
8184 Quail Walk Place, Citrus Heights, CA 95610
Local realty services provided by:ERA Carlile Realty Group
8184 Quail Walk Place,Citrus Heights, CA 95610
$461,000
- 3 Beds
- 3 Baths
- 2,116 sq. ft.
- Single family
- Active
Listed by: kristin mich barbagelata, glynis wood-alberts
Office: grounded r.e.
MLS#:226084039
Source:MFMLS
Price summary
- Price:$461,000
- Price per sq. ft.:$217.86
- Monthly HOA dues:$580
About this home
Seller is offering a 2-1 interest rate buydownproviding a rate 2% below the buyer's note rate for the first year and 1% below for the second year, before returning to the full note rate in year three! Oak Crest is a beautifully maintained gated community offering a low-maintenance lifestyle with an impressive collection of amenities. This inviting home features a new HVAC system (2021), new roof (2025), and fresh exterior paint (2025). The HOA maintains the home's exterior, including the roof, exterior repairs, painting, and routine gutter maintenance, along with landscaping and gardening services. Beyond the home, Oak Crest offers beautifully maintained grounds, walking/running trails, two swimming pools, tennis and pickleball courts, a clubhouse, and community activities and events. The HOA also maintains the private roads, parking areas, landscaping, and common spaces throughout the community.
Contact an agent
Home facts
- Year built:1986
- Listing ID #:226084039
- Added:48 day(s) ago
- Updated:August 20, 2026 at 03:06 PM
Rooms and interior
- Bedrooms:3
- Total bathrooms:3
- Full bathrooms:2
- Kitchen Description:Built-In Electric Range, Free Standing Refrigerator
- Living area:2,116 sq. ft.
Heating and cooling
- Cooling:Central
- Heating:Central
Structure and exterior
- Roof:Shingle
- Year built:1986
- Building area:2,116 sq. ft.
- Lot area:0.05 Acres
- Lot Features:Gated Community
- Construction Materials:Wood
- Exterior Features:Enclosed Patio
- Foundation Description:Slab
- Levels:2 Story
Utilities
- Sewer:Public Sewer
Finances and disclosures
- Price:$461,000
- Price per sq. ft.:$217.86
Features and amenities
- Laundry features:Ground Floor
- Amenities:Pool, Tennis Courts
Parking
- Garage spaces:2
 MetroList MLS 2026. This information is being provided by MetroList MLS. All measurements and calculations of area are approximate. Information provided by Seller/Other sources, not verified by Broker. All interested persons should independently verify accuracy of information. Provided properties may or may not be listed by the office/agent presenting the information. Data Updated: August 20, 2026. Information being provided is for consumers' personal, non-commercial use and may not be used for any purpose other than to identify prospective properties consumers may be interested in purchasing. Information deemed reliable but not guaranteed. Any offer of compensation is made only to Participants of MLS where the subject listing is filed and in accordance with such MLS's regulations or rules.
New listings near 8184 Quail Walk Place
- New
 $499,000Active2 beds 3 baths1,186 sq. ft.
7717 Reno Lane, Citrus Heights, CA 95610
MLS# 226104873Listed by: EXP REALTY OF NORTHERN CALIFORNIA, INC. - New
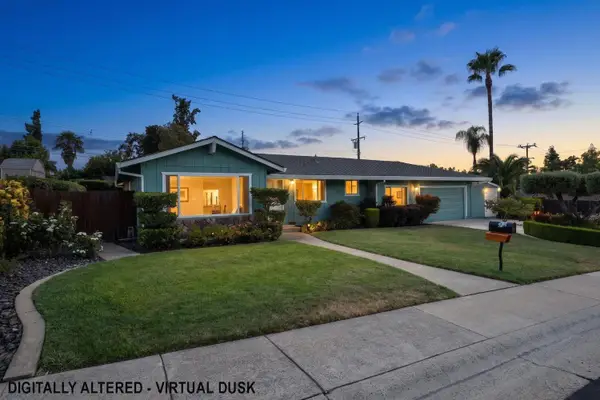 $699,000Active4 beds 2 baths2,042 sq. ft.
7554 Tipperary Way, Citrus Heights, CA 95610
MLS# 226103421Listed by: EMERSON REAL ESTATE - Open Sun, 1 to 4pmNew
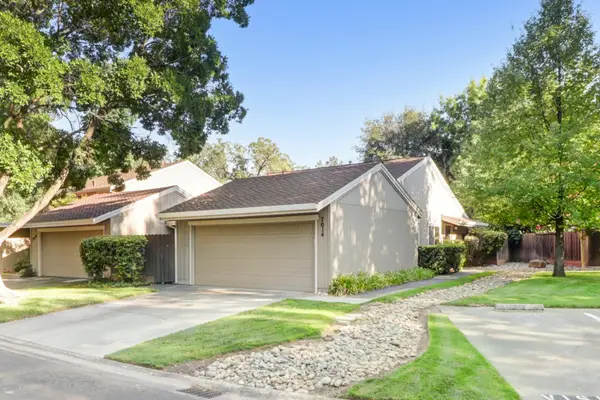 $350,000Active3 beds 2 baths1,241 sq. ft.
7014 La Cuesta Lane, Citrus Heights, CA 95621
MLS# 226105019Listed by: KELLER WILLIAMS REALTY - New
 $324,950Active3 beds 2 baths1,323 sq. ft.
6306 Wexford Way, Citrus Heights, CA 95621
MLS# 226090934Listed by: CENTURY 21 SELECT REAL ESTATE - Open Sat, 11am to 1pmNew
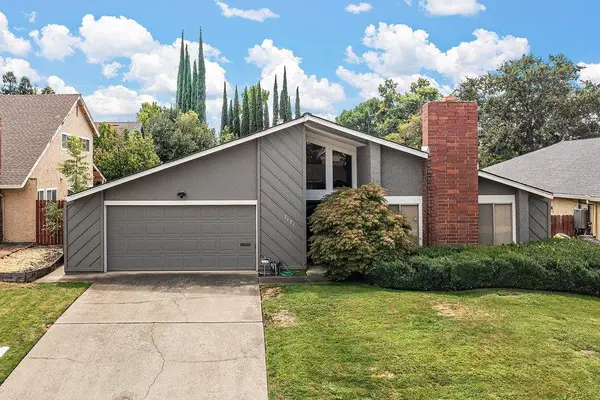 $535,000Active3 beds 2 baths1,944 sq. ft.
7171 Woodmore Oaks Drive, Citrus Heights, CA 95610
MLS# 226104185Listed by: MILLER REAL ESTATE - New
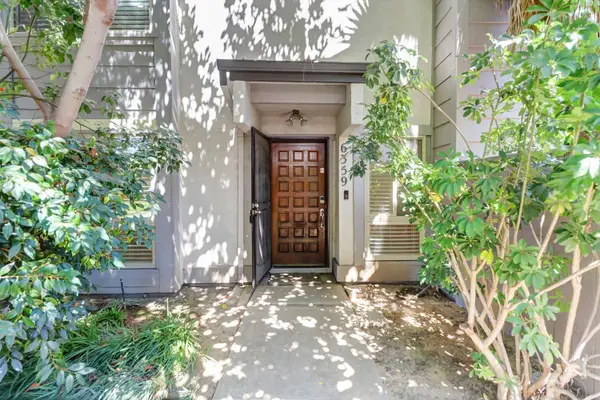 $369,900Active3 beds 2 baths1,469 sq. ft.
6359 Port Gibson Court, Citrus Heights, CA 95621
MLS# 226098852Listed by: LPT REALTY, INC - New
 $469,000Active3 beds 2 baths1,184 sq. ft.
8057 Cornerstone Way, Citrus Heights, CA 95621
MLS# 226104272Listed by: CAPITOL CITY REAL ESTATE - Open Sat, 12 to 3pmNew
 $555,000Active4 beds 2 baths1,817 sq. ft.
5946 Little Bear Court, Citrus Heights, CA 95621
MLS# 226103077Listed by: HOUSE REAL ESTATE - New
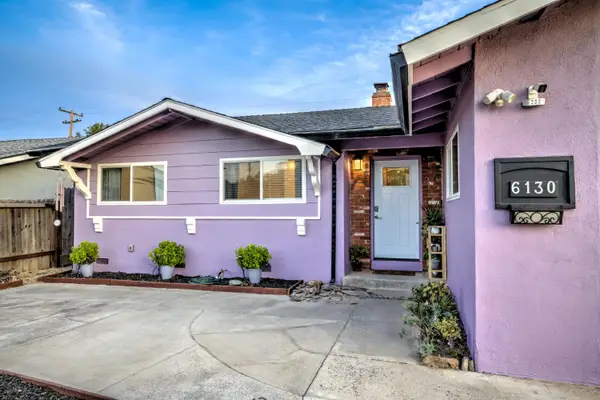 $450,000Active3 beds 2 baths1,789 sq. ft.
6130 Rumford, Citrus Heights, CA 95621
MLS# 226102728Listed by: REALTY ONE GROUP COMPLETE - Open Sat, 1 to 4pmNew
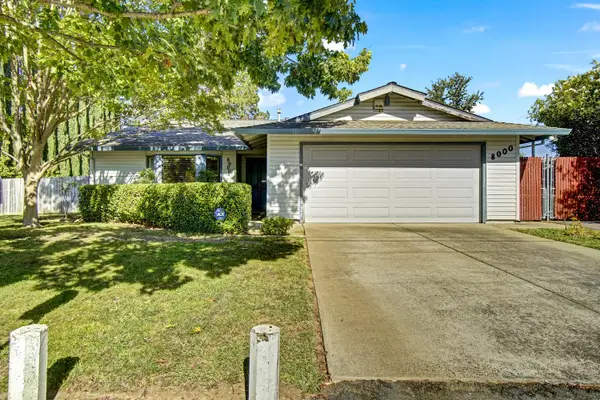 $430,000Active3 beds 2 baths1,490 sq. ft.
8000 Wonder Street, Citrus Heights, CA 95610
MLS# 226094013Listed by: EXP REALTY OF CALIFORNIA INC.


Protect your home and budget from life's surprises with an Assurant Home Warranty, backed by a partner that supports you through every step of homeownership. Explore Plans.
© 2023 - 2026 ERA Franchise Systems LLC. All rights reserved. ERA Franchise Systems LLC fully supports the principles of the Fair Housing Act and the Equal Opportunity Act. ERA, ERA Real Estate powered, and their respective logos are registered service marks of ERA Franchise Systems LLC. Each office is independently owned and operated.