
1115 Sanders Avenue, Clovis, CA 93619
Local realty services provided by:ERA Valley Pro Realty
1115 Sanders Avenue,Clovis, CA 93619
$559,000
- 4 Beds
- 3 Baths
- 2,157 sq. ft.
- Single family
- Active
Listed by: tara wills
Office: wills family real estate
MLS#:234939
Source:CA_KCBOR
Price summary
- Price:$559,000
- Price per sq. ft.:$259.16
About this home
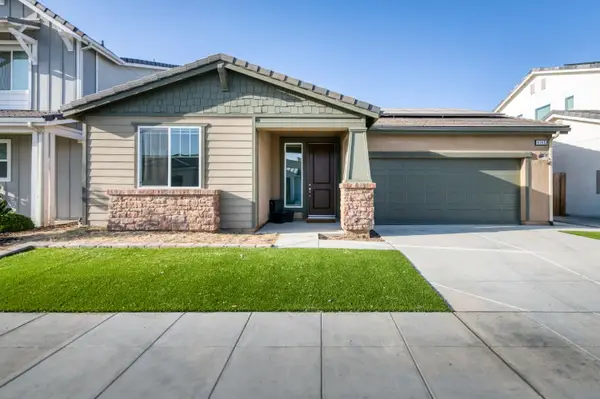
Welcome to this stylish and beautifully designed Clovis home, where modern comfort meets effortless living! Step inside to high ceilings and an expansive, light-filled open great room featuring sleek tile flooring. The gourmet kitchen is a chef's dream; complete with granite countertops, a large center island with breakfast bar seating, gas cooktop, stainless steel appliances, oil-rubbed bronze fixtures, and a spacious walk-in pantry. Just off the kitchen, the dedicated dining area offers pleasant backyard views, while a convenient mudroom serves as the perfect landing zone off the garage. The main level features a private bedroom and full bathroom; ideal for guests, multi-generational living, or a quiet home office. Upstairs, you'll find two charming additional bedrooms, a full guest bath, and a dedicated laundry room complete with a utility sink and counter space for easy folding. The luxurious primary suite is a true retreat, boasting a spa-like bath with a deep soaking tub, walk-in shower, dual vanities, a separate water closet, and a custom walk-in closet. Designed for efficiency and convenience, this home includes solar panels and a plug for your Tesla EV charger. The low-maintenance backyard provides the perfect setting for intimate outdoor gatherings without sacrificing your weekends to lawn care. Located in the highly desirable Clovis Unified School District; schedule your private tour today!...
Contact an agent
Home facts
- Listing ID #:234939
- Added:8 day(s) ago
- Updated:September 19, 2026 at 02:41 PM
Rooms and interior
- Bedrooms:4
- Total bathrooms:3
- Full bathrooms:3
- Flooring:Carpet, Tile Floors
- Kitchen Description:Cooktop, Dishwasher, Garbage Disposal, Gas Range/Oven, Range Hood
- Living area:2,157 sq. ft.
Heating and cooling
- Cooling:Ceiling Fan(s), Central
- Heating:Central
Structure and exterior
- Roof:Tile
- Building area:2,157 sq. ft.
- Lot area:0.12 Acres
- Construction Materials:Stucco
- Exterior Features:Covered Patio
- Foundation Description:Slab
- Levels:2 Story
Utilities
- Water:Public
- Sewer:Public Sewer
Finances and disclosures
- Price:$559,000
- Price per sq. ft.:$259.16
Features and amenities
- Appliances:Cooktop, Dishwasher, Garbage Disposal, Gas Range/Oven, Range Hood
- Laundry features:Cabinets, Laundry Sink, Upper Floor
- Amenities:Audio/Video Security System, Dual Pane Windows, Smoke Detectors
Parking
- Garage:Yes
- Garage spaces:2
New listings near 1115 Sanders Avenue
- New
 $465,000Active3 beds -- baths1,483 sq. ft.
4145 Dennis Avenue, Clovis, CA 93619
MLS# 655536Listed by: REAL BROKER 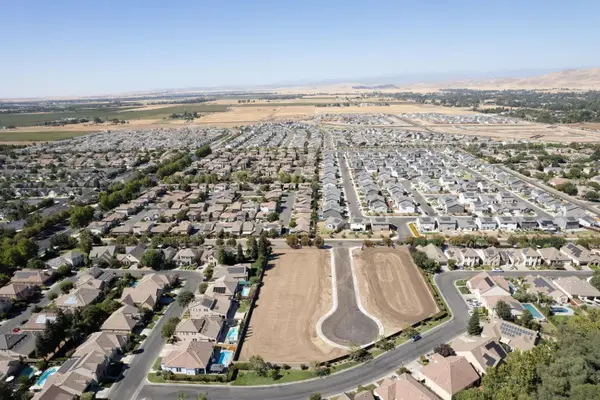 $325,000Pending0 Acres
1763 N Preuss Avenue, Clovis, CA 93619
MLS# 634575Listed by: HOMESMART PV AND ASSOCIATES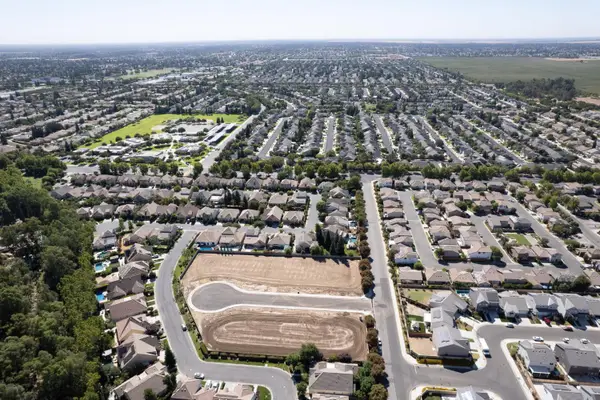 $325,000Pending0 Acres
1753 N Preuss Avenue, Clovis, CA 93619
MLS# 655502Listed by: HOMESMART PV AND ASSOCIATES- New
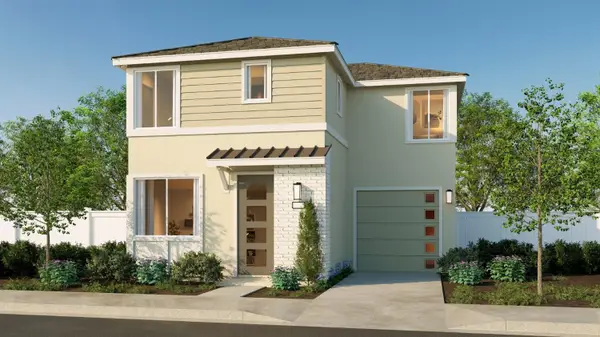 $394,890Active3 beds -- baths1,227 sq. ft.
1524 Bloom Lane, Clovis, CA 93619
MLS# 655517Listed by: WILSON HOMES, INC. - New
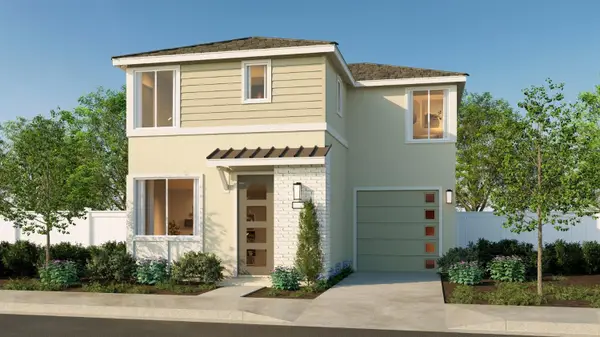 $394,890Active3 beds -- baths1,227 sq. ft.
1500 Bloom Lane, Clovis, CA 93619
MLS# 655519Listed by: WILSON HOMES, INC. - New
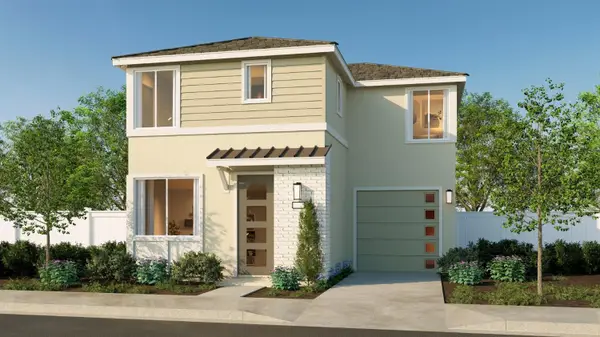 $394,890Active3 beds -- baths1,227 sq. ft.
1464 Bloom Lane, Clovis, CA 93619
MLS# 655520Listed by: WILSON HOMES, INC. - New
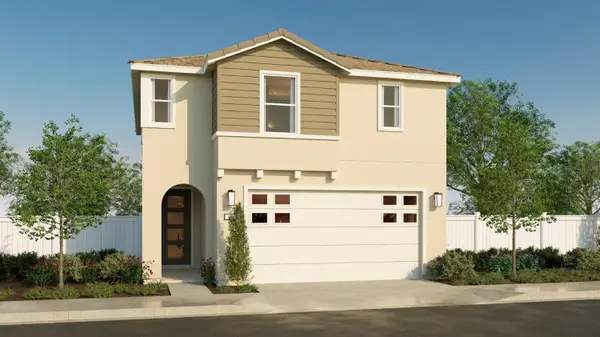 $439,490Active3 beds -- baths1,651 sq. ft.
1482 Bloom Lane, Clovis, CA 93619
MLS# 655521Listed by: WILSON HOMES, INC. - New
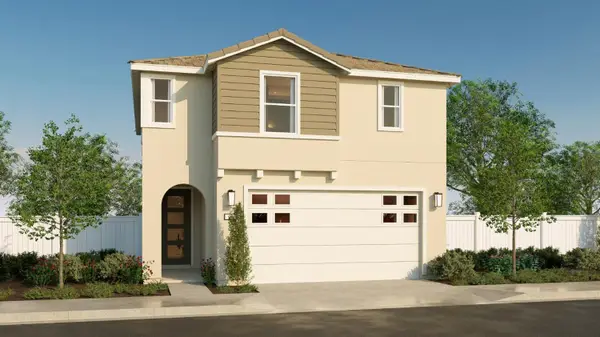 $439,490Active3 beds -- baths1,651 sq. ft.
1530 Bloom Lane, Clovis, CA 93619
MLS# 655522Listed by: WILSON HOMES, INC. - New
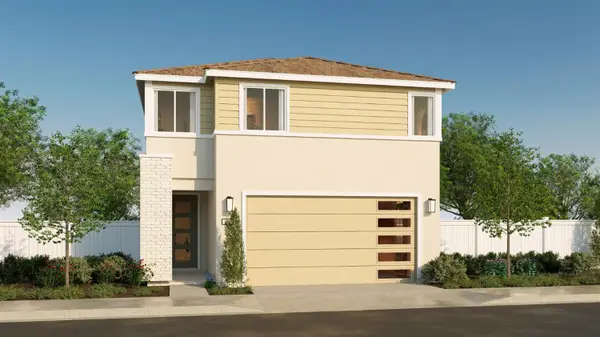 $444,490Active3 beds -- baths1,651 sq. ft.
1542 Bloom Lane, Clovis, CA 93619
MLS# 655523Listed by: WILSON HOMES, INC. - New
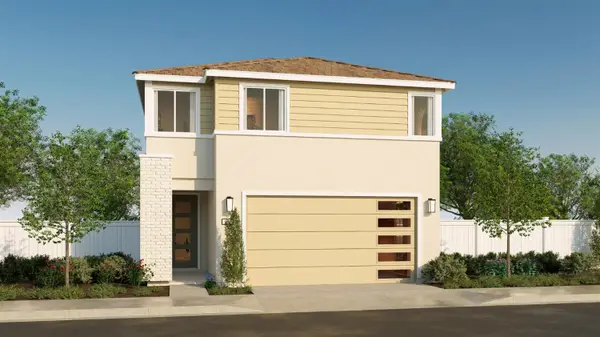 $439,490Active3 beds -- baths1,651 sq. ft.
1506 Bloom Lane, Clovis, CA 93619
MLS# 655524Listed by: WILSON HOMES, INC.


Protect your home and budget from life's surprises with an Assurant Home Warranty, backed by a partner that supports you through every step of homeownership. Explore Plans.
© 2023 - 2026 ERA Franchise Systems LLC. All rights reserved. ERA Franchise Systems LLC fully supports the principles of the Fair Housing Act and the Equal Opportunity Act. ERA, ERA Real Estate powered, and their respective logos are registered service marks of ERA Franchise Systems LLC. Each office is independently owned and operated.