
21116 Silver Cloud, Diamond Bar, CA 91765
Local realty services provided by:ERA North Orange County Real Estate
21116 Silver Cloud,Diamond Bar, CA 91765
$1,198,000
- 4 Beds
- 3 Baths
- 1,829 sq. ft.
- Single family
- Coming Soon
Listed by: pamela briggs
Office: coldwell banker tri-counties r909-861-9835
MLS#:TR26187506
Source:CRMLS
Price summary
- Price:$1,198,000
- Price per sq. ft.:$655
About this home
Welcome to 21116 Silver Cloud Drive, a beautifully updated split-level home in desirable South Diamond Bar. Featuring four bedrooms and two-and-a-half bathrooms, this flexible floor plan offers plenty of room to gather, entertain, work, and unwind.
Inside, fresh paint, updated flooring, dual-pane windows, contemporary lighting, mirrored closet doors, and thoughtfully remodeled bathrooms give the home a bright, refreshed feel. The updated kitchen provides an inviting place to prepare meals and connect with family and friends, while two walk-in tiled showers bring a clean, modern look to the bathrooms.
The split-level design creates comfortable separation between the main living areas and bedrooms. A permitted sunroom provides valuable additional space for a family room, playroom, home office, fitness area, or peaceful retreat overlooking the backyard.
Upstairs, the primary suite opens to its own private balcony—a relaxing place to begin the morning or unwind at the end of the day. Exterior stairs lead directly from the balcony to the backyard, creating an easy connection to the outdoor living areas.
Mature landscaping gives the backyard a private, established feel, with space for weekend barbecues, outdoor dining, gardening, and quiet evenings beneath the trees. Additional improvements include newer exterior paint, updated fencing, rain gutters, and a tile roof replaced approximately five to six years ago.
With its updated interior, flexible living spaces, private primary-suite balcony, and inviting backyard setting, this South Diamond Bar home offers the space and lifestyle to enjoy for years to come....
Contact an agent
Home facts
- Year built:1964
- Listing ID #:TR26187506
- Updated:August 28, 2026 at 02:39 PM
Rooms and interior
- Bedrooms:4
- Total bathrooms:3
- Full bathrooms:3
- Flooring:Laminate, Vinyl
- Kitchen Description:Dishwasher, Electric Oven, Gas Range, Microwave
- Bedroom Description:All Bedrooms Up
- Living area:1,829 sq. ft.
Heating and cooling
- Cooling:Central Air
- Heating:Central Furnace
- Central air:Yes
Structure and exterior
- Roof:Tile
- Year built:1964
- Building area:1,829 sq. ft.
- Lot area:0.25 Acres
- Lot Features:Back Yard, Front Yard, Landscaped, Lawn, Level with Street, Rectangular Lot, Street Level, Yard
- Architectural Style:Mid Century Modern
- Exterior Features:Concrete Patio, Enclosed
- Foundation Description:Slab
- Levels:Multi Split
Utilities
- Water:Public, Water Connected
- Sewer:Public Sewer, Sewer Connected
Finances and disclosures
- Price:$1,198,000
- Price per sq. ft.:$655
Features and amenities
- Appliances:Dishwasher, Disposal, Electric Oven, Gas Range, Microwave
- Laundry features:In Garage, Washer Hookup
- Amenities:Ceiling Fans, Double Pane Windows, Quartz Counters, Rain Gutters, Recessed Lighting
Parking
- Total parking spaces:2
- Parking description:Door Multi, Garage, Garage Faces Front
- Garage:Yes
- Garage spaces:2
New listings near 21116 Silver Cloud
- Coming Soon
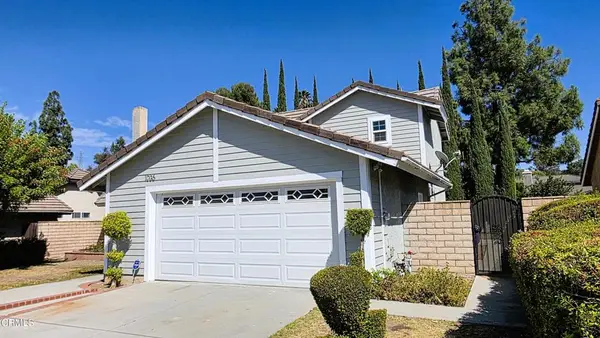 $1,150,000Coming Soon4 beds 3 baths1,747 sq. ft.
1036 Cogburn Lane, Diamond Bar, CA 91765
MLS# P1-28604Listed by: VALIANT INVESTMENT HOLDINGS, INC - Coming SoonOpen Sat, 12 to 2pm
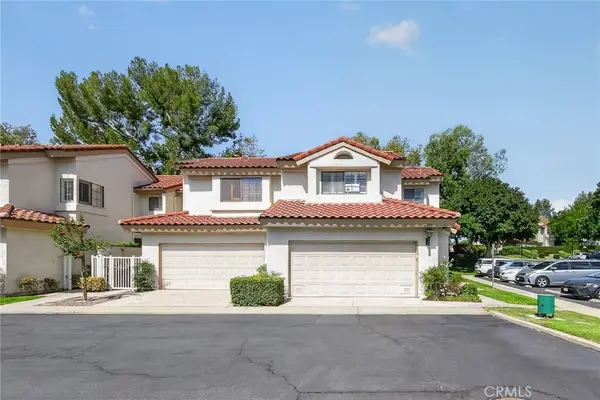 $818,800Coming Soon3 beds 3 baths1,570 sq. ft.
22935 Estoril Drive #6, Diamond Bar, CA 91765
MLS# CV26172677Listed by: RE/MAX GALAXY - Coming Soon
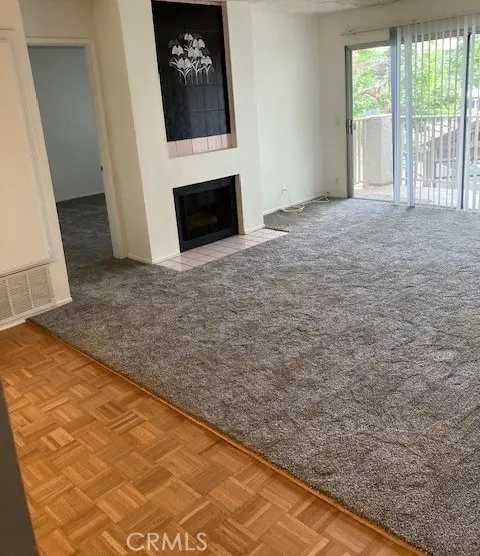 $490,000Coming Soon2 beds 2 baths962 sq. ft.
901 Golden Springs #D-12, Diamond Bar, CA 91765
MLS# IG26179334Listed by: COLDWELL BANKER ENVISION - Open Sun, 12:15 to 2:15pmNew
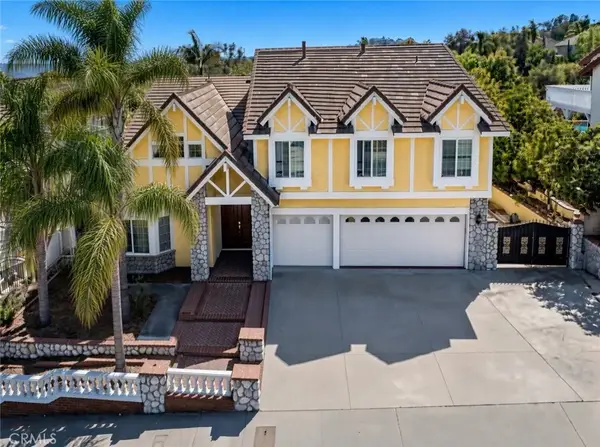 $1,424,998Active5 beds 3 baths3,203 sq. ft.
24222 Brookwood Drive, Diamond Bar, CA 91765
MLS# DW26188100Listed by: RUBIO REAL ESTATE - Open Sun, 1 to 3pmNew
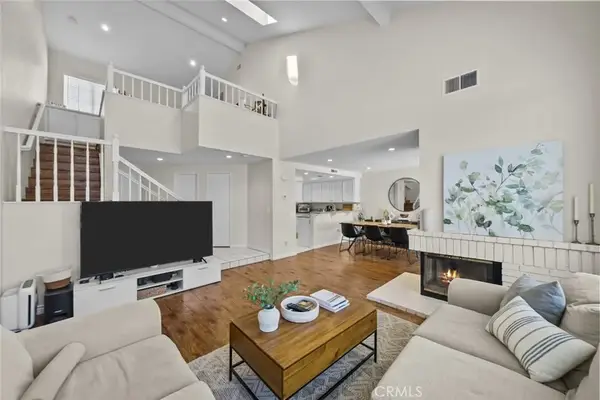 $770,000Active2 beds 3 baths1,468 sq. ft.
22915 Colombard Lane #2, Diamond Bar, CA 91765
MLS# CV26186327Listed by: JOHNHART CORP - New
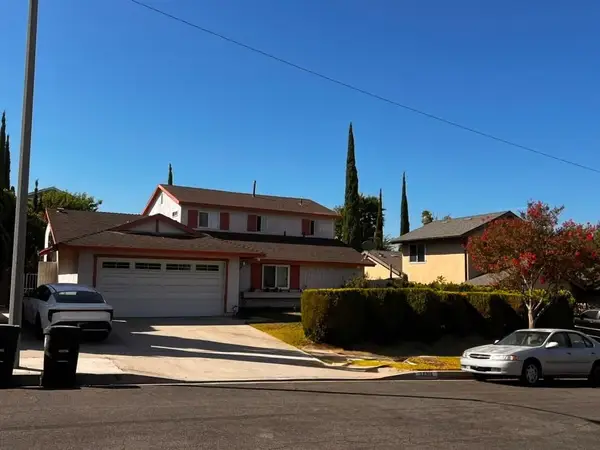 $950,000Active5 beds 4 baths1,918 sq. ft.
20316 Flintgate, Diamond Bar, CA 91789
MLS# PW26185895Listed by: T.N.G. REAL ESTATE CONSULTANTS - Open Sat, 1 to 4pmNew
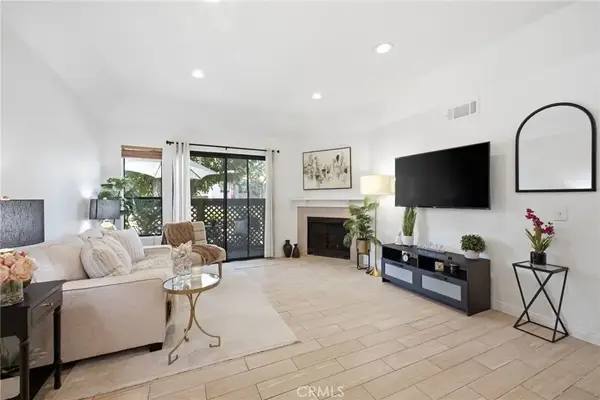 $479,000Active2 beds 2 baths940 sq. ft.
22857 Hilton Head, Diamond Bar, CA 91765
MLS# PW26186804Listed by: T.N.G. REAL ESTATE CONSULTANTS - New
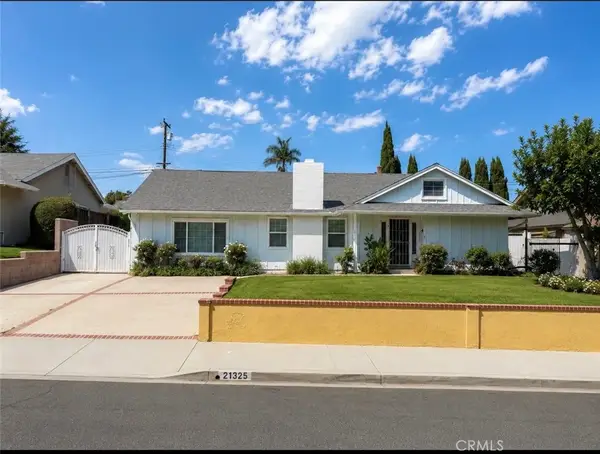 $1,199,900Active4 beds 4 baths1,810 sq. ft.
21325 Hipass Drive, Diamond Bar, CA 91765
MLS# CV26186802Listed by: HOMESMART, EVERGREEN REALTY - Open Sat, 2:30 to 5:30pmNew
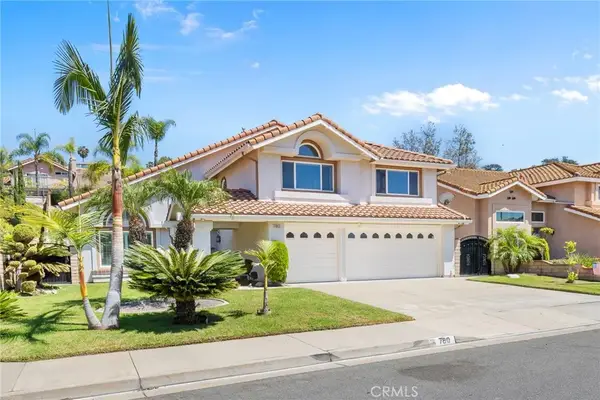 $1,450,000Active4 beds 3 baths2,933 sq. ft.
780 Leyland Drive, Diamond Bar, CA 91765
MLS# TR26185440Listed by: WETRUST REALTY


Protect your home and budget from life's surprises with an Assurant Home Warranty, backed by a partner that supports you through every step of homeownership. Explore Plans.
© 2023 - 2026 ERA Franchise Systems LLC. All rights reserved. ERA Franchise Systems LLC fully supports the principles of the Fair Housing Act and the Equal Opportunity Act. ERA, ERA Real Estate powered, and their respective logos are registered service marks of ERA Franchise Systems LLC. Each office is independently owned and operated.