
2877 E Shadowwolf Dr, Eagle, CA 93616
Local realty services provided by:Hunter Of Homes ERA Powered
2877 E Shadowwolf Dr,Eagle, CA 93616
$624,000
- 3 Beds
- 3 Baths
- 2,064 sq. ft.
- Single family
- Active
Listed by: adam loweMain: 208-386-2992
Office: lowes flat fee realty a homezu partner
MLS#:98997114
Source:ID_IMLS
Price summary
- Price:$624,000
- Price per sq. ft.:$302.33
- Monthly HOA dues:$29.17
About this home
Stylish single-level 3-bedroom, 2.5-bath home with a 3-car garage and 2,064 sq. ft., located on a corner lot in an established, family-friendly neighborhood where mature trees line the sidewalks and add charm and character throughout the community. Vacant and ready for its next owners, this home offers thoughtful updates, quality features, and comfortable living in a convenient central location. The welcoming kitchen is the heart of the home, featuring granite countertops, tile backsplash, custom cabinetry, stainless steel appliances, a gas range, large breakfast bar, and hardwood floors. A cozy fireplace adds warmth to the living space. The spacious primary suite features direct access to the patio, a large walk-in closet, and a private bath with dual sinks and a relaxing soaker tub. The split-bedroom design provides added privacy with two additional bedrooms. The fenced backyard and covered patio with mature landscaping and an automatic sprinkler system, make it enjoyable for entertaining or relaxing with family and friends. Recent updates include a new roof within the past five years, fresh interior and exterior paint, and carpets professionally shampooed. Located in desirable Eagle, Idaho, this home offers a wonderful combination of style, comfort, and convenience in a neighborhood where you can put down roots....
Contact an agent
Home facts
- Year built:2006
- Subdivision & Development:Shadowview
- Listing ID #:98997114
- Added:1 day(s) ago
- Updated:August 12, 2026 at 05:46 PM
Rooms and interior
- Bedrooms:3
- Total bathrooms:3
- Full bathrooms:3
- Flooring:Carpet, Hardwood
- Bathrooms Description:Bath-Master
- Kitchen Description:Pantry
- Living area:2,064 sq. ft.
Heating and cooling
- Cooling:Central Air
- Heating:Forced Air, Natural Gas
- Central air:Yes
Structure and exterior
- Roof:Composition
- Year built:2006
- Building area:2,064 sq. ft.
- Lot area:0.23 Acres
- Lot Features:Corner Lot
- Construction Materials:Frame
- Foundation Description:Crawl Space
Schools
- High school:Capital
- Middle school:River Glen Jr
- Elementary school:Shadow Hills
Utilities
- Water:City Service
Finances and disclosures
- Price:$624,000
- Price per sq. ft.:$302.33
- Tax amount:$2,969 (2025)
Features and amenities
- Amenities:Bath-Master, Breakfast Bar, Pantry, Split Bedroom, Walk-In Closet(s)
Parking
- Parking description:Attached, Finished Driveway, RV Access/Parking
- Garage:Yes
- Garage spaces:3
New listings near 2877 E Shadowwolf Dr
- New
 $549,900Active2 beds 3 baths1,964 sq. ft.
1 Roebling Way #301, Covington, KY 41011
MLS# 645586Listed by: ROBINSON SOTHEBY'S INT. REALTY - Open Sat, 1 to 2pmNew
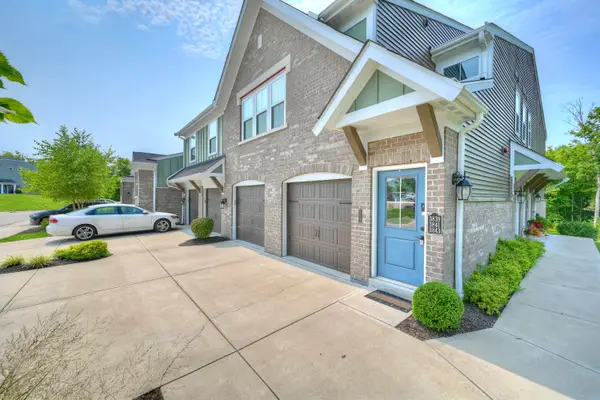 $219,900Active2 beds 2 baths1,111 sq. ft.
3837 Capella Lane, Covington, KY 41017
MLS# 645568Listed by: HUFF REALTY - FLORENCE - New
 Listed by ERA$125,000Active0.11 Acres
817 Highway Avenue, Covington, KY 41011
MLS# 645563Listed by: ERA REAL SOLUTIONS REALTY - New
 $225,000Active3 beds 2 baths1,222 sq. ft.
1946 Oakland Avenue, Covington, KY 41014
MLS# 645561Listed by: COMEY & SHEPHERD REALTORS - New
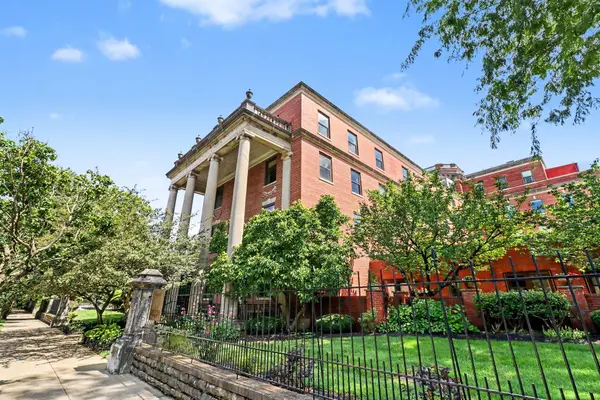 $379,000Active2 beds 2 baths978 sq. ft.
323 E 2nd Street #105, Covington, KY 41011
MLS# 645541Listed by: PIVOT REALTY GROUP - New
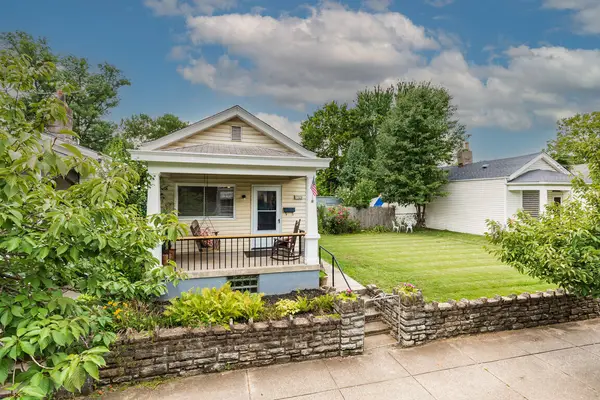 $229,000Active2 beds 1 baths860 sq. ft.
1325 Holman Avenue, Covington, KY 41011
MLS# 645546Listed by: HUFF REALTY - CC - New
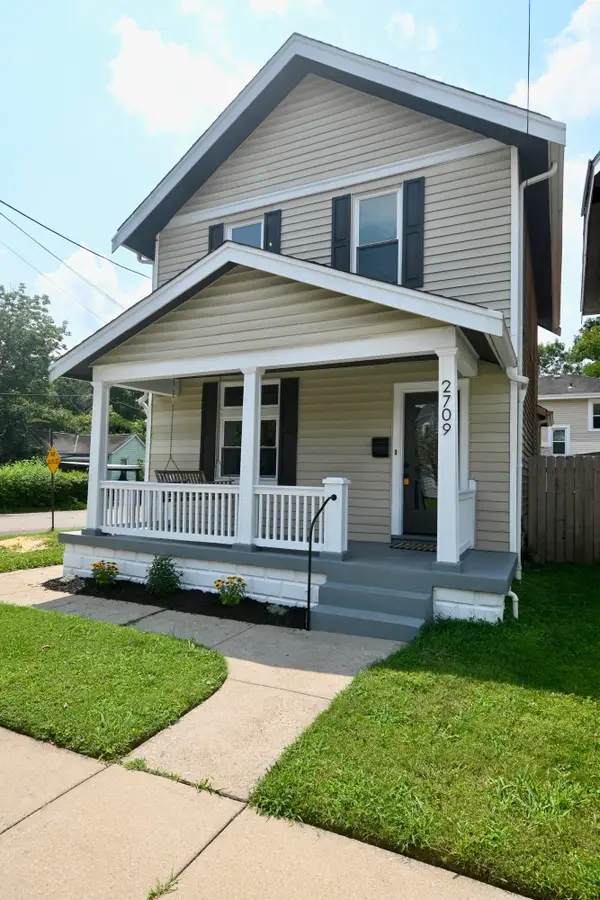 $234,900Active2 beds 2 baths1,220 sq. ft.
2709 Rosina Avenue, Covington, KY 41015
MLS# 645538Listed by: RE/MAX VICTORY + AFFILIATES - New
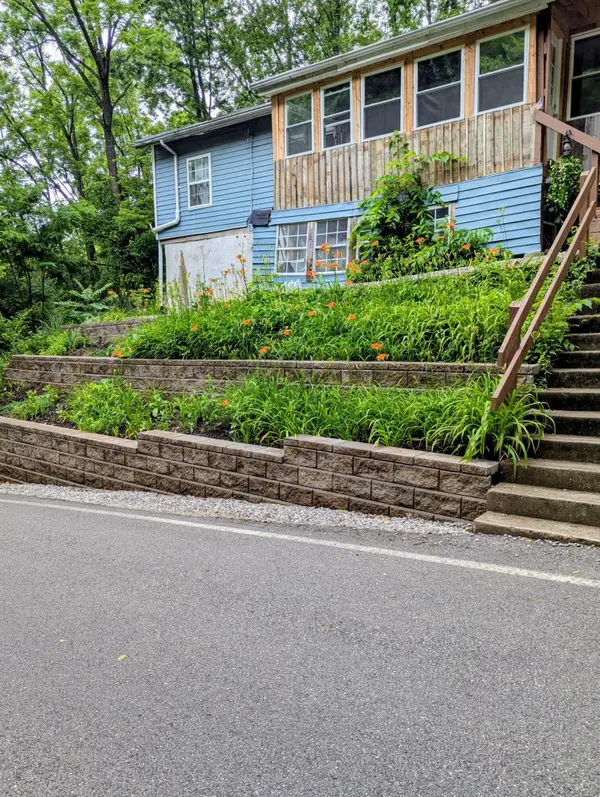 $269,500Active3 beds 3 baths1,039 sq. ft.
1760 Montague Road, Covington, KY 41011
MLS# 645513Listed by: LISTWITHFREEDOM.COM - New
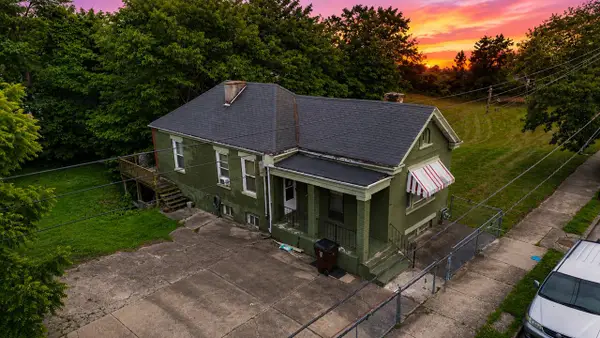 $115,000Active1 beds 1 baths933 sq. ft.
319 Pleasant Street, Covington, KY 41011
MLS# 645505Listed by: KELLER WILLIAMS REALTY SERVICE


Protect your home and budget from life's surprises with an Assurant Home Warranty, backed by a partner that supports you through every step of homeownership. Explore Plans.
© 2023 - 2026 ERA Franchise Systems LLC. All rights reserved. ERA Franchise Systems LLC fully supports the principles of the Fair Housing Act and the Equal Opportunity Act. ERA, ERA Real Estate powered, and their respective logos are registered service marks of ERA Franchise Systems LLC. Each office is independently owned and operated.