
1296 Ross Ave, El Centro, CA 92243
Local realty services provided by:ERA The Real Estate Store
1296 Ross Ave,El Centro, CA 92243
$489,000
- 5 Beds
- 2 Baths
- 2,934 sq. ft.
- Single family
- Active
Upcoming open houses
- Sat, May 3012:00 pm - 03:00 pm
Listed by: james garcia, patricia meza
Office: capital real estate
MLS#:26839173IC
Source:CA_ICAR
Price summary
- Price:$489,000
- Price per sq. ft.:$166.67
About this home
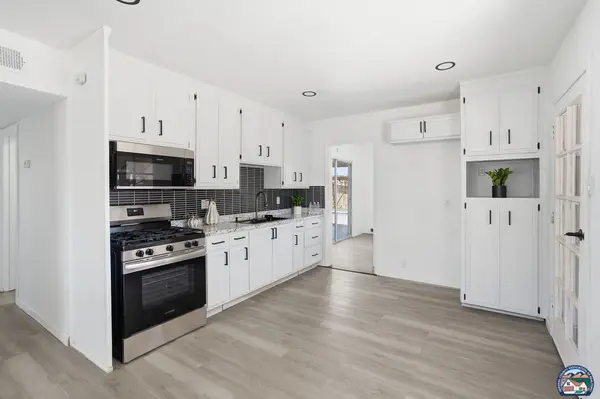
A custom Ranch Styled Home filled with character and charm 2,934+ Sq Ft | 5 Bedrooms | 9,965 Sq Ft Lot. Rare in its scale and singular in its soul, this custom one-story ranch is a home that simply cannot be replicated. Set on a generous 9,965 square foot lot in one of the area's most established neighborhoods directly adjacent to ECRMC and the surrounding medical district, just steps from the city's largest park, and with immediate access to Interstate 8 this property offers a lifestyle as practical as it is enviable. The exterior commands attention from the moment you arrive. Solid stacked stone cladding alternates with freshly painted wood surfaces, while a winding entry walk meanders through an expansive front lawn framed by planter boxes. Concrete driveways on both the east and west sides, one with a partial carport, one leading to a garage provide abundant parking and easy three-sided access. Step inside and discover over 2,900 square feet of eclectic, character-rich living space. A grand wood-burning fireplace with stacked stonework matching the exterior anchors the living room. Tile floors run seamlessly throughout not a square foot of carpet anywhere. Every interior door is stained hardwood, fitted with matched casings and crown details. New recessed lighting and fixtures with dimmers in every room allow effortless control of mood and atmosphere.The home's built-in features are exceptional: a library lined with custom hardwood shelving, a project room with a built-in desk and abundant cabinetry, and sitting room hallways graced by in-wall glass display cases with mirrored backs. Skylights flood the sitting room with warm natural light, while the large entertaining room complete with a private entrance off the carport and a spacious closet functions beautifully as a fourth bedroom or guest suite.The back yard is an entertainer's canvas: a covered patio, raised planters with established trees, and a generous entertaining area finished in interlocking pavers. Both front and rear yards are served by automated sprinkler systems. Flexibility defines the floor plan. The home comfortably accommodates five bedrooms all with closets alongside a formal dining room, living room, library/study, sitting room, project room, laundry room, kitchen, foyer, hallway nook, and two full bathrooms. A walk-in primary closet with built-ins completes the primary suite. Upgrades in recent years bring peace of mind: two high-efficiency air conditioning units, water heater, garage door, and energy-saving argon-filled double-pane windows throughout keep the home quiet, comfortable, and efficient year-round. This is a home for those who appreciate craftsmanship, crave space, and refuse to compromise Schedule your private showing, today!...
Contact an agent
Home facts
- Year built:1956
- Listing ID #:26839173IC
- Added:1 day(s) ago
- Updated:May 28, 2026 at 10:41 PM
Rooms and interior
- Bedrooms:5
- Total bathrooms:2
- Full bathrooms:2
- Flooring:Tile
- Living area:2,934 sq. ft.
Heating and cooling
- Cooling:Air Conditioning, Ceiling Fan, Central, Electric
- Heating:CFAE, Central, Electric
Structure and exterior
- Roof:Asphalt Shingle
- Year built:1956
- Building area:2,934 sq. ft.
- Lot area:0.23 Acres
- Architectural Style:Ranch
- Construction Materials:Wood
- Exterior Features:Covered
- Foundation Description:Foundation - Concrete Slab
- Levels:1 Story
Utilities
- Water:City
- Sewer:City
Finances and disclosures
- Price:$489,000
- Price per sq. ft.:$166.67
Features and amenities
- Laundry features:Inside, Laundry Area
Parking
- Total parking spaces:5
- Parking description:Carport, Driveway - Concrete, Garage - 1 Car
- Garage spaces:1
- Carport spaces:2
New listings near 1296 Ross Ave
- New
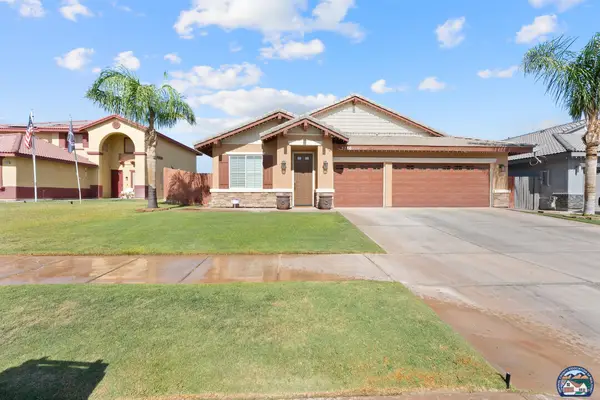 $519,900Active4 beds 2 baths2,079 sq. ft.
3726 Clover Way, El Centro, CA 92243
MLS# 26838839ICListed by: PRINCE & ASSOCIATES REALTORS - New
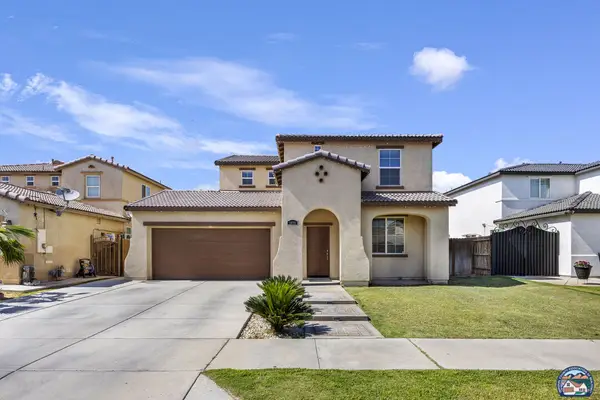 $480,000Active3 beds 3 baths2,010 sq. ft.
1078 Valleyview Ave, El Centro, CA 92243
MLS# 26839657ICListed by: ONE WAY REALTY - Open Thu, 4 to 6pmNew
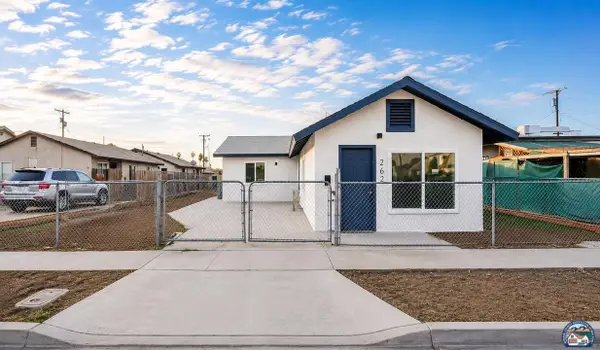 $345,000Active3 beds 2 baths1,055 sq. ft.
262 W Heil Ave, El Centro, CA 92243
MLS# 26835755ICListed by: EXP REALTY OF CALIFORNIA INC - New
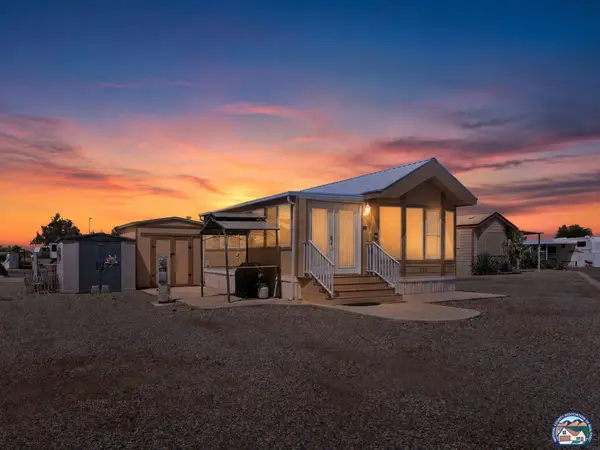 $68,500Active1 beds 1 baths400 sq. ft.
1716 Sunbeam Lake Dr, El Centro, CA 92243
MLS# 26836979ICListed by: GROUNDED REAL ESTATE INC. - New
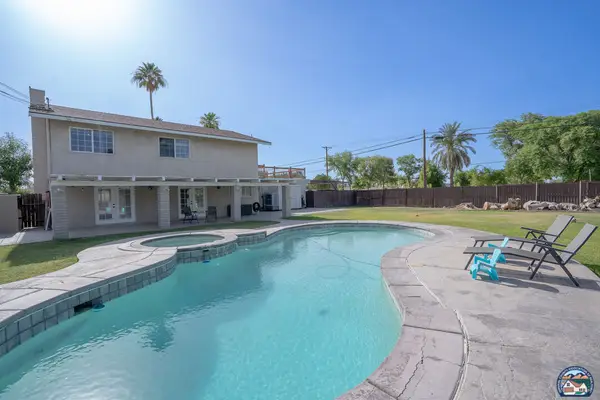 $650,000Active5 beds 3 baths2,564 sq. ft.
103 S Sunset Dr, El Centro, CA 92243
MLS# 26836427ICListed by: HOUSE AND COMMERCE REAL ESTATE 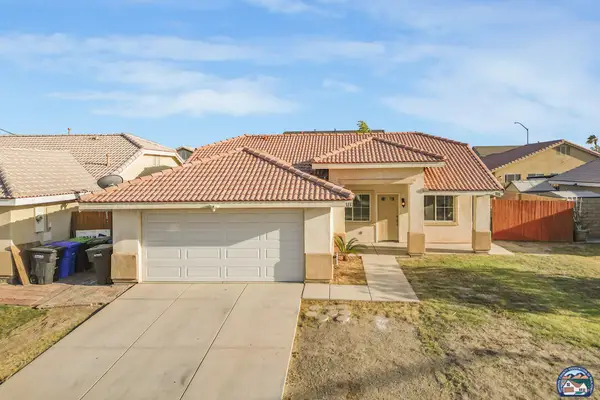 $420,000Pending3 beds 2 baths1,240 sq. ft.
313 Willow Bend Dr, El Centro, CA 92243
MLS# 26836435ICListed by: ONE WAY REALTY- New
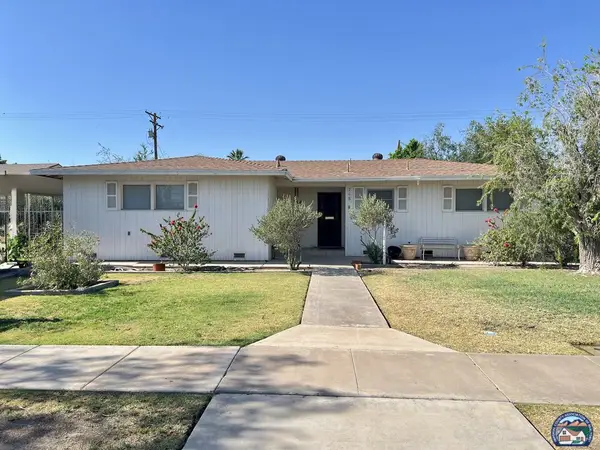 $415,000Active3 beds 2 baths2,452 sq. ft.
745 W Desert Gardens Dr, El Centro, CA 92243
MLS# 26835171ICListed by: EXP REALTY OF CALIFORNIA INC - New
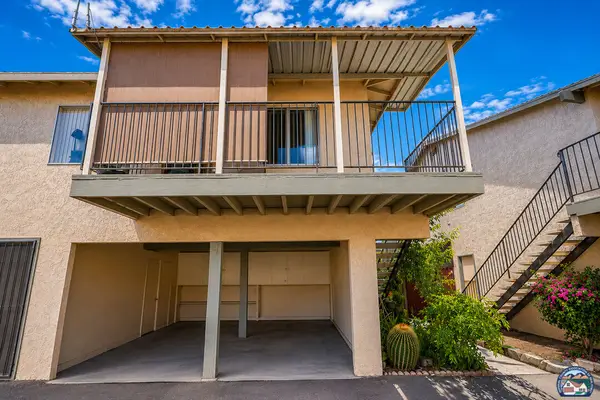 $215,000Active2 beds 1 baths923 sq. ft.
1720 W Brighton Ave, El Centro, CA 92243
MLS# 26835617ICListed by: EXP REALTY OF CALIFORNIA INC - New
 $475,000Active4 beds 2 baths1,379 sq. ft.
606 Smoketree Dr, El Centro, CA 92243
MLS# 26835511ICListed by: EXP REALTY OF CALIFORNIA INC


Protect your home and budget from life's surprises with an Assurant Home Warranty, backed by a partner that supports you through every step of homeownership. Explore Plans.
© 2023 - 2026 ERA Franchise Systems LLC. All rights reserved. ERA Franchise Systems LLC fully supports the principles of the Fair Housing Act and the Equal Opportunity Act. ERA, ERA Real Estate powered, and their respective logos are registered service marks of ERA Franchise Systems LLC. Each office is independently owned and operated.