
101 Briarberry, Irvine, CA 92618
Local realty services provided by:ERA North Orange County Real Estate
101 Briarberry,Irvine, CA 92618
$1,099,000
- 3 Beds
- 3 Baths
- 1,410 sq. ft.
- Condominium
- Active
Listed by: martin mania
Office: keller williams oc luxury realty
MLS#:OC26212511
Source:San Diego MLS via CRMLS
Price summary
- Price:$1,099,000
- Price per sq. ft.:$779.43
- Monthly HOA dues:$220
About this home
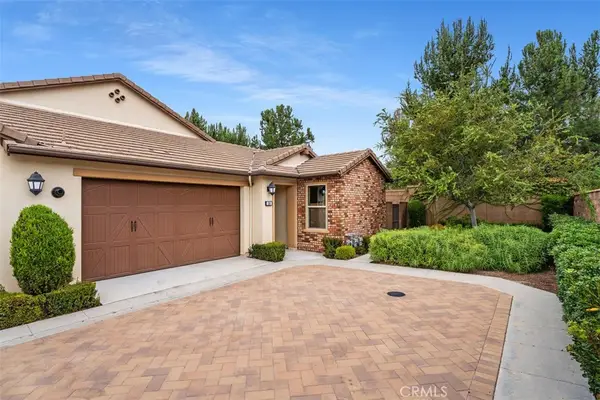
Fabulous opportunity to live in the village of Cypress Village in Irvine in this beautifully appointed, 2-story premium corner lot Lantana Plan 3 with only 1 common wall. Built in 2017 by California Pacific Homes, this bright home boasts a spacious open floorplan with high ceilings in the living area and access to the side yard. The home features 1,410 square feet of living space with 3 upstairs bedrooms and 2.5 bathrooms along with a side yard. The gourmet kitchen opens up to the family room and includes premium white shaker wood cabinets, upgraded quartz countertops with a custom subway tile backsplash, kitchen island, and stainless-steel appliances. On the second floor, the primary suite is an ideal getaway with natural light filling the bedroom and bathroom with a soaking tub, double vanity, and walk-in closet. Upgrades include laminate flooring, recessed lightings throughout, custom baseboards, and more. The home is steps away from Garden Point Park and Garden Center Park and the HOA amenities. Enjoy resort style amenities including hiking & biking trails, sparkling swimming pool, clubhouse, and walking distance to all of the Great Park amenities, including Fivepoint Ice Rink. Close shopping at Woodbury Town Center & the Irvine Spectrum, parks, the Jeffrey Trail, and easy access to the freeways and employment centers. Zoned to award winning Irvine schools (Cypress Village Elementary, Jeffery Trail Middle School, and Irvine HS). Low Mello Roos of $1,700 per year with a property tax rate of 1.20%. A great place to call home!...
Contact an agent
Home facts
- Year built:2017
- Listing ID #:OC26212511
- Added:6 day(s) ago
- Updated:October 07, 2026 at 03:21 PM
Rooms and interior
- Bedrooms:3
- Total bathrooms:3
- Full bathrooms:2
- Half bathrooms:1
- Flooring:Carpet, Laminate, Tile
- Kitchen Description:Dishwasher, Gas Range, Microwave, Refrigerator
- Living area:1,410 sq. ft.
Heating and cooling
- Cooling:Central Forced Air
- Heating:Forced Air Unit
Structure and exterior
- Roof:Tile/Clay
- Year built:2017
- Building area:1,410 sq. ft.
- Architectural Style:Traditional
- Construction Materials:Stucco
- Exterior Features:Concrete
- Levels:2 Story
Utilities
- Water:Public, Water Connected
- Sewer:Public Sewer, Sewer Connected
Finances and disclosures
- Price:$1,099,000
- Price per sq. ft.:$779.43
Features and amenities
- Appliances:Dishwasher, Gas Range, Microwave, Refrigerator
- Laundry features:Gas & Electric Dryer HU
- Pool features:Association, Pool
Parking
- Total parking spaces:2
- Parking description:Direct Garage Access
- Garage spaces:2
 This information is deemed reliable but not guaranteed. You should rely on this information only to decide whether or not to further investigate a particular property. BEFORE MAKING ANY OTHER DECISION, YOU SHOULD PERSONALLY INVESTIGATE THE FACTS (e.g. square footage and lot size) with the assistance of an appropriate professional. You may use this information only to identify properties you may be interested in investigating further. All uses except for personal, non-commercial use in accordance with the foregoing purpose are prohibited. Redistribution or copying of this information, any photographs or video tours is strictly prohibited. This information is derived from the Internet Data Exchange (IDX) service provided by San Diego MLS®. Displayed property listings may be held by a brokerage firm other than the broker and/or agent responsible for this display. The information and any photographs and video tours and the compilation from which they are derived is protected by copyright. Compilation © 2020 San Diego MLS®, Inc.
New listings near 101 Briarberry
- Coming Soon
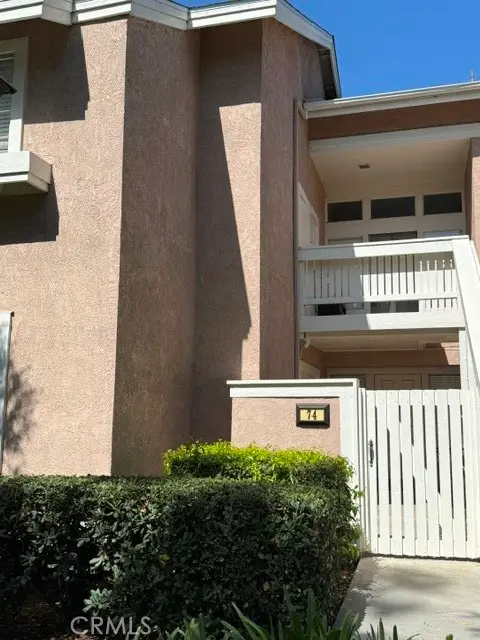 $898,000Coming Soon3 beds 2 baths1,284 sq. ft.
74 Woodleaf, Irvine, CA 92614
MLS# OC26215711Listed by: PACIFIC STERLING REALTY - Coming SoonOpen Sun, 1 to 4pm
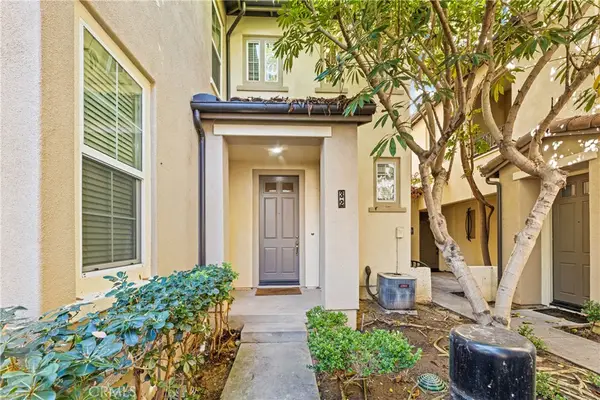 $1,020,000Coming Soon2 beds 2 baths1,382 sq. ft.
32 Perennial, Irvine, CA 92603
MLS# OC26217358Listed by: REAL BROKER - Coming SoonOpen Sat, 2 to 5pm
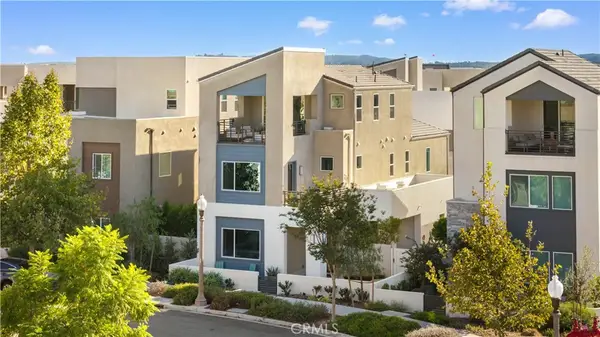 $1,798,000Coming Soon4 beds 5 baths2,839 sq. ft.
187 Sawbuck, Irvine, CA 92618
MLS# OC26217126Listed by: ALINK REALTY GROUP - Coming Soon
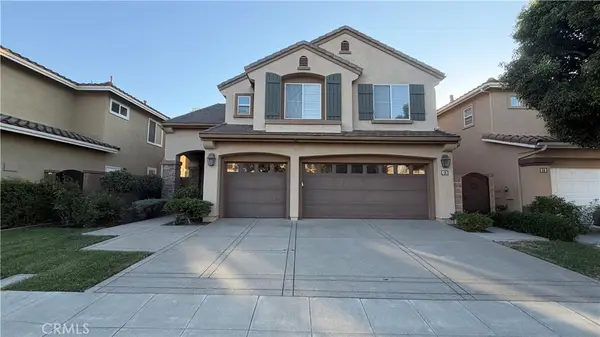 $2,749,000Coming Soon5 beds 4 baths3,004 sq. ft.
48 Parkcrest, Irvine, CA 92620
MLS# OC26217050Listed by: HARVEST REALTY DEVELOPMENT, INC. - Coming SoonOpen Sat, 1 to 4pm
 $3,498,888Coming Soon4 beds 3 baths2,548 sq. ft.
113 Appian, Irvine, CA 92602
MLS# OC26215860Listed by: HARVEST REALTY DEVELOPMENT - Coming SoonOpen Sat, 1 to 4pm
 $1,340,000Coming Soon4 beds 3 baths1,850 sq. ft.
9 Pinewood, Irvine, CA 92604
MLS# OC26206140Listed by: FIRST TEAM REAL ESTATE - Coming Soon
 $1,699,000Coming Soon4 beds 3 baths2,106 sq. ft.
62 Cliffwood, Irvine, CA 92602
MLS# PW26214747Listed by: MKS REAL ESTATE SERVICES, INC - Coming Soon
 $1,050,000Coming Soon2 beds 2 baths1,454 sq. ft.
12 Lago Norte, Irvine, CA 92612
MLS# OC26212207Listed by: CAL STATE REALTY SERVICES - Coming Soon
 $1,299,000Coming Soon4 beds 2 baths1,644 sq. ft.
3432 Eboe Street, Irvine, CA 92606
MLS# OC26211616Listed by: COLDWELL BANKER PLATINUM PROP - Coming SoonOpen Sat, 1 to 3pm
 $1,550,000Coming Soon3 beds 2 baths1,701 sq. ft.
168 Burgess, Irvine, CA 92618
MLS# OC26207027Listed by: COMPASS


Protect your home and budget from life's surprises with an Assurant Home Warranty, backed by a partner that supports you through every step of homeownership. Explore Plans.
© 2023 - 2026 ERA Franchise Systems LLC. All rights reserved. ERA Franchise Systems LLC fully supports the principles of the Fair Housing Act and the Equal Opportunity Act. ERA, ERA Real Estate powered, and their respective logos are registered service marks of ERA Franchise Systems LLC. Each office is independently owned and operated.