
50220 Via Puente, La Quinta, CA 92253
Local realty services provided by:ERA Excel Realty
Listed by: geoff mcintosh & associates, daniel stuart
Office: keller williams luxury homes
MLS#:219151546
Source:CA_DAMLS
Price summary
- Price:$2,500,000
- Price per sq. ft.:$553.96
- Monthly HOA dues:$980
About this home
Experience refined desert luxury in Palmilla, an award-winning 72-acre enclave renowned for its striking architecture, serene lakes, and elevated lifestyle. Perfectly positioned on a premium lakefront lot with captivating western mountain views, this exceptional residence embodies the essence of resort-inspired living.
Spanning approximately 4,513 square feet on an expansive approximately 13,939 square foot lot, the home offers four bedrooms, four-and-one-half baths, and a private two-room casita featuring a fireplace and wet bar, ideally situated off the front courtyard for ultimate privacy and versatility. Designed for both elegant entertaining and relaxed everyday living, the thoughtfully curated floor plan presents gracious formal and casual spaces that flow seamlessly to the outdoors.
The backyard is a private oasis, showcasing an oversized pool, separate spa, and tranquil lake and mountain vistas that create a breathtaking backdrop for relaxation or entertaining. Expansive outdoor living areas invite you to unwind and embrace the beauty of the surrounding desert landscape.
Palmilla's nationally recognized design and lush desert landscaping set the stage for an unparalleled lifestyle. Residents may enjoy access to The Citrus Clubhouse with membership, offering tennis, fitness, social events, and exclusive privileges at nearby La Quinta Resort & Club, including championship golf and a world-class spa.
Surrounded by shimmering lakes and picturesque scenery, this home is more than a residence--it's a destination. Welcome to Palmilla, where every day feels like a vacation....
Contact an agent
Home facts
- Year built:2004
- Subdivision & Development:Palmilla
- Listing ID #:219151546
- Added:60 day(s) ago
- Updated:October 18, 2026 at 02:35 PM
Rooms and interior
- Bedrooms:4
- Total bathrooms:5
- Full bathrooms:1
- Half bathrooms:1
- Flooring:Carpet, Travertine
- Dining Description:Breakfast, Breakfast Counter/Bar, Breakfast Room, Dining Room, Formal Dining Room
- Kitchen Description:Granite Counters, Range Hood
- Bedroom Description:Walk In Closet
- Living area:4,513 sq. ft.
Heating and cooling
- Cooling:Air Conditioning, Central Air, Electric
- Heating:Central, Fireplace(s), Forced Air, Natural Gas
Structure and exterior
- Roof:Elastomeric, Tile
- Year built:2004
- Building area:4,513 sq. ft.
- Lot area:0.32 Acres
- Lot Features:Lake Front, Level, Private, Waterfront
- Architectural Style:Contemporary
- Construction Materials:Stucco
- Exterior Features:Brick - Tile Patio, Wrap Around Patio
- Foundation Description:Slab
- Levels:1 Story, One Level
Schools
- High school:La Quinta
- Middle school:La Quinta
- Elementary school:Benjamin Franklin
Utilities
- Water:Water District
- Sewer:On Site
Finances and disclosures
- Price:$2,500,000
- Price per sq. ft.:$553.96
Features and amenities
- Appliances:Microwave Oven, Refrigerator, Washer
- Laundry features:Individual Room
- Amenities:24 Hour Security, Blinds, Community, Drapes, Gated Community
- Pool features:Gunite, In Ground, Private
Parking
- Parking description:Attached Garage, Direct Entrance, Garage, Garage Door Opener
- Garage spaces:3
New listings near 50220 Via Puente
- Coming Soon
 $2,100,000Coming Soon5 beds 6 baths4,381 sq. ft.
79610 Via Sin Cuidado, La Quinta, CA 92253
MLS# 219154022DAListed by: BERKSHIRE HATHAWAY HOMESERVICES CALIFORNIA PROPERTIES - Coming Soon
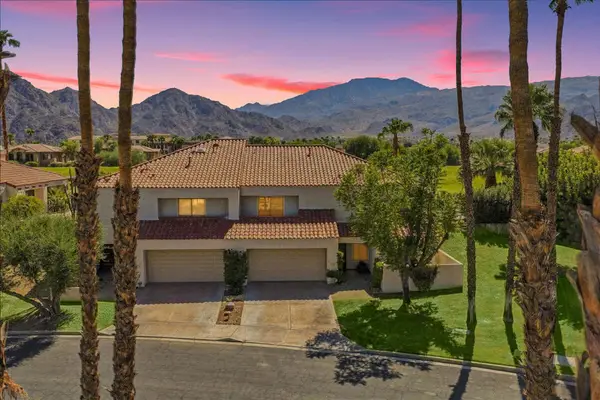 $675,000Coming Soon3 beds 3 baths2,121 sq. ft.
78163 Calle Norte, La Quinta, CA 92253
MLS# 219153878PSListed by: I HEART REAL ESTATE, INC. - New
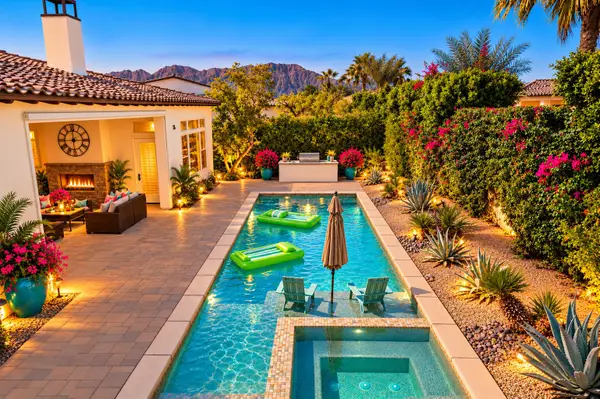 $2,000,000Active4 beds 5 baths3,503 sq. ft.
81660 Macbeth Street, La Quinta, CA 92253
MLS# 219154531Listed by: EQUITY UNION - New
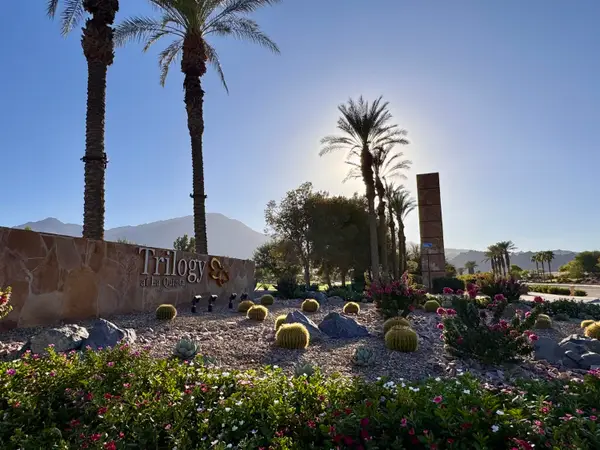 $639,000Active2 beds 2 baths1,775 sq. ft.
61740 Sapphire Lane, La Quinta, CA 92253
MLS# 219154522Listed by: RE/MAX DESERT PROPERTIES - New
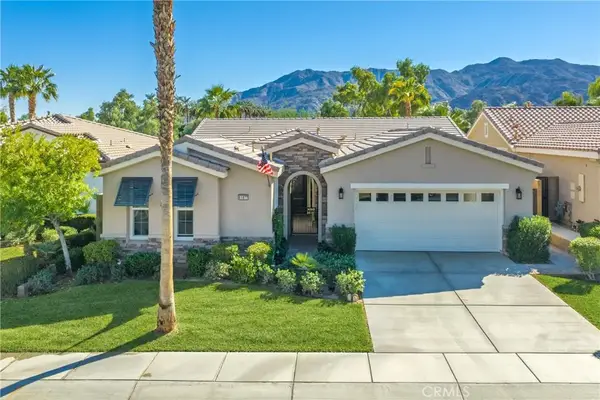 $850,000Active3 beds 3 baths1,965 sq. ft.
81877 Rustic Canyon, La Quinta, CA 92253
MLS# CV26223768Listed by: BERKSHIRE HATH HM SVCS CA PROP - New
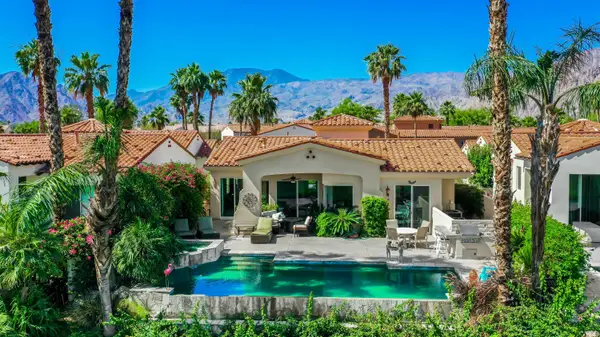 $1,380,000Active3 beds 4 baths2,748 sq. ft.
50310 Valencia Court, La Quinta, CA 92253
MLS# 219154498Listed by: COMPASS - New
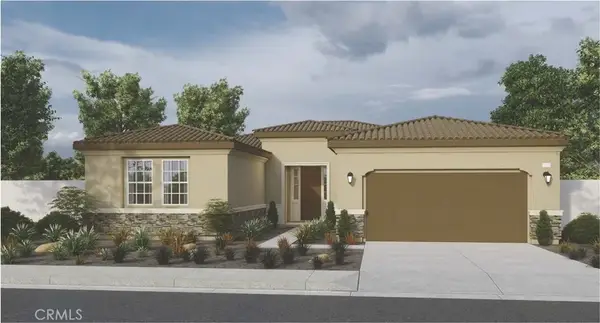 $648,382Active3 beds 4 baths2,348 sq. ft.
81835 Mission Palms Drive, La Quinta, CA 92253
MLS# SW26224841Listed by: D R HORTON AMERICA'S BUILDER - Open Sun, 11am to 3pmNew
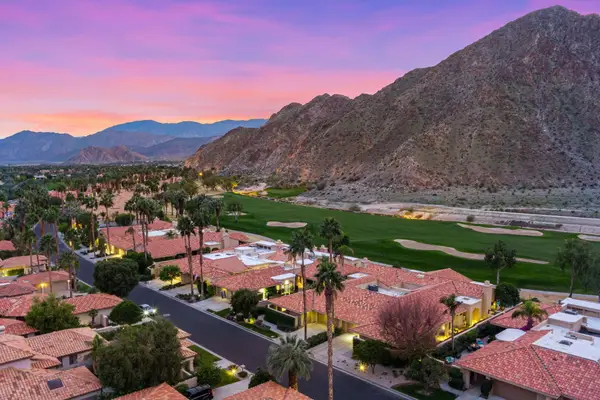 $995,000Active3 beds 4 baths3,031 sq. ft.
54745 Riviera, La Quinta, CA 92253
MLS# 219154454Listed by: WINDERMERE REAL ESTATE - New
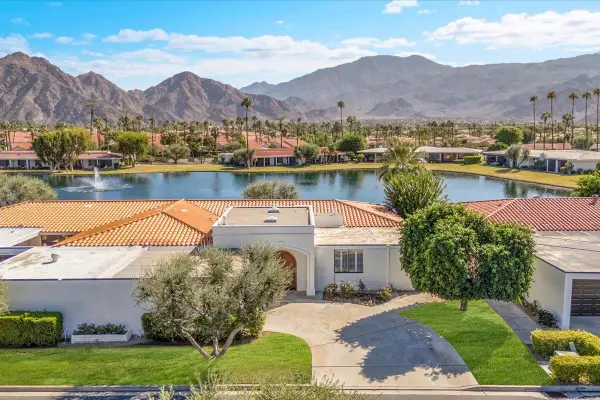 $895,000Active3 beds 3 baths2,750 sq. ft.
77955 Lago Drive, La Quinta, CA 92253
MLS# 219154471Listed by: ROYALE REAL ESTATE - New
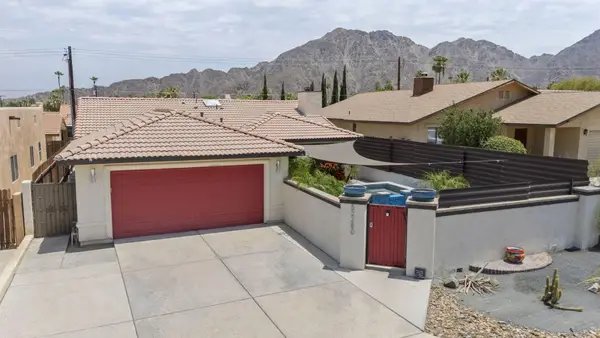 $605,000Active4 beds 2 baths1,369 sq. ft.
52280 Avenida Ramirez, La Quinta, CA 92253
MLS# 219154432Listed by: WINDERMERE REAL ESTATE


Protect your home and budget from life's surprises with an Assurant Home Warranty, backed by a partner that supports you through every step of homeownership. Explore Plans.
© 2023 - 2026 ERA Franchise Systems LLC. All rights reserved. ERA Franchise Systems LLC fully supports the principles of the Fair Housing Act and the Equal Opportunity Act. ERA, ERA Real Estate powered, and their respective logos are registered service marks of ERA Franchise Systems LLC. Each office is independently owned and operated.