
60463 White Sage Drive, La Quinta, CA 92253
Local realty services provided by:ERA North Orange County Real Estate
60463 White Sage Drive,La Quinta, CA 92253
$1,163,600
- 3 Beds
- 4 Baths
- 2,724 sq. ft.
- Single family
- Active
Listed by: billy thoman, billy thoman and associates
Office: compass
MLS#:219150259
Source:CA_DAMLS
Price summary
- Price:$1,163,600
- Price per sq. ft.:$427.17
- Monthly HOA dues:$622
About this home
Golf Course & Mountain View with Pool & Spa!
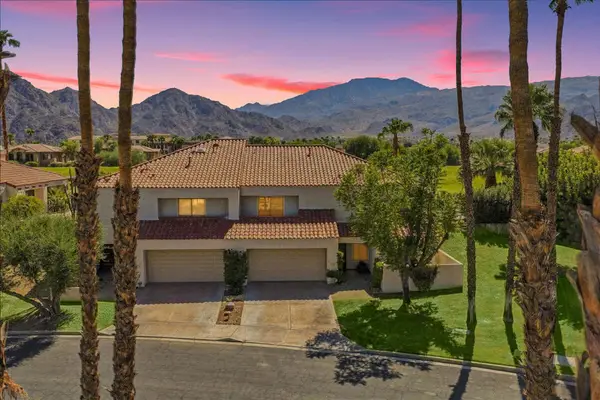
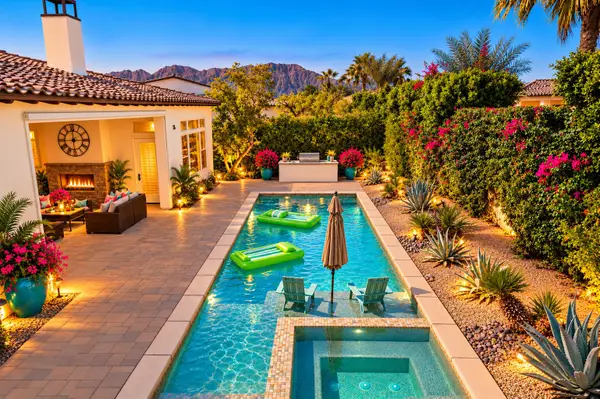
This popular Juniper plan is Trilogy La Quinta's largest floorplan. With a Tuscan exterior, this golf course estate is framed by the par-3 11th green with dramatic west facing Coral Mountain views. This extensively upgraded 3 bedroom plus den, 3.5 bath residence offers a private pool and spa with multiple waterfalls, a rare double island chef's kitchen, an outdoor firepit, and multiple covered patios in La Quinta's premier 55+ gated golf resort community. The great room offers travertine tile flooring throughout the main living areas, a built-in media center and fireplace, all opening to sweeping views of the Trilogy La Quinta Golf Club and Coral Mountains beyond. The homes was freshly painted and new bedroom carpet installed. The chef's kitchen is the true heart of the home, featuring a rare double island with beverage center, built-in refrigerator, stainless steel appliances, and generous prep and entertaining space designed for grand gatherings. The generous primary suite serves as a private retreat, with two additional bedroom on-suites to elevate accommodations for guests, extended family, or multigenerational living. The den offers refined flexibility as a home office, media room, or creative studio. Outside is where this Juniper plan truly distinguishes itself. An oversized homesite hosts a large free form pool with raised spa and multiple waterfalls, an outdoor firepit, a built-in BBQ, and multiple covered patios. This Tuscan resort estate is designed for the true entertainer's dream and the best in 55+ living. The patio captures dramatic west facing Coral Mountain sunsets, with additional dramatic views of the 13th green at Trilogy La Quinta Golf Club. Additional highlights include an oversized 3 car garage with storage cabinets. Residents of Trilogy La Quinta enjoy access to golf, clubhouse, fitness center, pools, tennis, pickleball, and a vibrant 55+ resort lifestyle....
Contact an agent
Home facts
- Year built:2004
- Subdivision & Development:Trilogy
- Listing ID #:219150259
- Added:95 day(s) ago
- Updated:October 18, 2026 at 02:35 PM
Rooms and interior
- Bedrooms:3
- Total bathrooms:4
- Full bathrooms:3
- Half bathrooms:1
- Flooring:Carpet, Tile
- Dining Description:Dining Area
- Bathrooms Description:Double Vanity(s), Marble Counters, Marble Shower, Shower & Tub, Tile Shower
- Kitchen Description:Granite Counters, Island
- Living area:2,724 sq. ft.
Heating and cooling
- Cooling:Air Conditioning, Ceiling Fan(s), Central Air
- Heating:Central, Forced Air, Natural Gas
Structure and exterior
- Roof:Tile
- Year built:2004
- Building area:2,724 sq. ft.
- Lot area:0.21 Acres
- Lot Features:On Golf Course
- Architectural Style:Tuscan
- Exterior Features:Concrete Slab Patio, Covered Patio, Wrap Around Patio
- Foundation Description:Slab
- Levels:1 Story
Utilities
- Water:Water District
- Sewer:Connected and Paid, In
Finances and disclosures
- Price:$1,163,600
- Price per sq. ft.:$427.17
Features and amenities
- Appliances:Microwave Oven, Refrigerator
- Laundry features:Individual Room, Laundry Area
- Amenities:Custom Window Covering, Gated Community
- Pool features:Community, Gunite, In Ground, Pebble, Private, Waterfall
Parking
- Parking description:Attached Garage, Direct Entrance, Garage, Garage Door Opener, Side By Side
- Garage spaces:3
New listings near 60463 White Sage Drive
- Coming Soon
 $2,100,000Coming Soon5 beds 6 baths4,381 sq. ft.
79610 Via Sin Cuidado, La Quinta, CA 92253
MLS# 219154022DAListed by: BERKSHIRE HATHAWAY HOMESERVICES CALIFORNIA PROPERTIES - Coming Soon
 $675,000Coming Soon3 beds 3 baths2,121 sq. ft.
78163 Calle Norte, La Quinta, CA 92253
MLS# 219153878PSListed by: I HEART REAL ESTATE, INC. - New
 $2,000,000Active4 beds 5 baths3,503 sq. ft.
81660 Macbeth Street, La Quinta, CA 92253
MLS# 219154531Listed by: EQUITY UNION - New
 $639,000Active2 beds 2 baths1,775 sq. ft.
61740 Sapphire Lane, La Quinta, CA 92253
MLS# 219154522Listed by: RE/MAX DESERT PROPERTIES - New
 $850,000Active3 beds 3 baths1,965 sq. ft.
81877 Rustic Canyon, La Quinta, CA 92253
MLS# CV26223768Listed by: BERKSHIRE HATH HM SVCS CA PROP - New
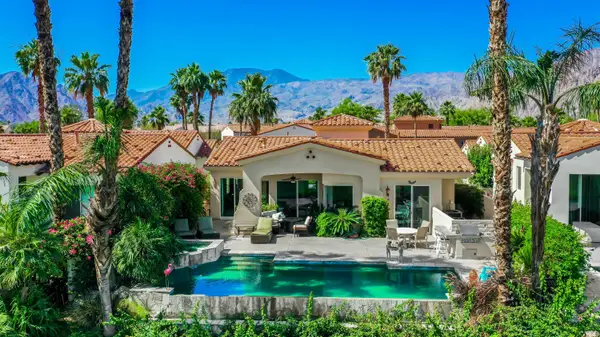 $1,380,000Active3 beds 4 baths2,748 sq. ft.
50310 Valencia Court, La Quinta, CA 92253
MLS# 219154498Listed by: COMPASS - New
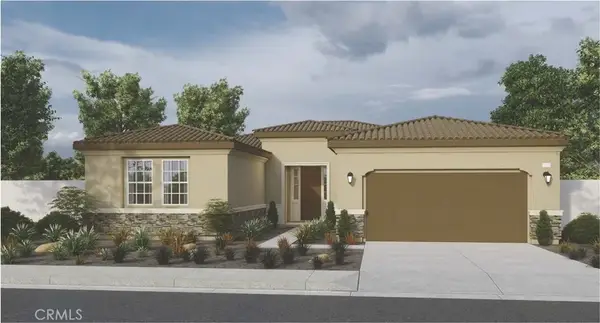 $648,382Active3 beds 4 baths2,348 sq. ft.
81835 Mission Palms Drive, La Quinta, CA 92253
MLS# SW26224841Listed by: D R HORTON AMERICA'S BUILDER - Open Sun, 11am to 3pmNew
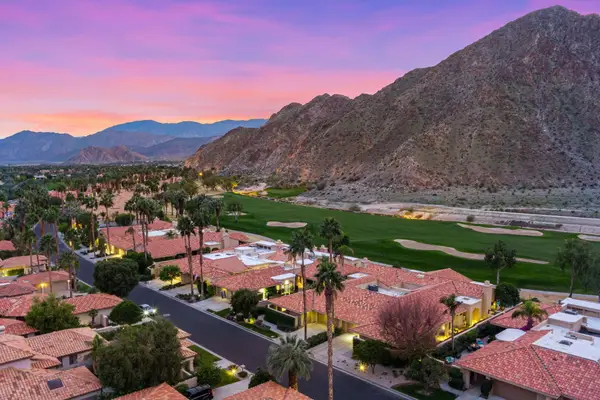 $995,000Active3 beds 4 baths3,031 sq. ft.
54745 Riviera, La Quinta, CA 92253
MLS# 219154454Listed by: WINDERMERE REAL ESTATE - New
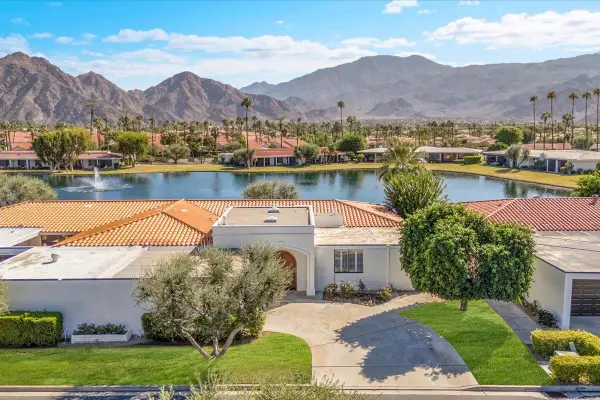 $895,000Active3 beds 3 baths2,750 sq. ft.
77955 Lago Drive, La Quinta, CA 92253
MLS# 219154471Listed by: ROYALE REAL ESTATE - New
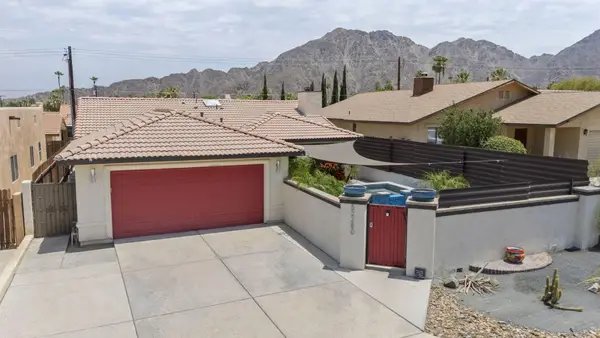 $605,000Active4 beds 2 baths1,369 sq. ft.
52280 Avenida Ramirez, La Quinta, CA 92253
MLS# 219154432Listed by: WINDERMERE REAL ESTATE


Protect your home and budget from life's surprises with an Assurant Home Warranty, backed by a partner that supports you through every step of homeownership. Explore Plans.
© 2023 - 2026 ERA Franchise Systems LLC. All rights reserved. ERA Franchise Systems LLC fully supports the principles of the Fair Housing Act and the Equal Opportunity Act. ERA, ERA Real Estate powered, and their respective logos are registered service marks of ERA Franchise Systems LLC. Each office is independently owned and operated.