
79090 Va Corta, La Quinta, CA 92253
Local realty services provided by:ERA Excel Realty
79090 Va Corta,La Quinta, CA 92253
$1,545,000
- 3 Beds
- 4 Baths
- 2,924 sq. ft.
- Single family
- Active
Upcoming open houses
- Sun, Oct 1801:00 pm - 04:00 pm
Listed by: joan bardwell, james r latta
Office: rancho la quinta properties
MLS#:219151983
Source:CA_DAMLS
Price summary
- Price:$1,545,000
- Price per sq. ft.:$528.39
- Monthly HOA dues:$1,198
About this home
Live in prestigious Rancho La Quinta Country Club! Ideally located above the 15th fairway of the Robert Trent Jones Jr. Course, this turn-key furnished Encanto II plan offers dramatic views of the colorful Chocolate Mountains & a shimmering lake. Ultra-private cul-de-sac in the interior of Rancho La Quinta with charm to spare! Featuring 2,924 SF, 2 bedrooms in the main house & a detached 2 room Casita. The 2nd room in the Casita can accommodate a Queen bed or is perfect for an office or den. Expanded approx. 4 car AC garage with extensive built-in storage-newer faux wood garage door. Once inside the home, an impressive 16 ft. circular rotunda entry invites you into the living room with an attractive fireplace & a formal dining area. The refrigerated wine cabinet in the DR is included. The neutral porcelain tile, high volume ceilings, massive fleetwood slider in the Family Room & dynamic fireplace create a sense of space & frame views of the lushly landscaped backyard & views beyond. The owner will enjoy entertaining guests around 2 firepits during those romantic evenings - Room to add a spa or small pool in rear yard. Community pool/spa is in the cul-de-sac. The gourmet kitchen has been updated & modified with a newer array of stainless steel appliances, refinished millwork with hardware pulls, custom drawers added & a custom walk-in pantry. The primary bedroom suite takes full advantage of the home's view & opens directly to the backyard. The sumptuous bath suite offers 2 walk-in closets, dual vanities, bathroom counters, luxurious tub with an elevated ''fire on Ice'' electric fireplace & dual entry frameless shower doors. The interior guest bedroom is ensuite & owner has added a wall to wall mirrored closet in addition to the original closet. Updated pavers in the driveway, entry & backyard. A variety of fruit trees grace the beautiful yard. HOA dues of $1,198 per month includes the use of the fantastic fully renovated club house, social, dining facilities, fitness center, Jr. Olympic pool, 6 community pools, 9 tennis courts, 8 pickle courts, bocce ball, 24 hr. security, direct TV, Internet, trash, landscaping of front yard. A fabulous new fitness center with a lap pool is now underway. Very friendly neighbors & staff. Turn-key furnished per seller's approved inventory. This is a rare find....
Contact an agent
Home facts
- Year built:1999
- Subdivision & Development:Rancho La Quinta Country Club
- Listing ID #:219151983
- Added:49 day(s) ago
- Updated:October 18, 2026 at 02:35 PM
Rooms and interior
- Bedrooms:3
- Total bathrooms:4
- Full bathrooms:3
- Half bathrooms:1
- Flooring:Carpet, Tile
- Dining Description:Dining Area, Living/Dining Combo
- Bathrooms Description:Double Vanity(s), Marble Counters, Marble Shower, Powder Room, Shower Stall, Tile Shower, Tub Only
- Kitchen Description:Gourmet Kitchen, Granite Slab Counters, Island, Pantry, Range Hood
- Bedroom Description:Walk In Closet
- Living area:2,924 sq. ft.
Heating and cooling
- Cooling:Air Conditioning, Ceiling Fan(s), Central Air, Electric, Zoned
- Heating:Central, Fireplace(s), Forced Air, Natural Gas, Zoned
Structure and exterior
- Roof:Concrete, Tile
- Year built:1999
- Building area:2,924 sq. ft.
- Lot area:0.18 Acres
- Lot Features:Cul-De-Sac, On Golf Course, Private, Utilities Underground
- Architectural Style:Mediterranean
- Construction Materials:Stucco
- Exterior Features:Concrete Slab Patio, Covered Patio, Sprinkler System, Sprinkler Timer, Sprinklers
- Foundation Description:Slab
- Levels:1 Story, One Level
Utilities
- Water:Water District
- Sewer:Connected and Paid, In
Finances and disclosures
- Price:$1,545,000
- Price per sq. ft.:$528.39
Features and amenities
- Appliances:Microwave Oven, Refrigerator, Trash Compactor, Washer, Water Line to Refrigerator
- Laundry features:Individual Room, Laundry Area
- Amenities:24 Hour Security, Custom Window Covering, Double Pane Windows, Furnished, Gated Community, Screens, Security System Owned, Shutters
- Pool features:Community, Fenced, Gunite, Heated, In Ground
Parking
- Parking description:Attached Garage, Direct Entrance, Driveway, Garage, Garage Door Opener, Guest Parking, Tandem
- Garage spaces:4
New listings near 79090 Va Corta
- Coming Soon
 $2,100,000Coming Soon5 beds 6 baths4,381 sq. ft.
79610 Via Sin Cuidado, La Quinta, CA 92253
MLS# 219154022DAListed by: BERKSHIRE HATHAWAY HOMESERVICES CALIFORNIA PROPERTIES - Coming Soon
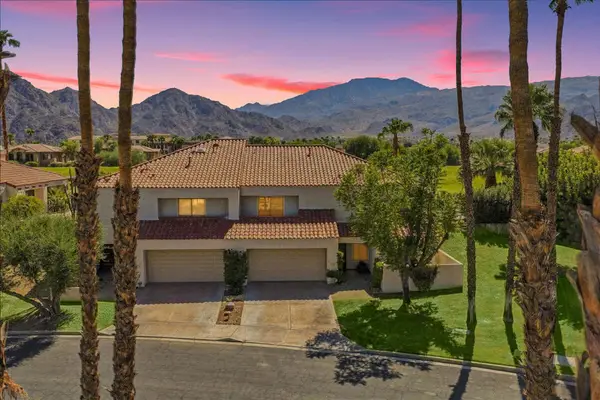 $675,000Coming Soon3 beds 3 baths2,121 sq. ft.
78163 Calle Norte, La Quinta, CA 92253
MLS# 219153878PSListed by: I HEART REAL ESTATE, INC. - New
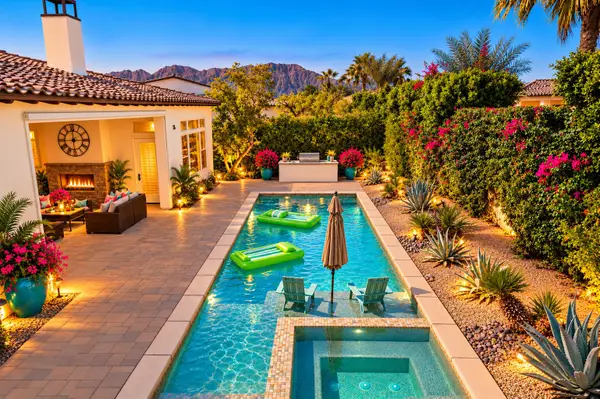 $2,000,000Active4 beds 5 baths3,503 sq. ft.
81660 Macbeth Street, La Quinta, CA 92253
MLS# 219154531Listed by: EQUITY UNION - New
 $639,000Active2 beds 2 baths1,775 sq. ft.
61740 Sapphire Lane, La Quinta, CA 92253
MLS# 219154522Listed by: RE/MAX DESERT PROPERTIES - New
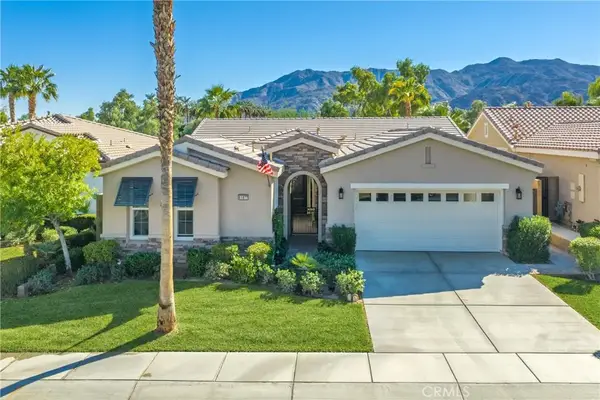 $850,000Active3 beds 3 baths1,965 sq. ft.
81877 Rustic Canyon, La Quinta, CA 92253
MLS# CV26223768Listed by: BERKSHIRE HATH HM SVCS CA PROP - New
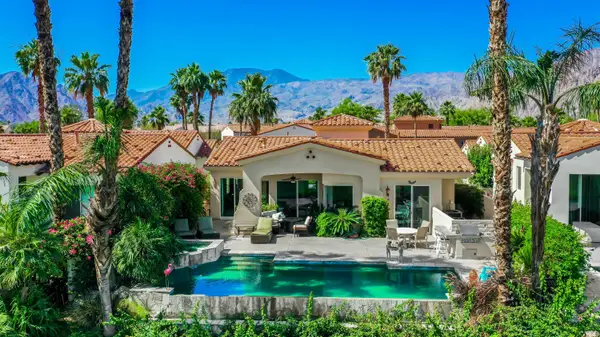 $1,380,000Active3 beds 4 baths2,748 sq. ft.
50310 Valencia Court, La Quinta, CA 92253
MLS# 219154498Listed by: COMPASS - New
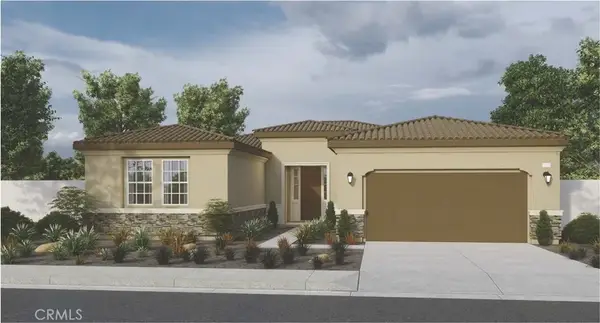 $648,382Active3 beds 4 baths2,348 sq. ft.
81835 Mission Palms Drive, La Quinta, CA 92253
MLS# SW26224841Listed by: D R HORTON AMERICA'S BUILDER - Open Sun, 11am to 3pmNew
 $995,000Active3 beds 4 baths3,031 sq. ft.
54745 Riviera, La Quinta, CA 92253
MLS# 219154454Listed by: WINDERMERE REAL ESTATE - New
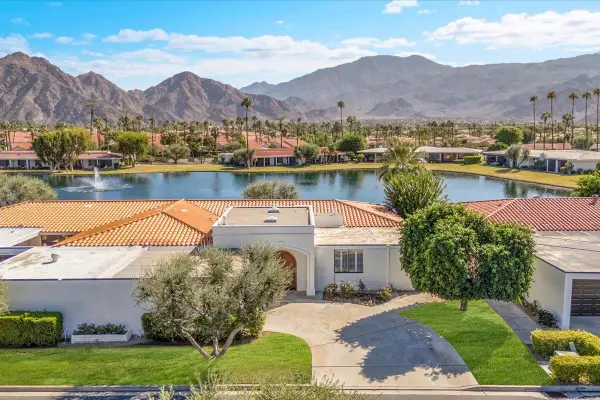 $895,000Active3 beds 3 baths2,750 sq. ft.
77955 Lago Drive, La Quinta, CA 92253
MLS# 219154471Listed by: ROYALE REAL ESTATE - New
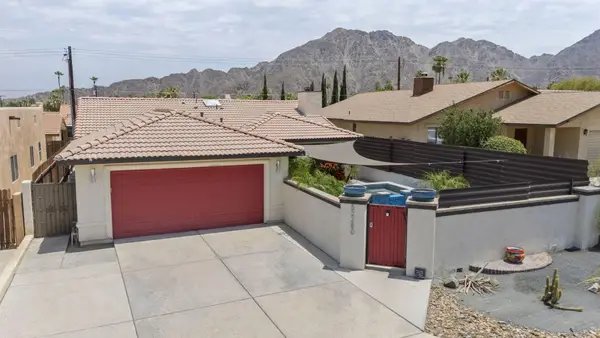 $605,000Active4 beds 2 baths1,369 sq. ft.
52280 Avenida Ramirez, La Quinta, CA 92253
MLS# 219154432Listed by: WINDERMERE REAL ESTATE


Protect your home and budget from life's surprises with an Assurant Home Warranty, backed by a partner that supports you through every step of homeownership. Explore Plans.
© 2023 - 2026 ERA Franchise Systems LLC. All rights reserved. ERA Franchise Systems LLC fully supports the principles of the Fair Housing Act and the Equal Opportunity Act. ERA, ERA Real Estate powered, and their respective logos are registered service marks of ERA Franchise Systems LLC. Each office is independently owned and operated.