
80076 Palm Circle Drive, La Quinta, CA 92253
Local realty services provided by:ERA North Orange County Real Estate
80076 Palm Circle Drive,La Quinta, CA 92253
$479,000
- 3 Beds
- 2 Baths
- 1,640 sq. ft.
- Condominium
- Active
Listed by: teri dorfler finley
Office: windermere real estate
MLS#:219154146
Source:CA_DAMLS
Price summary
- Price:$479,000
- Price per sq. ft.:$292.07
- Monthly HOA dues:$395
About this home
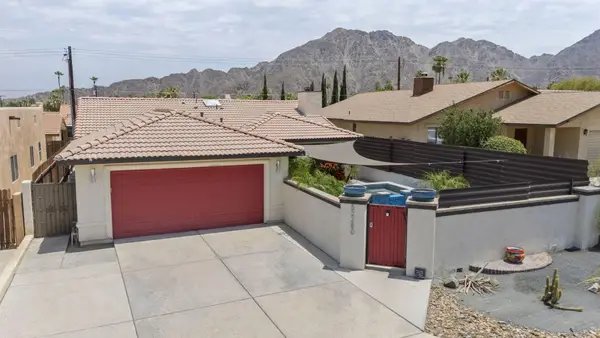
This is a fabulously recently remodeled 3 bedroom, 2 bath condo that is located in the Westward Isle Community in N. La Quinta. This condo is one of the few units that have a beautiful view of the 1st and 9th hole of Indian Springs/Big Rock Golf Club. This unit does not face the new construction on Jefferson so you'll never lose your view! Enjoy your morning coffee on the fairway patio with a gorgeous view of the Chocolate mountains and the 2 fairways. The home features plank flooring with 5'' baseboards, kitchen and bathrooms with quarts counters and soft close white shaker cabinets, custom lighting and more! You also have 2 of the bedrooms that open up to the private courtyard patio with a small hot tub to enjoy. The oversized guest room has space for a small retreat, den or desk area. The community has a large community pool that is right across the street from the condo. Centrally located to shopping, restaurants and Old Town La Quinta. The electricity is with Imperial Irrigation District with lower fees. This updated home is available unfurnished. Come take a look at this fabulous condo and make this great place your next home and enjoy the wonderful desert lifestyle! There are staged pictures, home is unfurnished....
Contact an agent
Home facts
- Year built:1973
- Subdivision & Development:Westward Isle
- Listing ID #:219154146
- Added:7 day(s) ago
- Updated:October 18, 2026 at 02:35 PM
Rooms and interior
- Bedrooms:3
- Total bathrooms:2
- Full bathrooms:2
- Dining Description:Dining Area
- Bathrooms Description:Double Vanity(s), Remodeled, Shower & Tub, Shower Stall, Tile Shower
- Kitchen Description:Island, Quartz Counters
- Living area:1,640 sq. ft.
Heating and cooling
- Cooling:Air Conditioning, Ceiling Fan(s), Central Air, Electric
- Heating:Central, Forced Air, Natural Gas
Structure and exterior
- Roof:Asphalt, Tile
- Year built:1973
- Building area:1,640 sq. ft.
- Lot area:0.07 Acres
- Construction Materials:Stucco
- Exterior Features:Concrete Slab Patio, Sprinkler System, Sprinkler Timer, Sprinklers
- Foundation Description:Slab
- Levels:1 Story
Utilities
- Water:Water District
- Sewer:Septic Tank
Finances and disclosures
- Price:$479,000
- Price per sq. ft.:$292.07
Features and amenities
- Appliances:Gas Range, Microwave Oven, Refrigerator, Washer
- Laundry features:Individual Room
- Amenities:Cable TV, Custom Window Covering, Drapes
- Pool features:Community, Gunite, In Ground
Parking
- Parking description:Detached Garage, Driveway, Garage, Garage Door Opener, Guest, On Street, Side By Side
- Garage spaces:2
New listings near 80076 Palm Circle Drive
- Coming Soon
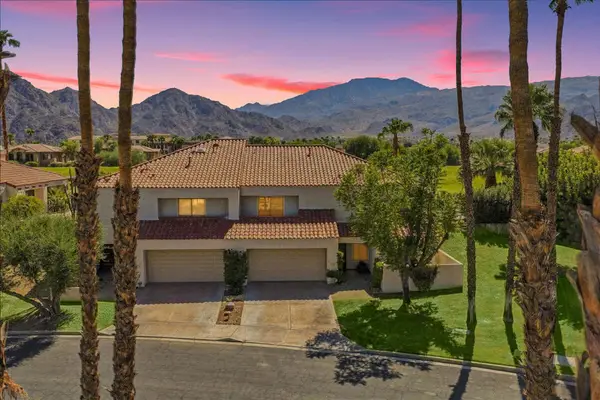
 $2,100,000Coming Soon5 beds 6 baths4,381 sq. ft.
79610 Via Sin Cuidado, La Quinta, CA 92253
MLS# 219154022DAListed by: BERKSHIRE HATHAWAY HOMESERVICES CALIFORNIA PROPERTIES - Coming Soon
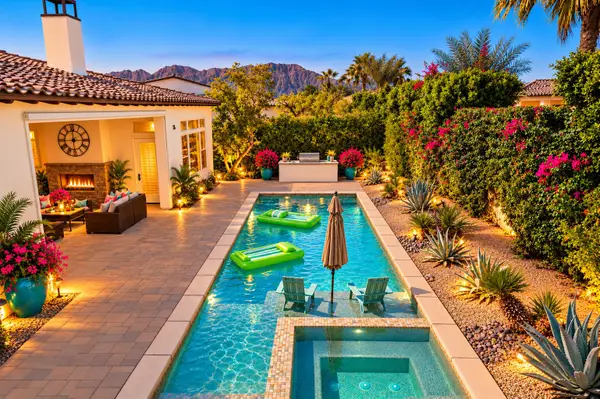
 $675,000Coming Soon3 beds 3 baths2,121 sq. ft.
78163 Calle Norte, La Quinta, CA 92253
MLS# 219153878PSListed by: I HEART REAL ESTATE, INC. - New
 $2,000,000Active4 beds 5 baths3,503 sq. ft.
81660 Macbeth Street, La Quinta, CA 92253
MLS# 219154531Listed by: EQUITY UNION - New
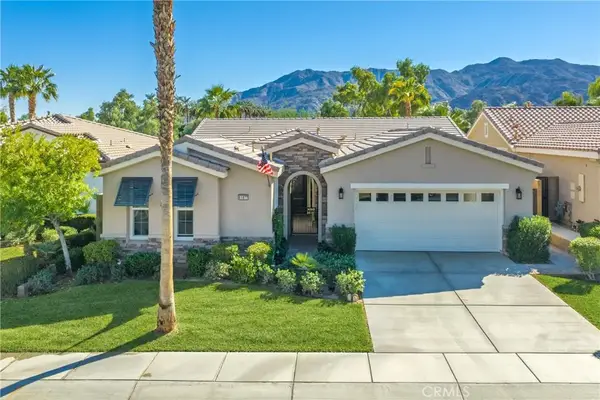
 $639,000Active2 beds 2 baths1,775 sq. ft.
61740 Sapphire Lane, La Quinta, CA 92253
MLS# 219154522Listed by: RE/MAX DESERT PROPERTIES - New
 $850,000Active3 beds 3 baths1,965 sq. ft.
81877 Rustic Canyon, La Quinta, CA 92253
MLS# CV26223768Listed by: BERKSHIRE HATH HM SVCS CA PROP - New
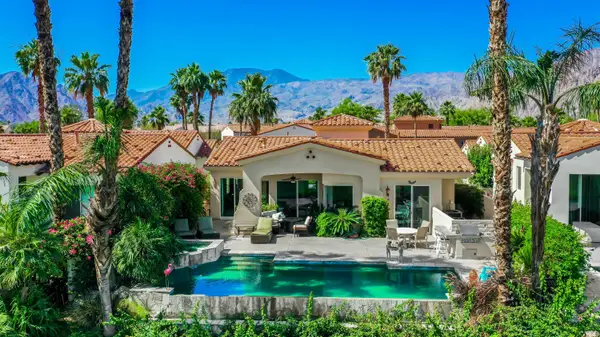 $1,380,000Active3 beds 4 baths2,748 sq. ft.
50310 Valencia Court, La Quinta, CA 92253
MLS# 219154498Listed by: COMPASS - New
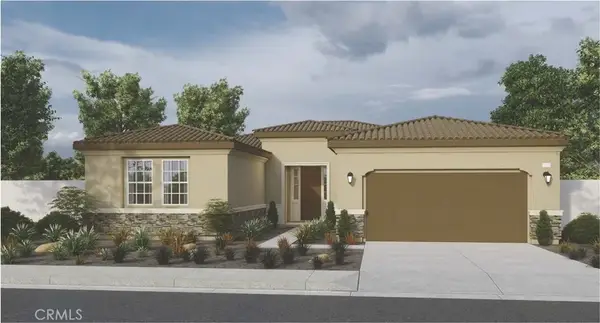 $648,382Active3 beds 4 baths2,348 sq. ft.
81835 Mission Palms Drive, La Quinta, CA 92253
MLS# SW26224841Listed by: D R HORTON AMERICA'S BUILDER - Open Sun, 11am to 3pmNew
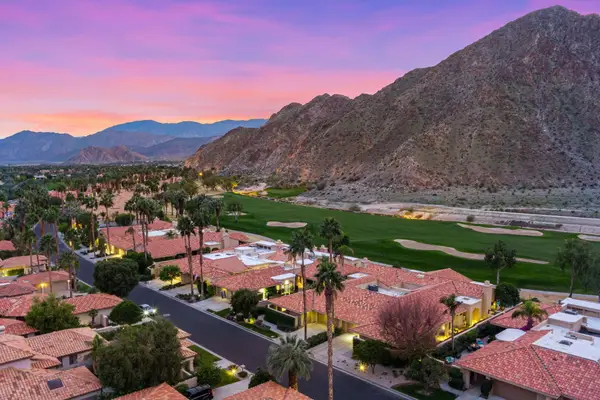 $995,000Active3 beds 4 baths3,031 sq. ft.
54745 Riviera, La Quinta, CA 92253
MLS# 219154454Listed by: WINDERMERE REAL ESTATE - New
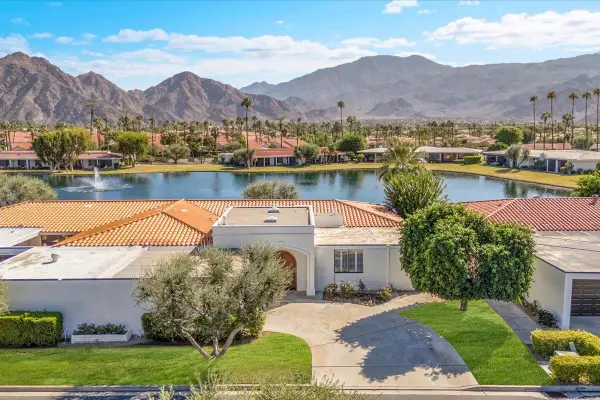 $895,000Active3 beds 3 baths2,750 sq. ft.
77955 Lago Drive, La Quinta, CA 92253
MLS# 219154471Listed by: ROYALE REAL ESTATE - New
 $605,000Active4 beds 2 baths1,369 sq. ft.
52280 Avenida Ramirez, La Quinta, CA 92253
MLS# 219154432Listed by: WINDERMERE REAL ESTATE


Protect your home and budget from life's surprises with an Assurant Home Warranty, backed by a partner that supports you through every step of homeownership. Explore Plans.
© 2023 - 2026 ERA Franchise Systems LLC. All rights reserved. ERA Franchise Systems LLC fully supports the principles of the Fair Housing Act and the Equal Opportunity Act. ERA, ERA Real Estate powered, and their respective logos are registered service marks of ERA Franchise Systems LLC. Each office is independently owned and operated.