
81185 Kingston Heath, La Quinta, CA 92253
Local realty services provided by:ERA Excel Realty
81185 Kingston Heath,La Quinta, CA 92253
$1,999,000
- 3 Beds
- 4 Baths
- 4,057 sq. ft.
- Single family
- Active
Listed by: sandi phillips and associates, brenda l mckenney
Office: compass
MLS#:219148024
Source:CA_DAMLS
Price summary
- Price:$1,999,000
- Price per sq. ft.:$492.73
- Monthly HOA dues:$924
About this home
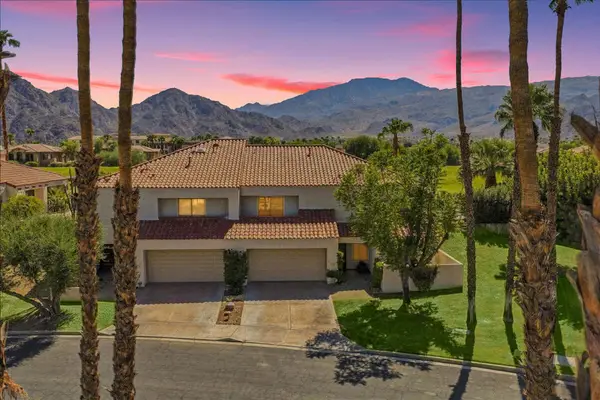
A RARE TRIPLE FAIRWAY PANORAMA with SOUTHERN MOUNTAIN VIEWS on the 1st hole of the Greg Norman golf course, has been recently refreshed with new paint, new Kitchen Appliances, and New Carpet.
Perfectly positioned on one of the most coveted settings in PGA West, this home showcases the highly sought-after Ventana open floor plan. This exceptional vantage point delivers unmatched scale, light, and serenity--an elevated offering within the prestigious Greg Norman enclave. The grand great room serves as the heart of the home, blending generous living and dining spaces with seamless indoor-outdoor flow. Expansive glass captures the dramatic fairway and mountain backdrop, creating an ever-present connection to the landscape. The chef's kitchen is beautifully appointed with brand-new KitchenAid appliances, white cabinetry, slab-granite surfaces, a large center island, and a dedicated double wine cooler--ideal for refined entertaining and relaxed everyday living. The spacious bar has a second wine cooler and plenty of cabinets. The elegant powder room will impress your guests. The primary suite is a luxurious retreat, thoughtfully oriented to take in the sweeping southern mountain views. It offers direct patio access, a spacious bedroom area, and a spa-inspired bath featuring dual vanities, a soaking tub, an oversized shower, and two spacious walk-in closets. Two additional guest bedrooms offer comfort and privacy, each featuring its own well-appointed bathroom. A custom-built-in office offers a polished, functional workspace, while the separate bonus room with a Murphy bed enhances versatility--perfect for additional guests, hobbies, or a quiet retreat. The finished double-car attached garage with an additional freestanding golf cart garage provides plenty of parking for two cars and two golf carts. Step outside where the expansive patio becomes a sanctuary of its own. The dramatic triple fairway setting and striking mountain silhouette create a sense of openness and tranquility rarely found in PGA West. A sophisticated Ventana plan home distinguished by elegant appointments, exceptional flexibility, and one of the community's most remarkable view locations--an extraordinary opportunity within PGA West....
Contact an agent
Home facts
- Year built:2002
- Subdivision & Development:PGA Greg Norman
- Listing ID #:219148024
- Added:330 day(s) ago
- Updated:October 18, 2026 at 02:35 PM
Rooms and interior
- Bedrooms:3
- Total bathrooms:4
- Full bathrooms:3
- Half bathrooms:1
- Flooring:Carpet, Travertine
- Dining Description:Breakfast Counter/Bar, Breakfast Nook, Dining Area, Living/Dining Combo
- Bathrooms Description:Double Vanity(s), Linen Closet, Powder Room, Travertine
- Kitchen Description:Gourmet Kitchen, Granite Slab Counters, Island
- Living area:4,057 sq. ft.
Heating and cooling
- Cooling:Air Conditioning, Ceiling Fan(s), Central Air
- Heating:Central, Natural Gas
Structure and exterior
- Roof:Tile
- Year built:2002
- Building area:4,057 sq. ft.
- Lot area:0.32 Acres
- Lot Features:Close to Clubhouse, On Golf Course
- Exterior Features:Covered Patio, Sprinkler System, Sprinkler Timer, Sprinklers
- Levels:1 Story, One Level
Utilities
- Sewer:Connected and Paid, In
Finances and disclosures
- Price:$1,999,000
- Price per sq. ft.:$492.73
Features and amenities
- Appliances:Gas Range, Microwave Oven, Refrigerator, Washer
- Laundry features:Individual Room
- Amenities:24 Hour Security, Cable TV, Custom Window Covering, Gated Community, Partially, Screens, Shutters
- Pool features:Fountain, Heated, In Ground, Pebble, Private, Salt Water
Parking
- Parking description:Attached Garage, Direct Entrance, Driveway, Garage, Garage Door Opener, Golf Cart Garage
- Garage spaces:3
New listings near 81185 Kingston Heath
- Coming Soon
 $2,100,000Coming Soon5 beds 6 baths4,381 sq. ft.
79610 Via Sin Cuidado, La Quinta, CA 92253
MLS# 219154022DAListed by: BERKSHIRE HATHAWAY HOMESERVICES CALIFORNIA PROPERTIES - Coming Soon
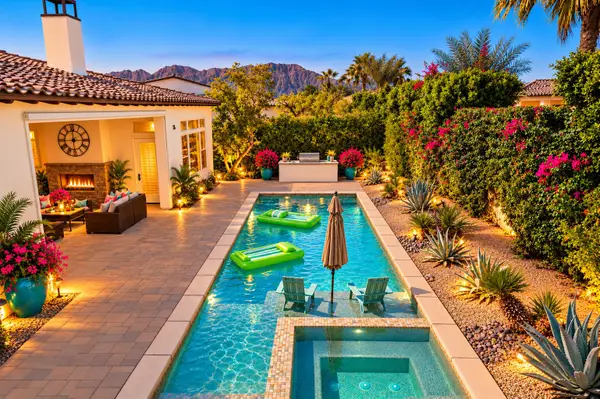
 $675,000Coming Soon3 beds 3 baths2,121 sq. ft.
78163 Calle Norte, La Quinta, CA 92253
MLS# 219153878PSListed by: I HEART REAL ESTATE, INC. - New
 $2,000,000Active4 beds 5 baths3,503 sq. ft.
81660 Macbeth Street, La Quinta, CA 92253
MLS# 219154531Listed by: EQUITY UNION - New
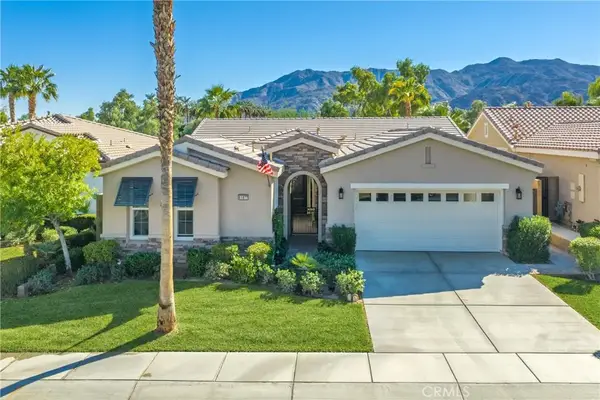
 $639,000Active2 beds 2 baths1,775 sq. ft.
61740 Sapphire Lane, La Quinta, CA 92253
MLS# 219154522Listed by: RE/MAX DESERT PROPERTIES - New
 $850,000Active3 beds 3 baths1,965 sq. ft.
81877 Rustic Canyon, La Quinta, CA 92253
MLS# CV26223768Listed by: BERKSHIRE HATH HM SVCS CA PROP - New
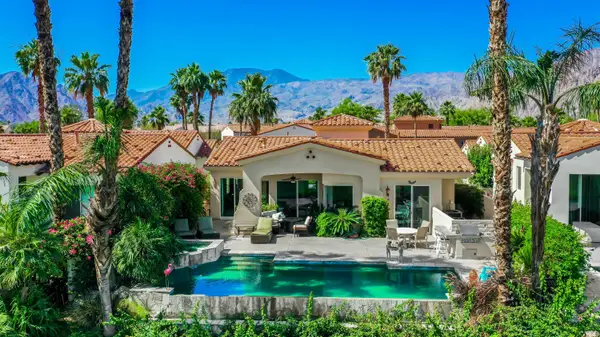 $1,380,000Active3 beds 4 baths2,748 sq. ft.
50310 Valencia Court, La Quinta, CA 92253
MLS# 219154498Listed by: COMPASS - New
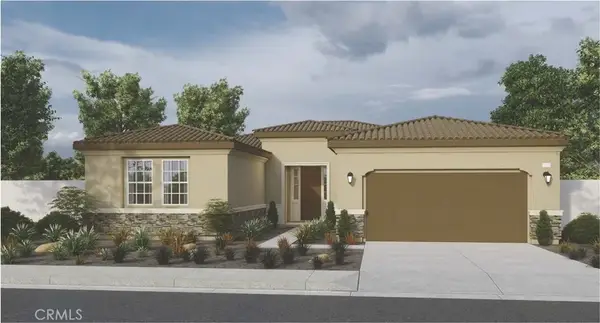 $648,382Active3 beds 4 baths2,348 sq. ft.
81835 Mission Palms Drive, La Quinta, CA 92253
MLS# SW26224841Listed by: D R HORTON AMERICA'S BUILDER - Open Sun, 11am to 3pmNew
 $995,000Active3 beds 4 baths3,031 sq. ft.
54745 Riviera, La Quinta, CA 92253
MLS# 219154454Listed by: WINDERMERE REAL ESTATE - New
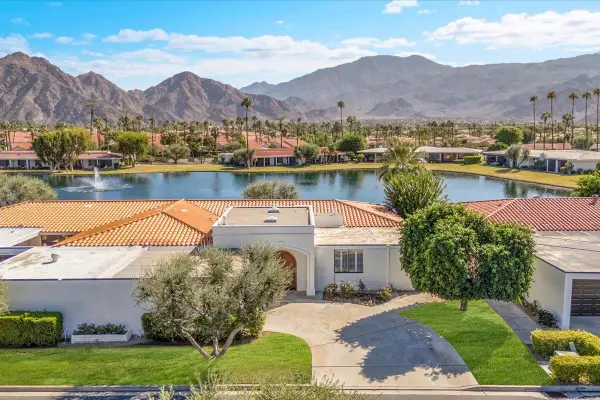 $895,000Active3 beds 3 baths2,750 sq. ft.
77955 Lago Drive, La Quinta, CA 92253
MLS# 219154471Listed by: ROYALE REAL ESTATE - New
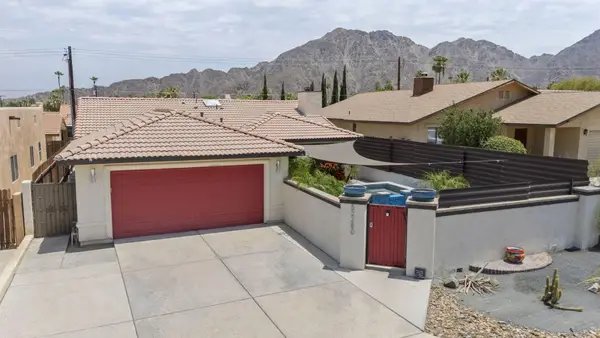 $605,000Active4 beds 2 baths1,369 sq. ft.
52280 Avenida Ramirez, La Quinta, CA 92253
MLS# 219154432Listed by: WINDERMERE REAL ESTATE


Protect your home and budget from life's surprises with an Assurant Home Warranty, backed by a partner that supports you through every step of homeownership. Explore Plans.
© 2023 - 2026 ERA Franchise Systems LLC. All rights reserved. ERA Franchise Systems LLC fully supports the principles of the Fair Housing Act and the Equal Opportunity Act. ERA, ERA Real Estate powered, and their respective logos are registered service marks of ERA Franchise Systems LLC. Each office is independently owned and operated.