
10 Jenny, Ladera Ranch, CA 92694
Local realty services provided by:ERA Excel Realty
Listed by: amy sims
Office: coldwell banker realty949-249-6611
MLS#:OC26143170
Source:CRMLS
Price summary
- Price:$2,999,999
- Price per sq. ft.:$754.15
- Monthly HOA dues:$660
About this home
Exceptional turnkey opportunity in Covenant Hills! Can be sold fully furnished for a truly effortless move-in experience. LETS TALK ABOUT A 5% interest rate! Situated on a quiet cul-de-sac behind the gates of prestigious Covenant Hills, this beautifully renovated estate offers timeless architecture, exceptional craftsmanship, and sophisticated designer finishes throughout. Featuring 5 bedrooms and 4.5 bathrooms, this pristine residence has been thoughtfully updated for luxurious California living. A herringbone brick walkway leads to a custom diamond leaded-glass front door, opening to a grand foyer with coastal hardwood flooring, custom millwork, crown molding, plantation shutters, fresh interior paint, designer lighting, and extensive built-in cabinetry. The formal dining room opens through French doors to a private courtyard with a striking outdoor fireplace, creating the perfect setting for seamless indoor-outdoor entertaining. The chef’s kitchen features quartz countertops, two oversized islands, a built-in Sub-Zero refrigerator, premium stainless steel appliances, and a spacious butler’s pantry complete with custom cabinetry, wine refrigerator, and oversized walk-in pantry. The kitchen flows seamlessly into the expansive great room, highlighted by a raised-hearth fireplace, custom entertainment center, and surround sound. A main-level guest suite with an en-suite bathroom provides ideal accommodations for guests or multigenerational living. Upstairs, the expansive private primary suite features dual custom walk-in closets and a spa-inspired bathroom with a walk-in shower, soaking tub, dedicated styling station, and dual vanities. Three additional bedrooms include one with an en-suite bathroom, while the remaining two share a Hollywood-style bathroom. A spacious laundry room and linen storage complete the second level. Designed for year-round enjoyment, the resort-style backyard showcases a custom pool and spa, elegant outdoor pavilion, built-in BBQ with entertaining bar and refrigerator, lush landscaping, mature ficus trees for privacy, Sonos outdoor audio, and multiple gathering areas. Additional improvements include solar panels, Tesla batteries, fresh exterior paint, and stained concrete and flagstone finishes on the driveway and side yard. Residents enjoy award-winning schools, resort-style pools, a water/skate park, clubhouses, tennis, pickleball and basketball courts, parks, miles of hiking and biking trails, and year-round community events....
Contact an agent
Home facts
- Year built:2007
- Subdivision & Development:Montanez (MONT)
- Listing ID #:OC26143170
- Added:91 day(s) ago
- Updated:October 07, 2026 at 11:27 AM
Rooms and interior
- Bedrooms:5
- Total bathrooms:5
- Full bathrooms:4
- Half bathrooms:1
- Flooring:Tile, Wood
- Kitchen Description:Built In Range, Dishwasher, Disposal, Double Oven, Gas Range, Microwave, Pantry, Refrigerator, Self Cleaning Oven
- Living area:3,978 sq. ft.
Heating and cooling
- Cooling:Central Air
- Heating:Forced Air
- Central air:Yes
Structure and exterior
- Year built:2007
- Building area:3,978 sq. ft.
- Lot area:0.18 Acres
- Lot Features:Back Yard, Corner Lot, Cul De Sac, Front Yard, Landscaped, Lawn, Near Park, Street Level
- Exterior Features:Barbecue, RainGutters
- Foundation Description:Slab
- Levels:2 Story
Schools
- High school:San Juan Hills
- Middle school:Ladera Ranch
- Elementary school:Oso Grande
Utilities
- Water:Public, Water Connected
- Sewer:Sewer Connected, Sewer On Bond, Sewer Tap Paid
Finances and disclosures
- Price:$2,999,999
- Price per sq. ft.:$754.15
Features and amenities
- Appliances:Built In Range, Dishwasher, Disposal
- Laundry features:Inside
- Amenities:Beamed Ceilings, Carbon Monoxide (CO2) Detector, Ceiling Fans, Crown Molding, Foyer Entrance, Gas Water Heater, In Law Floor Plan, Open Floor Plan, Quartz Counters, Rain Gutters, Recessed Lighting, Walk In Closets, Walk In Pantry
- Pool features:Association, Heated, In Ground, Pool, Private
Parking
- Total parking spaces:2
- Parking description:Direct Access, Driveway, Driveway Level, Garage
- Garage:Yes
- Garage spaces:2
New listings near 10 Jenny
- Coming Soon
 $899,000Coming Soon3 beds 3 baths1,635 sq. ft.
42 Albany Street #65, Ladera Ranch, CA 92694
MLS# OC26214722Listed by: HOMESMART, EVERGREEN REALTY - Open Sat, 1 to 4pmNew
 $1,189,900Active3 beds 3 baths1,703 sq. ft.
58 Potters Bnd, Ladera Ranch, CA 92694
MLS# OC26216623Listed by: HOME OFFER REAL ESTATE - New
 $1,095,000Active3 beds 3 baths1,584 sq. ft.
66 Amy Way, Ladera Ranch, CA 92694
MLS# OC26214890Listed by: LANTERN BAY REALTY - New
 $1,020,000Active3 beds 4 baths1,919 sq. ft.
35 Rinehart, Ladera Ranch, CA 92694
MLS# OC26213451Listed by: PACIFIC SOTHEBY'S INT'L REALTY - New
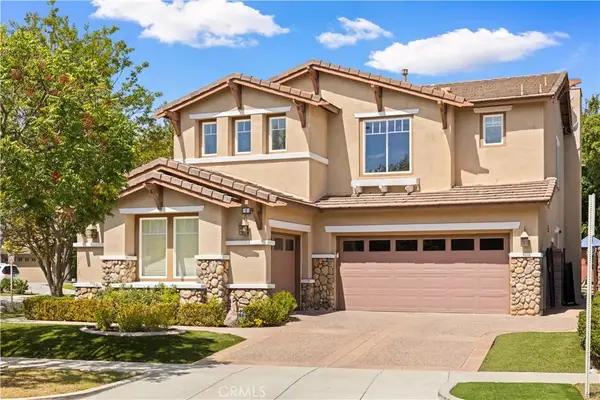 $1,980,000Active5 beds 3 baths3,000 sq. ft.
1 Sommerville Pl, Ladera Ranch, CA 92694
MLS# OC26212714Listed by: KELLER WILLIAMS REALTY IRVINE - New
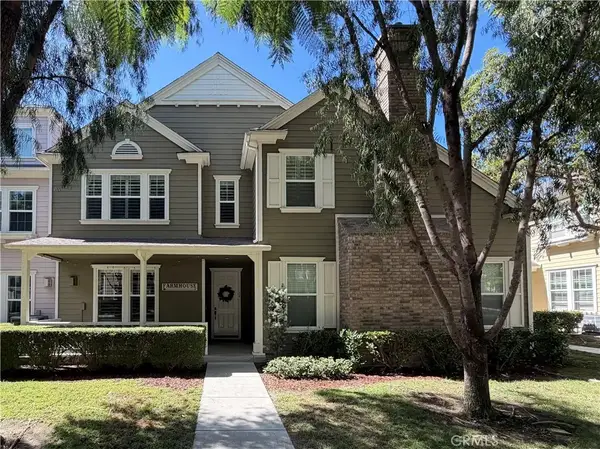 $875,000Active3 beds 3 baths1,560 sq. ft.
14 Bayley, Ladera Ranch, CA 92694
MLS# SW26210917Listed by: THE LADERA GROUP - New
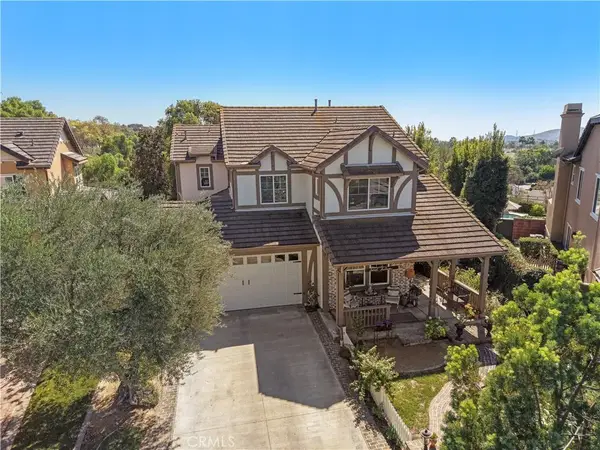 $1,989,900Active4 beds 3 baths3,022 sq. ft.
18 Blue Spruce, Ladera Ranch, CA 92694
MLS# OC26208761Listed by: LADERA REALTY  $799,999Active2 beds 3 baths1,458 sq. ft.
35 Viburnum Way, Ladera Ranch, CA 92694
MLS# OC26209245Listed by: HOMESMART, EVERGREEN REALTY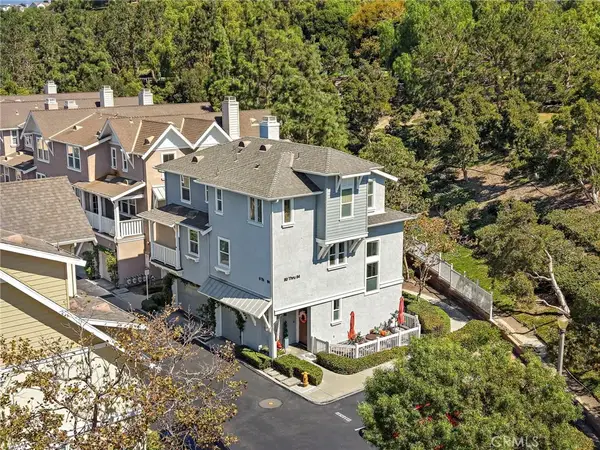 $649,900Active1 beds 2 baths1,114 sq. ft.
80 Hinterland, Ladera Ranch, CA 92694
MLS# OC26208382Listed by: LADERA REALTY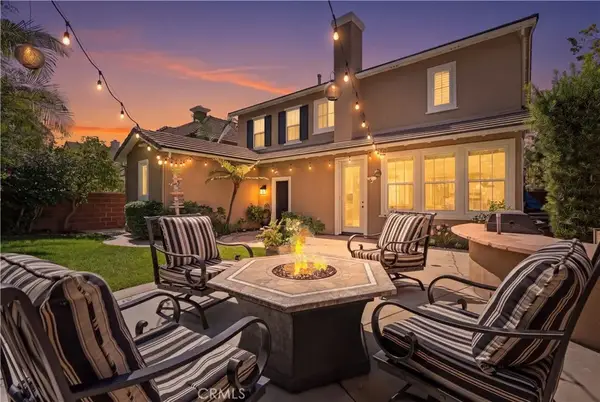 $1,650,000Active4 beds 3 baths2,437 sq. ft.
8 Sutherland Drive, Ladera Ranch, CA 92694
MLS# OC26208670Listed by: AVENOR REAL ESTATE


Protect your home and budget from life's surprises with an Assurant Home Warranty, backed by a partner that supports you through every step of homeownership. Explore Plans.
© 2023 - 2026 ERA Franchise Systems LLC. All rights reserved. ERA Franchise Systems LLC fully supports the principles of the Fair Housing Act and the Equal Opportunity Act. ERA, ERA Real Estate powered, and their respective logos are registered service marks of ERA Franchise Systems LLC. Each office is independently owned and operated.