
2 St. Giles, Ladera Ranch, CA 92694
Local realty services provided by:ERA Donahoe Realty
Upcoming open houses
- Sun, Aug 3001:00 pm - 04:00 pm
Listed by: emily white
Office: compass
MLS#:OC26147144
Source:San Diego MLS via CRMLS
Price summary
- Price:$1,749,999
- Price per sq. ft.:$681.73
- Monthly HOA dues:$287
About this home
MOTIVATED sellers!!! Tucked away on a coveted corner lot at the end of a tranquil cul-de-sac, this exceptional Ladera Ranch residence embodies timeless elegance, thoughtful design, and effortless California living. Offering one of the community's most desirable floor plans, this beautifully appointed home seamlessly blends refined finishes with inviting, functional spaces. A gracious formal entry welcomes you into an expansive interior highlighted by soaring vaulted ceilings, abundant natural light, and an open-concept layout designed for both everyday living and sophisticated entertaining. The highly sought-after main-level primary suite offers a peaceful retreat, while the adjacent office easily functions as a fourth bedroom to accommodate guests or family. At the heart of the home, the recently updated chef's kitchen has been thoughtfully reimagined with exquisite white cabinetry, stunning new countertops, a designer tile backsplash, elegant pendant lighting, generous prep space, and an oversized center island that naturally becomes the gathering place for family and friends. Flowing seamlessly into the spacious family room, the home's open design creates an impressive sense of volume and warmth. Upstairs, you'll discover two remarkably oversized bedroomsa rare and highly desirable featurealong with a versatile loft that offers endless possibilities as a media lounge, executive office, library, children's retreat, or game room. The wraparound backyard provides an exceptional outdoor setting with an abundance of private entertaining space, creating the perfect backdrop fo...
Contact an agent
Home facts
- Year built:2003
- Subdivision & Development:Tattershall (TATT)
- Listing ID #:OC26147144
- Added:48 day(s) ago
- Updated:August 26, 2026 at 03:39 AM
Rooms and interior
- Bedrooms:4
- Total bathrooms:3
- Full bathrooms:2
- Half bathrooms:1
- Living area:2,567 sq. ft.
Heating and cooling
- Cooling:Central Forced Air
Structure and exterior
- Year built:2003
- Building area:2,567 sq. ft.
- Levels:2 Story
Utilities
- Water:Public
- Sewer:Public Sewer
Finances and disclosures
- Price:$1,749,999
- Price per sq. ft.:$681.73
Features and amenities
- Pool features:Association, Community/Common
Parking
- Total parking spaces:2
- Garage spaces:2
 This information is deemed reliable but not guaranteed. You should rely on this information only to decide whether or not to further investigate a particular property. BEFORE MAKING ANY OTHER DECISION, YOU SHOULD PERSONALLY INVESTIGATE THE FACTS (e.g. square footage and lot size) with the assistance of an appropriate professional. You may use this information only to identify properties you may be interested in investigating further. All uses except for personal, non-commercial use in accordance with the foregoing purpose are prohibited. Redistribution or copying of this information, any photographs or video tours is strictly prohibited. This information is derived from the Internet Data Exchange (IDX) service provided by San Diego MLS®. Displayed property listings may be held by a brokerage firm other than the broker and/or agent responsible for this display. The information and any photographs and video tours and the compilation from which they are derived is protected by copyright. Compilation © 2020 San Diego MLS®, Inc.
New listings near 2 St. Giles
- Coming Soon
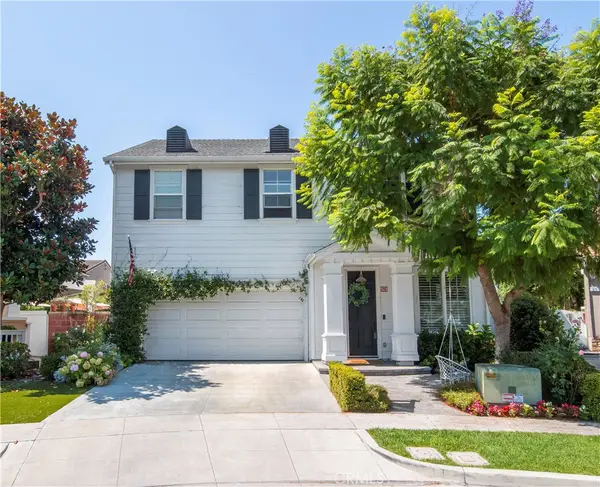 $1,650,000Coming Soon3 beds 4 baths2,200 sq. ft.
53 Bainbridge Ave, Ladera Ranch, CA 92694
MLS# OC26179552Listed by: BULLOCK RUSSELL RE SERVICES - Open Wed, 10am to 12pmNew
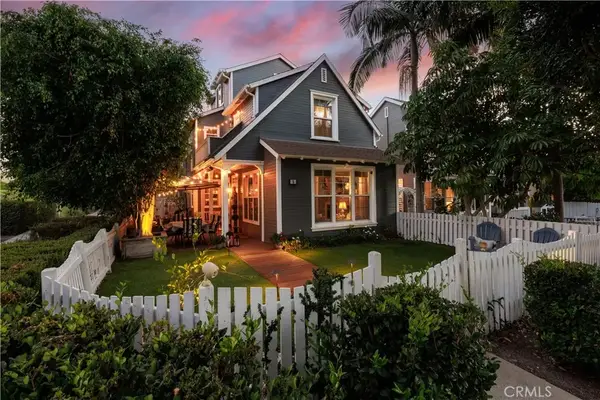 $1,299,900Active3 beds 3 baths1,864 sq. ft.
5 Surrey Farm, Ladera Ranch, CA 92694
MLS# OC26184383Listed by: FIRST TEAM REAL ESTATE - New
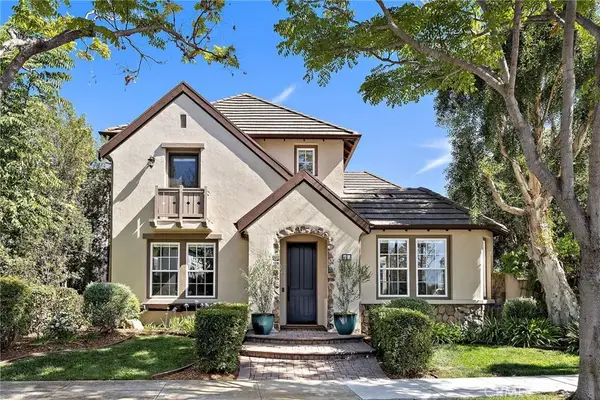 $2,050,000Active4 beds 3 baths3,000 sq. ft.
2 Mayville Place, Ladera Ranch, CA 92694
MLS# OC26183321Listed by: LADERA REALTY GROUP - New
 $859,000Active2 beds 3 baths1,573 sq. ft.
56 Glenalmond, Ladera Ranch, CA 92694
MLS# PW26184080Listed by: COLDWELL BANKER ENVISION - New
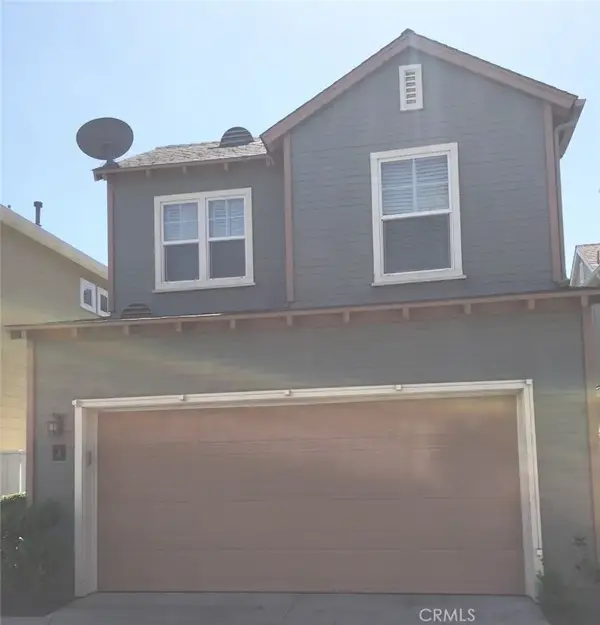 $1,049,950Active3 beds 3 baths1,460 sq. ft.
4 Honey Tree, Ladera Ranch, CA 92694
MLS# OC26184211Listed by: REALITY PLUS REALTY - New
 $899,000Active3 beds 3 baths1,686 sq. ft.
17 Quartz Lane, Ladera Ranch, CA 92694
MLS# OC26180682Listed by: REGENCY REAL ESTATE BROKERS - New
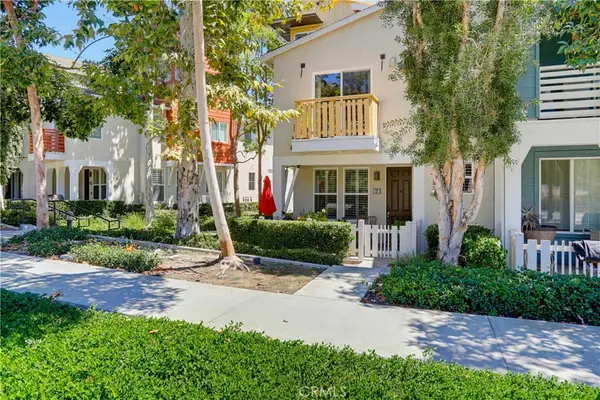 $899,000Active3 beds 3 baths1,686 sq. ft.
17 Quartz Lane, Ladera Ranch, CA 92694
MLS# OC26180682Listed by: REGENCY REAL ESTATE BROKERS - New
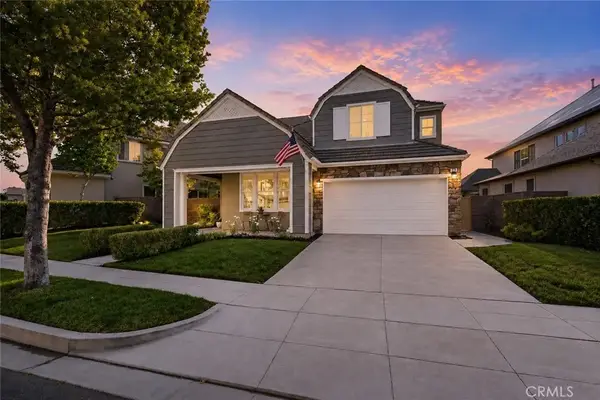 $1,850,000Active5 beds 3 baths2,800 sq. ft.
29 Bushwood, Ladera Ranch, CA 92694
MLS# OC26181555Listed by: LADERA REALTY GROUP - New
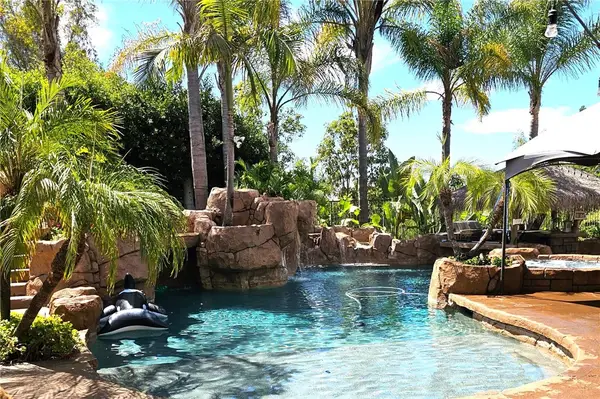 $2,545,000Active4 beds 4 baths3,604 sq. ft.
20 Clydesdale Drive, Ladera Ranch, CA 92694
MLS# OC26179463Listed by: RICHARD HERNANDEZ, BROKER - New
 $4,050,000Active5 beds 5 baths4,373 sq. ft.
15 Alexa, Ladera Ranch, CA 92694
MLS# OC26170896Listed by: ENGEL & VOLKERS DANA POINT


Protect your home and budget from life's surprises with an Assurant Home Warranty, backed by a partner that supports you through every step of homeownership. Explore Plans.
© 2023 - 2026 ERA Franchise Systems LLC. All rights reserved. ERA Franchise Systems LLC fully supports the principles of the Fair Housing Act and the Equal Opportunity Act. ERA, ERA Real Estate powered, and their respective logos are registered service marks of ERA Franchise Systems LLC. Each office is independently owned and operated.