
24 Thorp Spring, Ladera Ranch, CA 92694
Local realty services provided by:ERA North Orange County Real Estate
24 Thorp Spring,Ladera Ranch, CA 92694
$1,225,000
- 3 Beds
- 3 Baths
- 2,184 sq. ft.
- Single family
- Active
Listed by: jason wright
Office: serhant california, inc
MLS#:OC26163858
Source:MLSListings
Price summary
- Price:$1,225,000
- Price per sq. ft.:$560.9
- Monthly HOA dues:$392
About this home
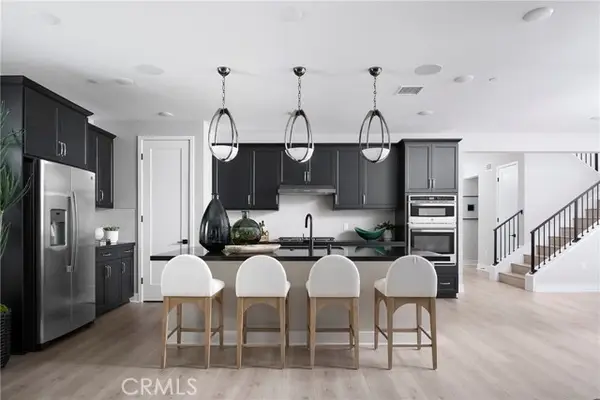
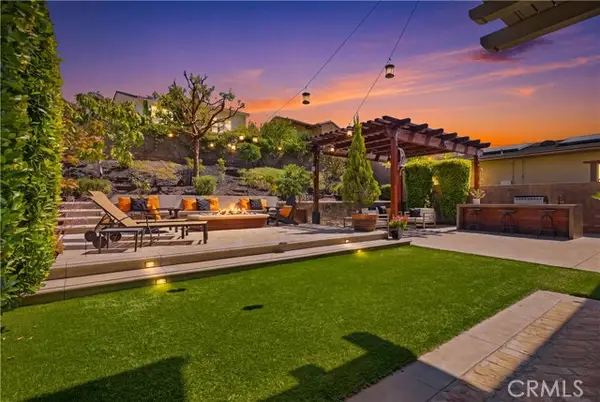
Located in the sought-after community of Tarleton, this detached 3-bedroom home offers a private setting at the end of a cul-de-sac, complete with a versatile loft and 2.5 bathrooms in a well-planned layout. A warm, welcoming living room greets you at the entry and flows seamlessly into an open kitchen, dining area, and family room, all finished with luxury vinyl flooring and quartz countertops that carry a clean, modern look throughout the space. The kitchen combines style and everyday practicality with stainless steel appliances, while a fireplace adds warmth to the adjoining family room. Sliding doors open to a private patio — a natural spot for morning coffee or unwinding in the evening. A bonus space off the main living area adapts easily to a playroom, home office, or second family room, and upstairs, a spacious loft offers similar flexibility, serving as a workspace, media area, or study. The primary suite anchors the second floor with an ensuite bathroom featuring dual sinks, a soaking tub, and a walk-in shower, while two additional bedrooms and a conveniently located laundry area complete the floor. From the front door, a greenbelt pathway leads to the community park, play area, and pool, all just moments from home. Beyond that, residents of Ladera Ranch enjoy top-rated...
Contact an agent
Home facts
- Year built:2004
- Listing ID #:OC26163858
- Added:49 day(s) ago
- Updated:September 29, 2026 at 02:46 AM
Rooms and interior
- Bedrooms:3
- Total bathrooms:3
- Full bathrooms:2
- Half bathrooms:1
- Dining Description:In Kitchen
- Kitchen Description:Dishwasher, Freezer, Garbage Disposal, Microwave, Refrigerator
- Living area:2,184 sq. ft.
Heating and cooling
- Cooling:Central Air
- Heating:Central Forced Air
Structure and exterior
- Year built:2004
- Building area:2,184 sq. ft.
- Lot area:4.73 Acres
- Lot Features:Corners Marked, Cul-de-sac, Mid Block
- Exterior Features:Patio, Porch - Other
Schools
- High school:SAJUHI
- Middle school:LADRAN
- Elementary school:OSOGRA
Utilities
- Water:District - Public
Finances and disclosures
- Price:$1,225,000
- Price per sq. ft.:$560.9
Features and amenities
- Laundry features:In Laundry Room
- Amenities:High Ceiling, Vaulted Ceiling
- Pool features:Community Pool, Community Pool(s)
Parking
- Parking description:Garage
 The information being provided by Mlslistings Inc is for the consumer's personal, non-commercial use and may not be used for any purpose other than to identify prospective properties consumer may be interested in purchasing. Any information relating to real estate for sale referenced on this web site comes from the Internet Data Exchange (IDX) program of the Mlslistings Inc. ERA North Orange County Real Estate is not a Multiple Listing Service (MLS), nor does it offer MLS access. This website is a service of ERA North Orange County Real Estate, a broker participant of Mlslistings Inc. This web site may reference real estate listing(s) held by a brokerage firm other than the broker and/or agent who owns this web site. The accuracy of all information, regardless of source, including but not limited to open house information, square footages and lot sizes, is deemed reliable but not guaranteed and should be personally verified through personal inspection by and/or with the appropriate professionals. The data contained herein is copyrighted by Mlslistings Inc and is protected by all applicable copyright laws. Any unauthorized dissemination of this information is in violation of copyright laws and is strictly prohibited. Properties in listings may have been sold or may no longer be available. Copyright 2026 Mlslistings Inc. All rights reserved. This data is updated every 12 hours. Some properties appearing for sale on this display may subsequently have sold and may no longer be available. IDX display powered by Anywhere Real Estate.
New listings near 24 Thorp Spring
- Coming Soon
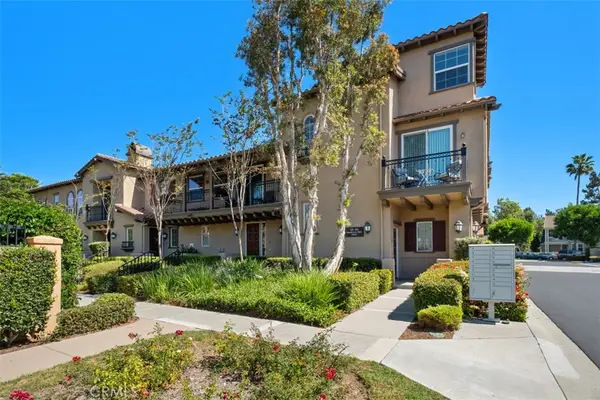 $799,999Coming Soon2 beds 3 baths1,458 sq. ft.
35 Viburnum Way, Ladera Ranch, CA 92694
MLS# OC26209245Listed by: HOMESMART, EVERGREEN REALTY - New
 $899,999Active3 beds 3 baths1,698 sq. ft.
123 Sklar #37, Ladera Ranch, CA 92694
MLS# OC26209303Listed by: COLDWELL BANKER REALTY - New
 $1,989,900Active4 beds 3 baths3,022 sq. ft.
18 Blue Spruce, Ladera Ranch, CA 92694
MLS# OC26208761Listed by: LADERA REALTY - New
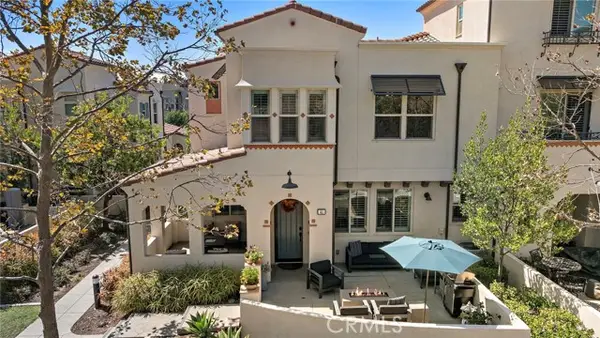 $975,000Active3 beds 3 baths1,553 sq. ft.
41 Adelfa Street, Ladera Ranch, CA 92694
MLS# OC26207322Listed by: HOMESMART, EVERGREEN REALTY - New
 $649,900Active1 beds 2 baths1,114 sq. ft.
80 Hinterland, Ladera Ranch, CA 92694
MLS# OC26208382Listed by: LADERA REALTY - New
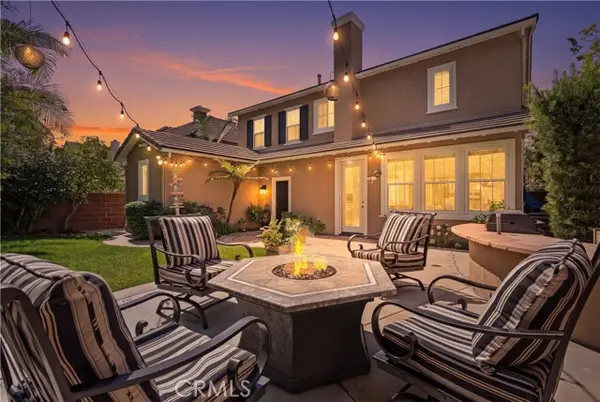 $1,650,000Active4 beds 3 baths2,437 sq. ft.
8 Sutherland Drive, Ladera Ranch, CA 92694
MLS# OC26208670Listed by: AVENOR REAL ESTATE - Open Tue, 10:30am to 5:30pmNew
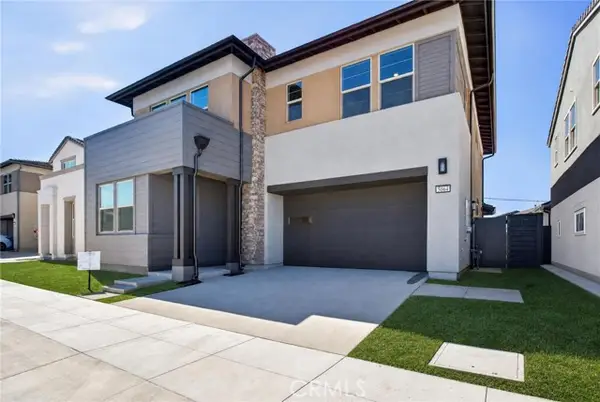 $1,603,778Active4 beds 3 baths2,823 sq. ft.
5064 Solace Drive, Ladera Ranch, CA 92694
MLS# OC26209368Listed by: TRUMARK CONSTRUCTION SERVICES INC - Open Tue, 10:30am to 5:30pmNew
 $1,451,871Active3 beds 3 baths2,461 sq. ft.
5048 Solace Drive, Ladera Ranch, CA 92694
MLS# OC26209349Listed by: TRUMARK CONSTRUCTION SERVICES INC - New
 $1,485,000Active3 beds 3 baths2,630 sq. ft.
6 Intriga Court, Ladera Ranch, CA 92694
MLS# OC26207769Listed by: AVENOR REAL ESTATE - Open Tue, 10:30am to 5:30pmNew
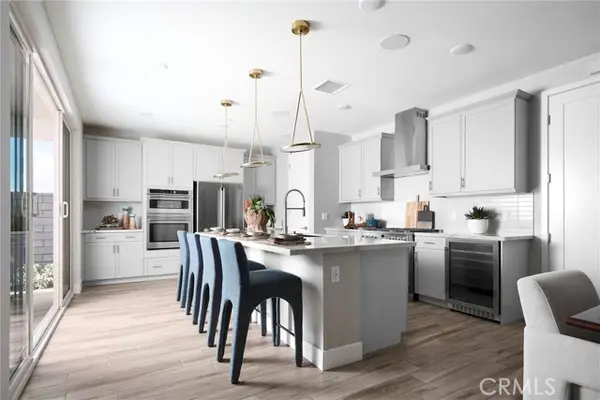 $1,515,526Active4 beds 3 baths2,575 sq. ft.
5056 Solace Drive, Ladera Ranch, CA 92694
MLS# OC26206333Listed by: TRUMARK CONSTRUCTION SERVICES INC


Protect your home and budget from life's surprises with an Assurant Home Warranty, backed by a partner that supports you through every step of homeownership. Explore Plans.
© 2023 - 2026 ERA Franchise Systems LLC. All rights reserved. ERA Franchise Systems LLC fully supports the principles of the Fair Housing Act and the Equal Opportunity Act. ERA, ERA Real Estate powered, and their respective logos are registered service marks of ERA Franchise Systems LLC. Each office is independently owned and operated.