
30 Marcilla, Ladera Ranch, CA 92694
Local realty services provided by:ERA Excel Realty
Listed by: tommy lowery, lisa lowery
Office: first team real estate949-240-7979
MLS#:OC26064679
Source:CRMLS
Price summary
- Price:$699,999
- Price per sq. ft.:$581.88
- Monthly HOA dues:$336
About this home
Welcome to 30 Marcilla, a beautifully upgraded home located in the highly desirable Sansovino community of Ladera Ranch. This 2 bedroom, 2.5 bathroom residence offers approximately 1,203 square feet of thoughtfully designed living space, combining comfort, style, and functionality in one of Orange County's most sought-after master-planned communities. From the moment you arrive, you're welcomed by a charming, private entry surrounded by lush landscaping. Inside, the home is filled with natural light and features upgraded wood flooring, neutral paint tones, and an open-concept floor plan ideal for modern living. The spacious living room flows seamlessly into the dining area and kitchen, creating an inviting space perfect for entertaining or relaxing at home. The kitchen is well-appointed with granite countertops, stainless steel appliances, ample cabinetry, and generous counter space, making it both functional and stylish. A conveniently located in-unit laundry area adds everyday ease. The primary suite offers a peaceful retreat with abundant natural light, a spacious closet, and an en-suite bathroom featuring dual sinks and a clean, well-maintained design. The secondary bedroom is generously sized and ideal for guests, a home office, or flex space, with an adjacent full bathroom. Step outside to your private balcony and enjoy a peaceful hillside view, the perfect place to relax with your morning coffee or unwind at the end of the day while taking in the serene surroundings. Additional highlights include a tandem 2-car attached garage with direct access, providing ample parking and storage space. Residents of Ladera Ranch enjoy an unmatched lifestyle with access to multiple resort-style pools, spas, clubhouses, parks, hiking and biking trails, a water park, skate park, dog park, and award-winning schools. The HOA also includes high-speed Cox internet and hosts numerous community events throughout the year, creating a true sense of neighborhood and connection. Conveniently located near shopping, dining, and major transportation corridors, this home offers the perfect blend of comfort, convenience, and community. The sellers are highly motivated. This home is priced to sell, presenting an incredible opportunity to own in one of Ladera Ranch's most sought-after communities. Don't miss your chance to make 30 Marcilla your new home!...
Contact an agent
Home facts
- Year built:2003
- Subdivision & Development:Sansovino (SANS)
- Listing ID #:OC26064679
- Added:131 day(s) ago
- Updated:August 10, 2026 at 01:11 AM
Rooms and interior
- Bedrooms:2
- Total bathrooms:3
- Full bathrooms:2
- Half bathrooms:1
- Flooring:Carpet, Vinyl
- Kitchen Description:Dishwasher, Free Standing Range, Gas Cooktop, Gas Oven, Gas Range, Microwave, Refrigerator, Washer, Water To Refrigerator
- Bedroom Description:All Bedrooms Up
- Living area:1,203 sq. ft.
Heating and cooling
- Cooling:Central Air
- Heating:Central Furnace, Forced Air
- Central air:Yes
Structure and exterior
- Roof:Spanish Tile
- Year built:2003
- Building area:1,203 sq. ft.
- Lot area:5.78 Acres
- Architectural Style:Mediterranean
- Construction Materials:Concrete, Frame, Glass, Stucco
- Exterior Features:Covered Patio, Deck
- Foundation Description:Slab
- Levels:Three Or More
Schools
- High school:San Juan Hills
- Middle school:Ladera Ranch
- Elementary school:Ladera Ranch
Utilities
- Water:Public, Water Available, Water Connected
- Sewer:Sewer Assessments, Sewer Available, Sewer Connected, Sewer Tap Paid
Finances and disclosures
- Price:$699,999
- Price per sq. ft.:$581.88
Features and amenities
- Appliances:Dishwasher, Disposal, Dryer, Free Standing Range, Gas Cooktop, Gas Oven, Gas Range, Gas Water Heater, Microwave, Refrigerator, Washer
- Laundry features:Dryer, Gas Dryer Hookup, In Kitchen, Inside, Laundry Closet, On Upper Level, Washer, Washer Hookup
- Amenities:Balcony, Barbecue, Billiard Room, Carbon Monoxide Detectors, Clubhouse, Dog Park, Game Room, High Ceilings, Maintenance Grounds, Meeting Room, Meeting/Banquet/Party Room, Open Floorplan, Other Courts, Outdoor Cooking Area, Pickleball, Picnic Area, Playground, Pool, Recessed Lighting, Recreation Area, Sauna, Smoke Detectors, Sport Court, Tandem, Tennis Courts, Trails
- Pool features:Association Pool, Pool
Parking
- Total parking spaces:2
- Parking description:Direct Access, Door Single, Garage, Garage Faces Rear, Tandem
- Garage:Yes
- Garage spaces:2
New listings near 30 Marcilla
- New
 $2,699,000Active3 beds 4 baths3,203 sq. ft.
8 Gaucho, Ladera Ranch, CA 92694
MLS# OC26170060Listed by: LADERA REALTY - New
 $2,699,000Active3 beds 4 baths3,203 sq. ft.
8 Gaucho, Ladera Ranch, CA 92694
MLS# OC26170060Listed by: LADERA REALTY
- New
 $1,300,000Active3 beds 3 baths2,184 sq. ft.
24 Thorp Spring, Ladera Ranch, CA 92694
MLS# OC26163858Listed by: SERHANT CALIFORNIA, INC - New
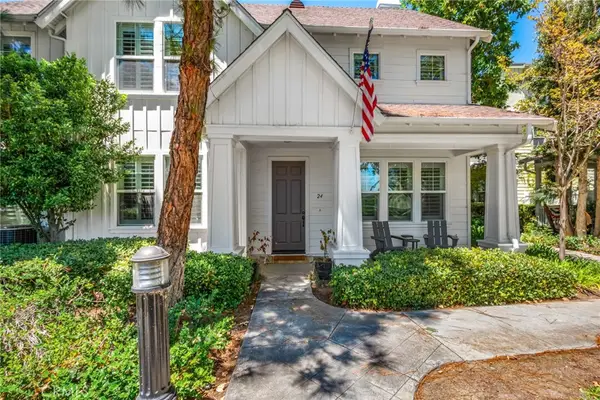 $1,300,000Active3 beds 3 baths2,184 sq. ft.
24 Thorp Spring, Ladera Ranch, CA 92694
MLS# OC26163858Listed by: SERHANT CALIFORNIA, INC - New
 $1,300,000Active3 beds 3 baths2,184 sq. ft.
24 Thorp Spring, Ladera Ranch, CA 92694
MLS# OC26163858Listed by: SERHANT CALIFORNIA, INC - New
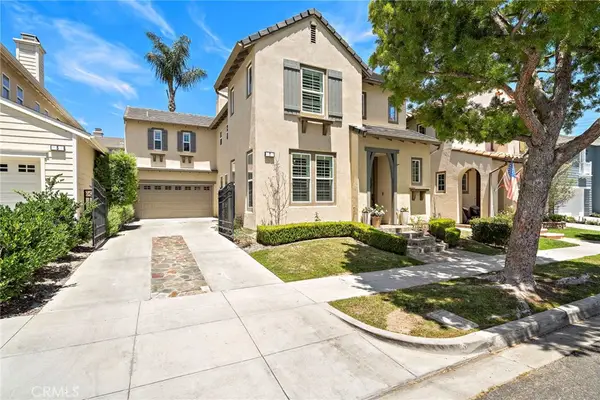 $1,500,000Active4 beds 3 baths2,157 sq. ft.
7 Hanceford, Ladera Ranch, CA 92694
MLS# OC26173610Listed by: KELLER WILLIAMS REALTY - New
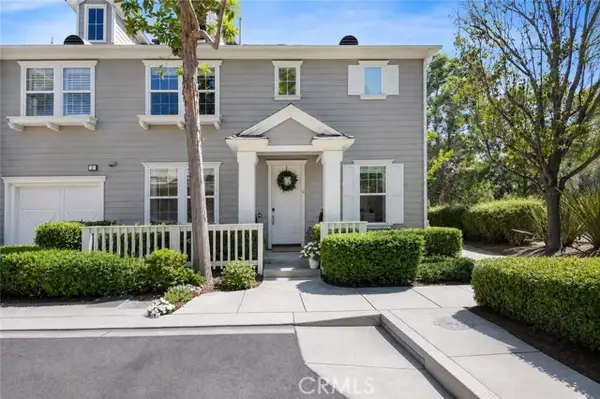 $829,900Active2 beds 3 baths1,296 sq. ft.
2 Corbin St., Ladera Ranch, CA 92694
MLS# OC26168403Listed by: QUENTIN FOSTER, BROKER - New
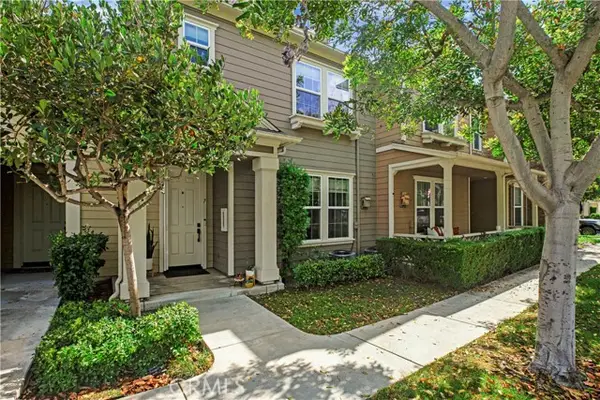 $800,000Active2 beds 3 baths1,583 sq. ft.
7 Herrick St, Ladera Ranch, CA 92694
MLS# OC26171502Listed by: REGENCY REAL ESTATE BROKERS - New
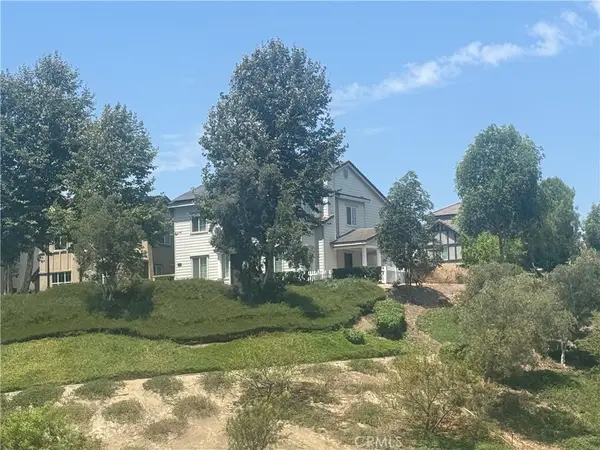 $1,550,000Active5 beds 4 baths2,293 sq. ft.
16 Bower Lane, Mission Viejo, CA 92694
MLS# PW26171973Listed by: REALM REALTY - New
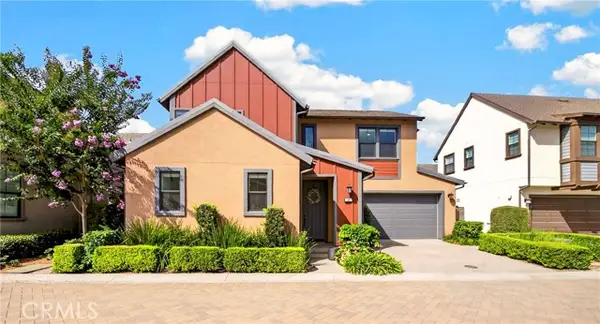 $1,399,000Active4 beds 4 baths2,186 sq. ft.
34 Ocaso, Ladera Ranch, CA 92694
MLS# TR26171367Listed by: TEN POINTE REALTY


Protect your home and budget from life's surprises with an Assurant Home Warranty, backed by a partner that supports you through every step of homeownership. Explore Plans.
© 2023 - 2026 ERA Franchise Systems LLC. All rights reserved. ERA Franchise Systems LLC fully supports the principles of the Fair Housing Act and the Equal Opportunity Act. ERA, ERA Real Estate powered, and their respective logos are registered service marks of ERA Franchise Systems LLC. Each office is independently owned and operated.