
24859 Nueva Vista Drive, Laguna Niguel, CA 92677
Local realty services provided by:ERA Donahoe Realty
24859 Nueva Vista Drive,Laguna Niguel, CA 92677
$799,999
- 2 Beds
- 3 Baths
- 1,307 sq. ft.
- Townhouse
- Active
Listed by: jim bishop, vickie bishop
Office: berkshire hathaway homeservice
MLS#:OC26109023
Source:San Diego MLS via CRMLS
Price summary
- Price:$799,999
- Price per sq. ft.:$612.09
- Monthly HOA dues:$475
About this home
Perfectly situated in the heart of highly sought-after Laguna Niguel, this beautifully updated townhome offers Dual Master Suites. The dramatic vaulted-ceilings and well-designed floor plan allows natural light in just the right places. The home features two cozy fireplaces, including one in the inviting Living Room. Ideally located near the community Pool and Spa, this home combines comfort, style, and convenience. Surrounded by mature trees and scenic walking trails, the residence enjoys a peaceful, private setting. The open-concept design flows effortlessly from the living spaces to the remodeled Kitchen, showcasing stainless steel appliances, stunning quartz countertops, and classic white shaker cabinetry. A charming Breakfast Nook with a bay window provides the perfect spot to enjoy morning coffee to start your day. The spacious primary suite serves as a private retreat with a balcony, featuring a walk-in closet, a cozy Fireplace, and an ensuite Bathroom with a dual sink vanity. The Primary Suite Bathroom was remodeled in 2025. The second bedroom also features an ensuite bathroom, vaulted ceilings, and a walk-in closet. Thoughtful upgrades throughout include recessed LED lighting, luxury vinyl flooring, updated baseboards, and beautifully renovated bathrooms designed for modern living. An interior laundry room is conveniently located just off the kitchen. Additional highlights include a new roof and an attached spacious two-car garage with direct access and EV charger plug. Residents enjoy easy access to nearby walking and biking trails, premier shopping, and exception...
Contact an agent
Home facts
- Year built:1986
- Listing ID #:OC26109023
- Added:3 day(s) ago
- Updated:May 25, 2026 at 10:21 AM
Rooms and interior
- Bedrooms:2
- Total bathrooms:3
- Full bathrooms:2
- Half bathrooms:1
- Flooring:Laminate, Tile
- Kitchen Description:Dishwasher, Disposal, Electric Oven, Electric Range, Microwave, Refrigerator
- Living area:1,307 sq. ft.
Heating and cooling
- Cooling:Central Forced Air
- Heating:Forced Air Unit
Structure and exterior
- Roof:Composition
- Year built:1986
- Building area:1,307 sq. ft.
- Architectural Style:Cape Cod
- Construction Materials:HardiPlank Type
- Exterior Features:Concrete, Porch
- Levels:3 Story
Utilities
- Water:Public, Water Connected
- Sewer:Public Sewer, Sewer Connected
Finances and disclosures
- Price:$799,999
- Price per sq. ft.:$612.09
Features and amenities
- Appliances:Dishwasher, Disposal, Electric Oven, Electric Range, Microwave, Refrigerator
- Laundry features:Gas & Electric Dryer HU, Washer Hookup
- Pool features:Association, Below Ground, Community/Common, Gunite, Pool
Parking
- Total parking spaces:2
- Parking description:Direct Garage Access, Garage - Single Door
- Garage spaces:2
 This information is deemed reliable but not guaranteed. You should rely on this information only to decide whether or not to further investigate a particular property. BEFORE MAKING ANY OTHER DECISION, YOU SHOULD PERSONALLY INVESTIGATE THE FACTS (e.g. square footage and lot size) with the assistance of an appropriate professional. You may use this information only to identify properties you may be interested in investigating further. All uses except for personal, non-commercial use in accordance with the foregoing purpose are prohibited. Redistribution or copying of this information, any photographs or video tours is strictly prohibited. This information is derived from the Internet Data Exchange (IDX) service provided by San Diego MLS®. Displayed property listings may be held by a brokerage firm other than the broker and/or agent responsible for this display. The information and any photographs and video tours and the compilation from which they are derived is protected by copyright. Compilation © 2020 San Diego MLS®, Inc.
New listings near 24859 Nueva Vista Drive
- New
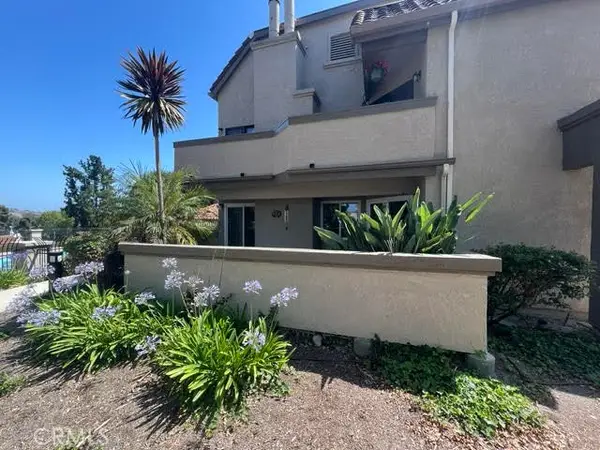 $555,000Active3 beds 2 baths1,131 sq. ft.
28212 Sorrento #95, Laguna Niguel, CA 92677
MLS# OC26113048Listed by: 1ST CLASS REAL ESTATE SD - Coming Soon
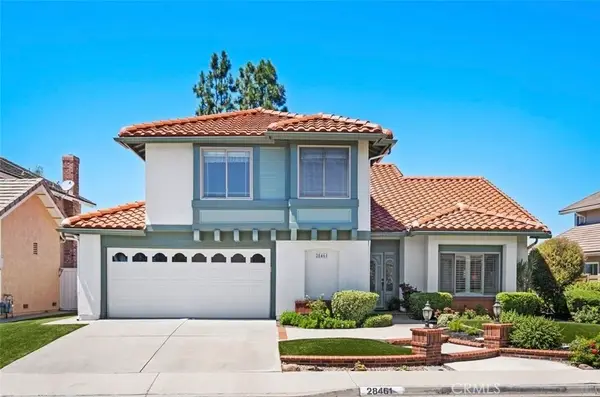 $1,957,000Coming Soon4 beds 3 baths
28461 La Falda, Laguna Niguel, CA 92677
MLS# OC26112969Listed by: EXP REALTY OF GREATER LOS ANGELES, INC. - New
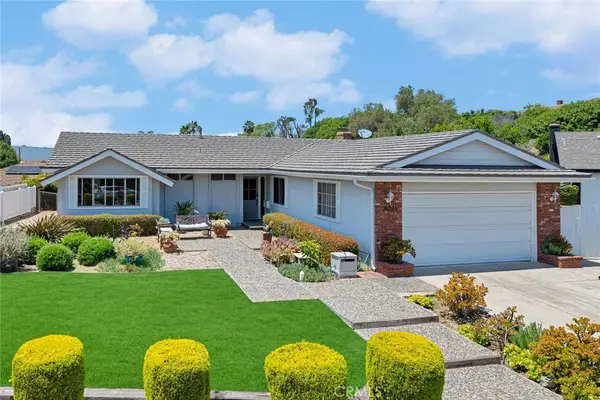 $1,589,999Active4 beds 3 baths1,586 sq. ft.
29371 San Briso, Laguna Niguel, CA 92677
MLS# OC26112446Listed by: RE/MAX SELECT ONE - New
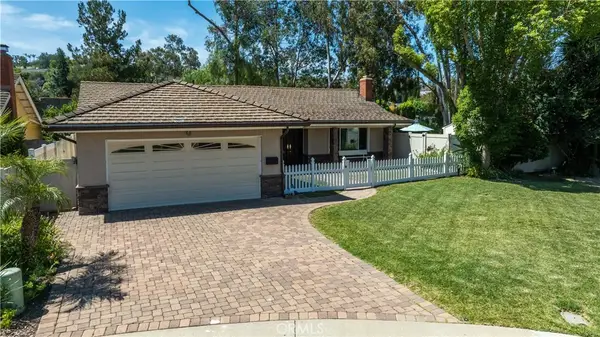 $1,399,900Active3 beds 2 baths1,421 sq. ft.
25222 Calle Sombre, Laguna Niguel, CA 92677
MLS# NP26109724Listed by: COLDWELL BANKER REALTY - Coming Soon
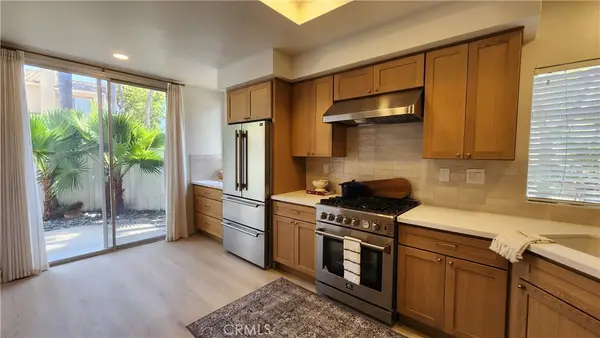 $1,085,000Coming Soon3 beds 3 baths
87 Chandon, Laguna Niguel, CA 92677
MLS# OC26111227Listed by: ZUTILA REAL ESTATE - Open Thu, 10am to 12pmNew
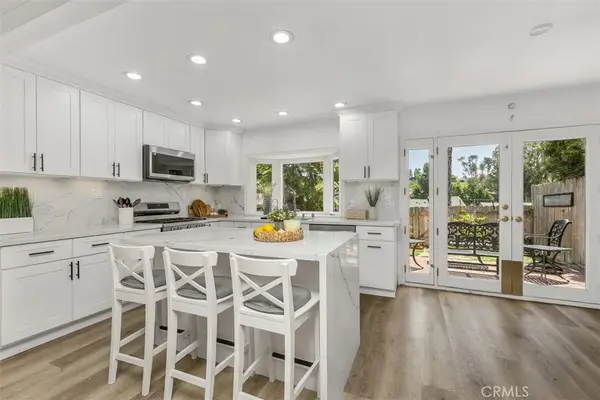 $1,099,000Active4 beds 3 baths1,600 sq. ft.
29642 Pelican Way, Laguna Niguel, CA 92677
MLS# OC26111067Listed by: STARFIRE REAL ESTATE CORP. - Coming Soon
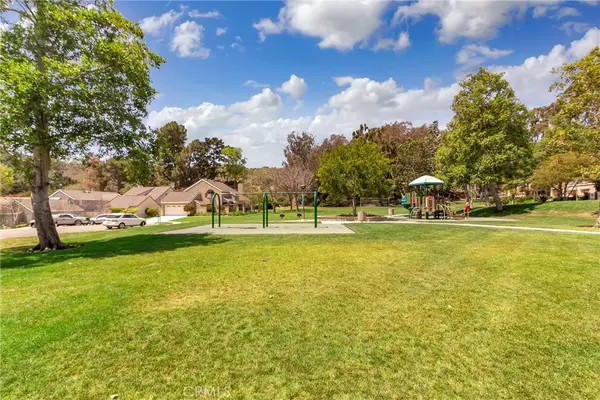 $1,690,000Coming Soon4 beds 3 baths
29771 Running Deer, Laguna Niguel, CA 92677
MLS# OC26107373Listed by: PACIFIC SOTHEBY'S INT'L REALTY - New
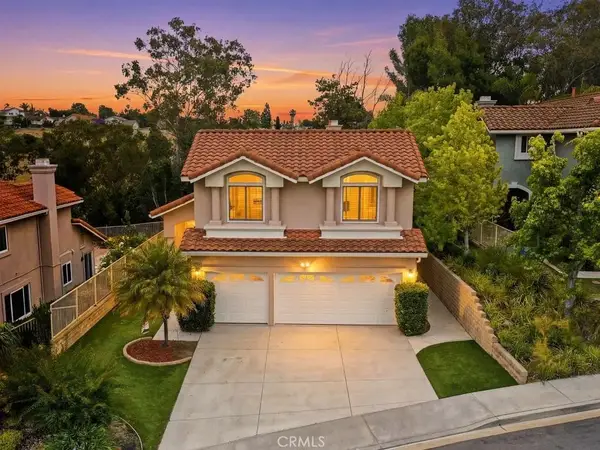 $2,000,000Active4 beds 3 baths3,221 sq. ft.
29352 Clipper Way, Laguna Niguel, CA 92677
MLS# PW26108031Listed by: REMAX TIFFANY REAL ESTATE - New
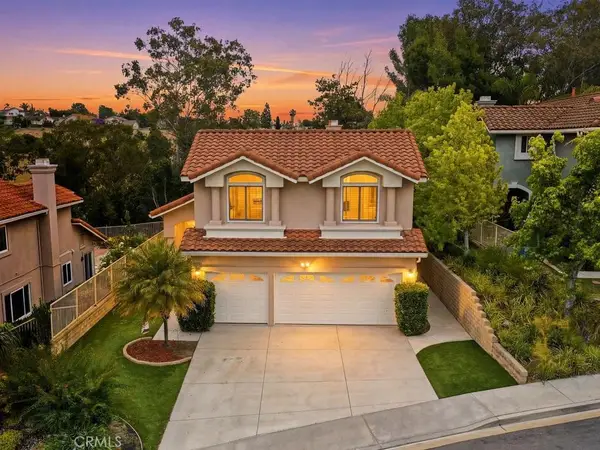 $2,000,000Active4 beds 3 baths3,221 sq. ft.
29352 Clipper Way, Laguna Niguel, CA 92677
MLS# PW26108031Listed by: REMAX TIFFANY REAL ESTATE


Protect your home and budget from life's surprises with an Assurant Home Warranty, backed by a partner that supports you through every step of homeownership. Explore Plans.
© 2023 - 2026 ERA Franchise Systems LLC. All rights reserved. ERA Franchise Systems LLC fully supports the principles of the Fair Housing Act and the Equal Opportunity Act. ERA, ERA Real Estate powered, and their respective logos are registered service marks of ERA Franchise Systems LLC. Each office is independently owned and operated.