
29371 San Briso, Laguna Niguel, CA 92677
Local realty services provided by:ERA North Orange County Real Estate
Listed by: judy whitelock
Office: re/max select one
MLS#:OC26112446
Source:San Diego MLS via CRMLS
Price summary
- Price:$1,589,999
- Price per sq. ft.:$1,002.52
About this home
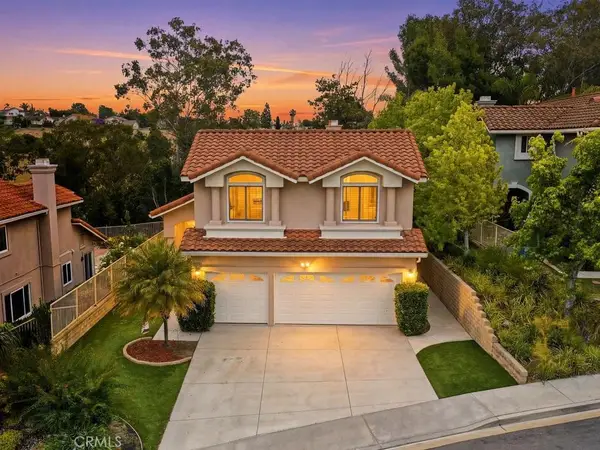
Here is a well maintained, single level, cozy home with some view looking toward Laguna Beach and located on a small cul-de-sac close to the local Charter School. Curb appeal is lovely with a large near flat lot and enormous patio area wrapping around one side of the structure. The living room backs to the kitchen family dining area and the bedroom next to this combined area is now an open area that the owner converted to a dining room. Appliances will remain with the property, lots of wood covered walls and a nice fireplace in the living room for good times with friends and family, electronic door covering over the living room sliding glass door and other electronic gadgetry on light switches. There's a half bath inside in the laundry room area next to the garage entry and a spacious 2 car garage with a long driveway. Outside there are lovely plantings and no grass to mow plus there is a nice storage unit in the back yard and a big side yard area. The home is centrally located in Laguna Niguel, so it's close to Dana Point Harbor, and Salt Creek Beach, freeway/tollway, the city and county parks, Mission Viejo Mall PLUS there are no association fees or Mello Roos taxes--So come, see, stay....
Contact an agent
Home facts
- Year built:1964
- Listing ID #:OC26112446
- Added:1 day(s) ago
- Updated:May 25, 2026 at 02:27 PM
Rooms and interior
- Bedrooms:4
- Total bathrooms:3
- Full bathrooms:2
- Half bathrooms:1
- Flooring:Carpet, Tile
- Kitchen Description:Dishwasher, Disposal, Gas Oven, Gas Stove, Refrigerator
- Living area:1,586 sq. ft.
Heating and cooling
- Cooling:Central Forced Air
- Heating:Forced Air Unit
Structure and exterior
- Roof:Metal
- Year built:1964
- Building area:1,586 sq. ft.
- Architectural Style:Traditional
- Construction Materials:Stucco, Wood
- Exterior Features:Concrete, Patio
- Levels:1 Story
Utilities
- Water:Public, Water Connected
- Sewer:Public Sewer, Sewer Connected
Finances and disclosures
- Price:$1,589,999
- Price per sq. ft.:$1,002.52
Features and amenities
- Appliances:Dishwasher, Disposal, Dryer, Gas Oven, Gas Stove, Refrigerator, Washer
- Laundry features:Dryer, Washer
Parking
- Total parking spaces:2
- Parking description:Garage - Single Door
- Garage spaces:2
 This information is deemed reliable but not guaranteed. You should rely on this information only to decide whether or not to further investigate a particular property. BEFORE MAKING ANY OTHER DECISION, YOU SHOULD PERSONALLY INVESTIGATE THE FACTS (e.g. square footage and lot size) with the assistance of an appropriate professional. You may use this information only to identify properties you may be interested in investigating further. All uses except for personal, non-commercial use in accordance with the foregoing purpose are prohibited. Redistribution or copying of this information, any photographs or video tours is strictly prohibited. This information is derived from the Internet Data Exchange (IDX) service provided by San Diego MLS®. Displayed property listings may be held by a brokerage firm other than the broker and/or agent responsible for this display. The information and any photographs and video tours and the compilation from which they are derived is protected by copyright. Compilation © 2020 San Diego MLS®, Inc.
New listings near 29371 San Briso
- Open Sat, 1 to 2pmNew
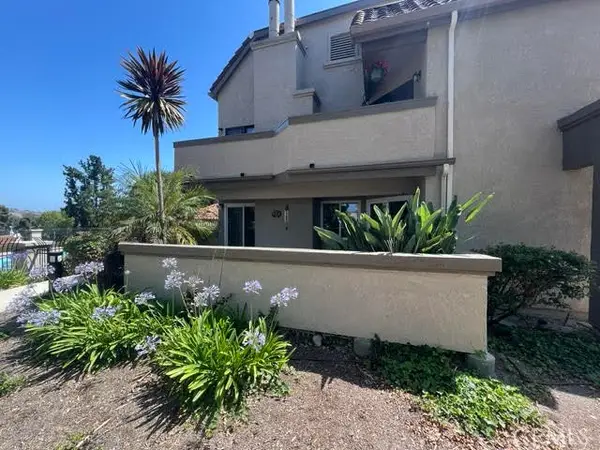 $555,000Active3 beds 2 baths1,131 sq. ft.
28212 Sorrento #95, Laguna Niguel, CA 92677
MLS# OC26113048Listed by: 1ST CLASS REAL ESTATE SD - Coming Soon
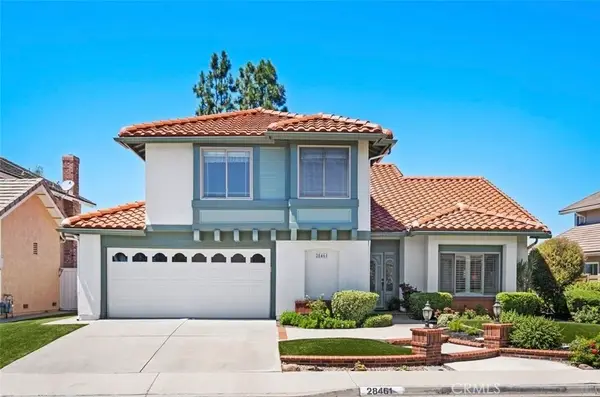 $1,957,000Coming Soon4 beds 3 baths
28461 La Falda, Laguna Niguel, CA 92677
MLS# OC26112969Listed by: EXP REALTY OF GREATER LOS ANGELES, INC. - New
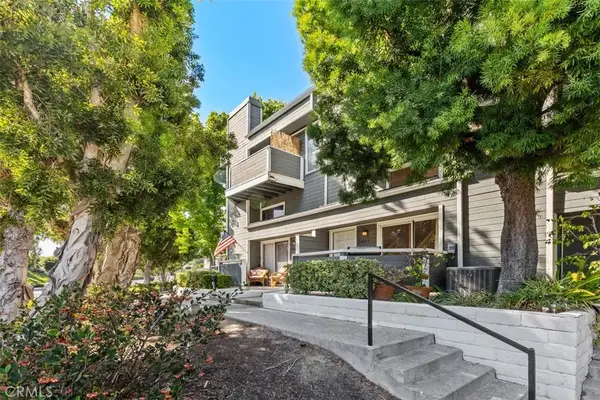 $799,999Active2 beds 3 baths1,307 sq. ft.
24859 Nueva Vista Drive, Laguna Niguel, CA 92677
MLS# OC26109023Listed by: BERKSHIRE HATHAWAY HOMESERVICE - New
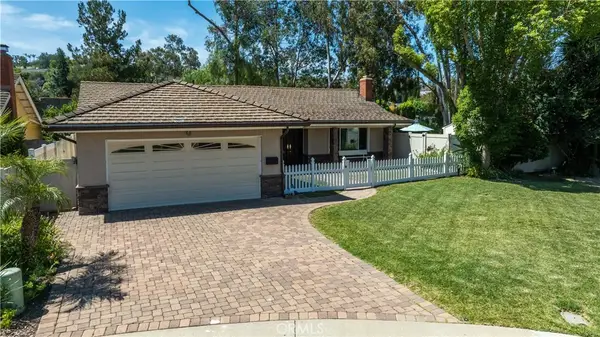 $1,399,900Active3 beds 2 baths1,421 sq. ft.
25222 Calle Sombre, Laguna Niguel, CA 92677
MLS# NP26109724Listed by: COLDWELL BANKER REALTY - Coming Soon
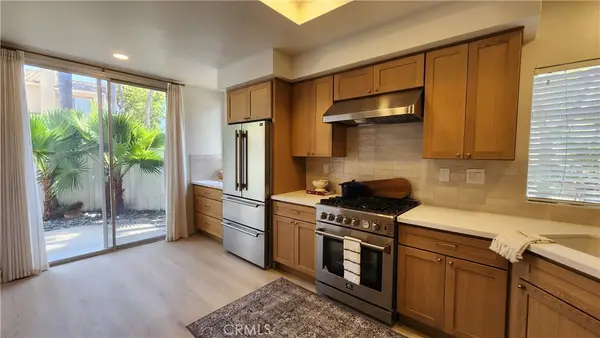 $1,085,000Coming Soon3 beds 3 baths
87 Chandon, Laguna Niguel, CA 92677
MLS# OC26111227Listed by: ZUTILA REAL ESTATE - Open Thu, 10am to 12pmNew
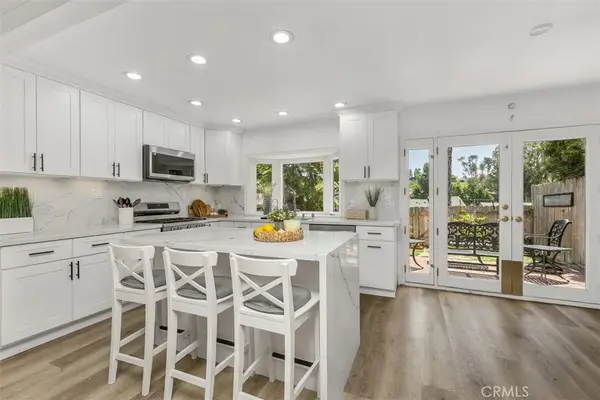 $1,099,000Active4 beds 3 baths1,600 sq. ft.
29642 Pelican Way, Laguna Niguel, CA 92677
MLS# OC26111067Listed by: STARFIRE REAL ESTATE CORP. - Coming Soon
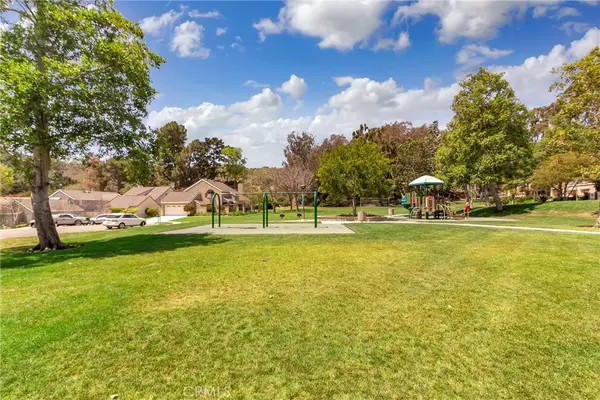 $1,690,000Coming Soon4 beds 3 baths
29771 Running Deer, Laguna Niguel, CA 92677
MLS# OC26107373Listed by: PACIFIC SOTHEBY'S INT'L REALTY - New
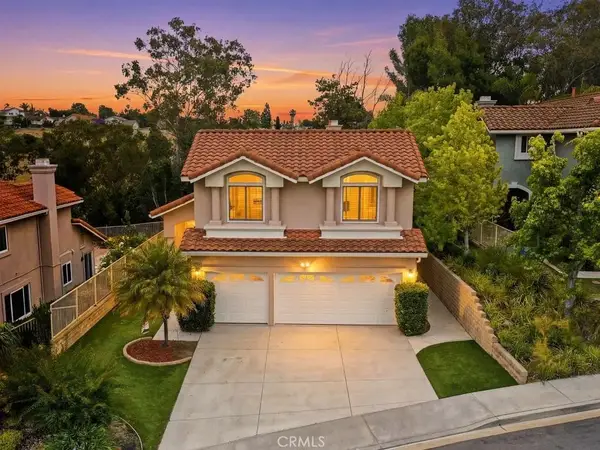 $2,000,000Active4 beds 3 baths3,221 sq. ft.
29352 Clipper Way, Laguna Niguel, CA 92677
MLS# PW26108031Listed by: REMAX TIFFANY REAL ESTATE - New
 $2,000,000Active4 beds 3 baths3,221 sq. ft.
29352 Clipper Way, Laguna Niguel, CA 92677
MLS# PW26108031Listed by: REMAX TIFFANY REAL ESTATE


Protect your home and budget from life's surprises with an Assurant Home Warranty, backed by a partner that supports you through every step of homeownership. Explore Plans.
© 2023 - 2026 ERA Franchise Systems LLC. All rights reserved. ERA Franchise Systems LLC fully supports the principles of the Fair Housing Act and the Equal Opportunity Act. ERA, ERA Real Estate powered, and their respective logos are registered service marks of ERA Franchise Systems LLC. Each office is independently owned and operated.