
1162 Paradise Loop, Lemoore, CA 93245
Local realty services provided by:ERA Valley Pro Realty
1162 Paradise Loop,Lemoore, CA 93245
$486,500
- 3 Beds
- 2 Baths
- 2,261 sq. ft.
- Single family
- Active
Listed by: kyle rice
Office: century 21 masters
MLS#:234848
Source:CA_KCBOR
Price summary
- Price:$486,500
- Price per sq. ft.:$215.17
- Monthly HOA dues:$135
About this home
Welcome to 1162 Paradise Loop, an exceptional 2,261 square foot residence perfectly positioned along the 12th fairway of the Lemoore Golf Course, with a picturesque green belt just across the street. Set on a 7,588 square foot lot, this home offers a rare combination of elevated design and effortless living. Step through the front door into an open-concept floor plan defined by soaring ceilings and an abundance of natural light, with oversized living room windows that frame the fairway views beyond. A sleek electric fireplace anchors the living space, while the formal dining area offers a refined setting for gathering with family and friends. The kitchen is truly the heart of the home, showcasing granite countertops, stainless steel appliances, and a generously sized island ideal for both everyday living and entertaining. A built-in wine refrigerator and soft-close cabinetry throughout add a thoughtful, polished finish to every detail. Retreat to the primary suite, a private sanctuary featuring a massive walk-in closet and a spa-like bath complete with a separate walk-in shower, a soaking tub, and dual separate vanities. A red light sauna adds an exceptional wellness element rarely found in a home of this caliber. A dedicated gym space offers the convenience of daily fitness without ever leaving home. Additional highlights include a two-car garage with driveway parking, and an unbeatable location just minutes from schools, charming downtown Lemoore, and convenient highway access — offering the perfect balance of tranquility and connectivity. This is a home that captures the best of golf course living, thoughtful design, and everyday luxury. Schedule your private tour today and experience 1162 Paradise Loop for yourself....
Contact an agent
Home facts
- Listing ID #:234848
- Added:36 day(s) ago
- Updated:September 29, 2026 at 02:24 PM
Rooms and interior
- Bedrooms:3
- Total bathrooms:2
- Full bathrooms:2
- Flooring:Carpet, Laminate Floors, Tile Floors
- Kitchen Description:Dishwasher, Garbage Disposal
- Living area:2,261 sq. ft.
Heating and cooling
- Cooling:Ceiling Fan(s), Central
- Heating:Central
Structure and exterior
- Roof:Tile
- Building area:2,261 sq. ft.
- Lot area:0.17 Acres
- Construction Materials:Stucco
- Foundation Description:Slab
- Levels:1 Story
Utilities
- Water:Public
- Sewer:Public Sewer
Finances and disclosures
- Price:$486,500
- Price per sq. ft.:$215.17
Features and amenities
- Laundry features:220V/Electric
- Amenities:Dual Pane Windows
Parking
- Garage:Yes
- Garage spaces:2
New listings near 1162 Paradise Loop
- New
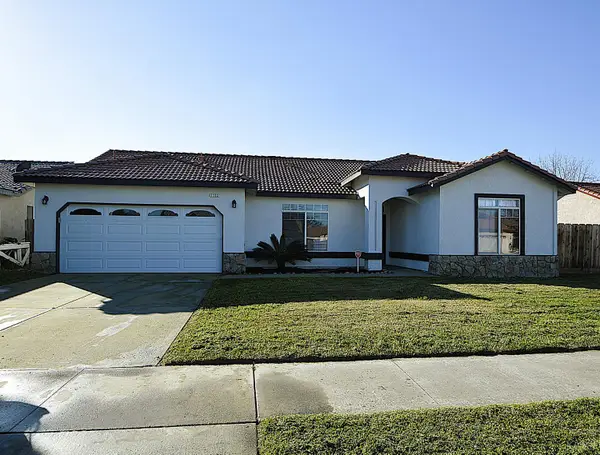 $410,000Active3 beds 2 baths1,714 sq. ft.
1133 Cousins Court, Lemoore, CA 93245
MLS# 235064Listed by: REAL BROKERAGE TECHNOLOGIES - New
 $385,000Active3 beds 2 baths1,612 sq. ft.
874 Linda Lee Circle, Lemoore, CA 93245
MLS# 244364Listed by: CENTURY 21 SELECT REAL ESTATE - New
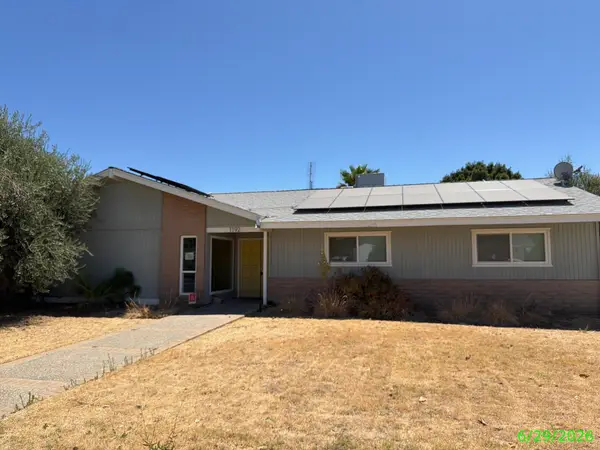 $412,500Active4 beds 2 baths2,272 sq. ft.
1192 Ashland Drive, Lemoore, CA 93245
MLS# 244360Listed by: CRAIG SMITH & ASSOCIATES, INC. - New
 $559,000Active5 beds 3 baths3,278 sq. ft.
532 Vanderbilt Drive, Lemoore, CA 93245
MLS# 235028Listed by: LONDON PROPERTIES, LTD: HANFORD - New
 $1,380,000Active12 beds -- baths1,318 sq. ft.
50 N 19th Avenue #A-F, Lemoore, CA 93245
MLS# 655784Listed by: REAL BROKER - New
 $349,900Active3 beds 2 baths1,418 sq. ft.
1075 Cypress Lane, Lemoore, CA 93245
MLS# 234948Listed by: CAPITOL REAL ESTATE GROUP, INC  $355,000Pending3 beds 2 baths1,342 sq. ft.
873 Bristol Circle, Lemoore, CA 93245
MLS# 235024Listed by: TOP HOOK REALTY, INC.- New
 $529,000Active4 beds 4 baths3,156 sq. ft.
2614 Auburn Street, Lemoore, CA 93245
MLS# 235022Listed by: REAL BROKERAGE - New
 $430,000Active4 beds 2 baths1,721 sq. ft.
762 Holly Avenue, Lemoore, CA 93245
MLS# 235017Listed by: KELLER WILLIAMS REALTY ANTELOPE VALLEY - New
 $530,000Active4 beds 3 baths2,251 sq. ft.
1608 Morro Lane, Lemoore, CA 93245
MLS# 234972Listed by: KELLER WILLIAMS REALTY ANTELOPE VALLEY


Protect your home and budget from life's surprises with an Assurant Home Warranty, backed by a partner that supports you through every step of homeownership. Explore Plans.
© 2023 - 2026 ERA Franchise Systems LLC. All rights reserved. ERA Franchise Systems LLC fully supports the principles of the Fair Housing Act and the Equal Opportunity Act. ERA, ERA Real Estate powered, and their respective logos are registered service marks of ERA Franchise Systems LLC. Each office is independently owned and operated.