
305 Kenwood Drive, Lemoore, CA 93245
Local realty services provided by:ERA Valley Pro Realty
305 Kenwood Drive,Lemoore, CA 93245
$449,900
- 4 Beds
- 2 Baths
- 2,008 sq. ft.
- Single family
- Active
Listed by: nicole dickey
Office: top hook realty, inc.
MLS#:235268
Source:CA_KCBOR
Price summary
- Price:$449,900
- Price per sq. ft.:$224.05
About this home
Spend the afternoon on the waterslide, grill dinner under the pergola, and end the evening in the spa. Inside, large, all new dual pane windows fill this single story home with natural light. Fresh interior paint, updated vinyl flooring, and updated fixtures greet you as you come in. Step down into the main living room, where a large fireplace anchors the space and wide sliding glass doors give you a peek at what's out back. The dining room has tile flooring and a view of the yard. Just beyond it, the kitchen has plenty of cabinet storage, a double oven, and adequate counter space, with a wet bar and sink between the kitchen and living room. Through the kitchen, you'll find the indoor laundry room with a sink of its own. On the other side of the house, two bedrooms and a full hall bath sit near the primary bedroom. Vaulted ceilings open up the primary, which features a large walk in closet, additional storage, and a sliding glass door to the back patio. An additional flex room gives you space for a home office, playroom, or potential fourth bedroom. Step out back and you'll see how much fits on just under 0.26 acre. The extended concrete patio has room for a dining table under the attached pergola and lounge chairs out in the sun. The in-ground pool, spa, and waterslide sit to one side, leaving a wide stretch of lawn in the center and a large side yard on the left with room to make it your own. SELLER-PAID BUYER INCENTIVES AVAILABLE! From assistance with closing costs to a potential interest rate buydown, seller contributions may help bring your homeownership goals within reach. Subject to buyer qualification, lender approval, seller contribution limits, and acceptable terms....
Contact an agent
Home facts
- Listing ID #:235268
- Added:1 day(s) ago
- Updated:November 18, 2026 at 03:51 PM
Rooms and interior
- Bedrooms:4
- Total bathrooms:2
- Full bathrooms:2
- Flooring:Tile Floors, Vinyl Floors
- Kitchen Description:Cooktop, Dishwasher, Double Oven, Range Hood
- Living area:2,008 sq. ft.
Structure and exterior
- Roof:Composition
- Building area:2,008 sq. ft.
- Lot area:0.26 Acres
- Construction Materials:Stucco
- Exterior Features:Covered Patio
- Foundation Description:Slab
- Levels:1 Story
Utilities
- Water:Public
- Sewer:Public Sewer
Finances and disclosures
- Price:$449,900
- Price per sq. ft.:$224.05
Features and amenities
- Appliances:Cooktop, Dishwasher, Double Oven, Range Hood
- Laundry features:Laundry Sink
- Amenities:Dual Pane Windows
- Pool features:In-Ground Pool
Parking
- Garage:Yes
- Garage spaces:2
New listings near 305 Kenwood Drive
- New
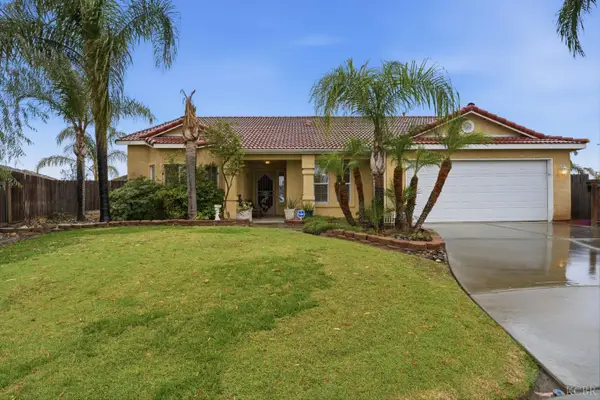 $475,000Active3 beds 2 baths1,887 sq. ft.
691 Crescent Lane, Lemoore, CA 93245
MLS# 235290Listed by: EXP REALTY OF CALIFORNIA INC - New
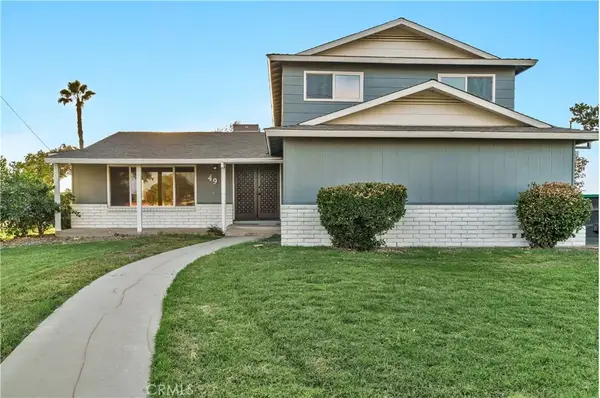 $459,000Active4 beds 4 baths2,016 sq. ft.
49 Vine Street, Lemoore, CA 93245
MLS# FR26244985Listed by: HOMETOWN ESTATES - New
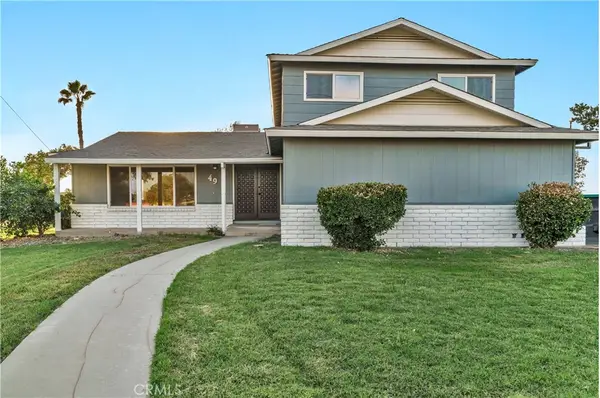 $459,000Active4 beds 4 baths2,016 sq. ft.
49 Vine Street, Lemoore, CA 93245
MLS# FR26244985Listed by: HOMETOWN ESTATES - New
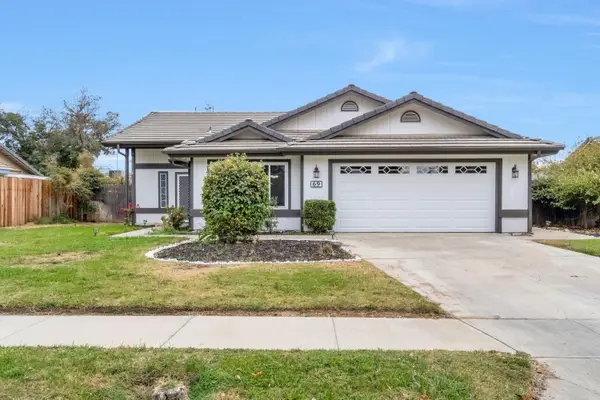 $399,900Active3 beds -- baths1,649 sq. ft.
69 Cantebury Drive, Lemoore, CA 93245
MLS# 658206Listed by: TOP HOOK REALTY INC. - New
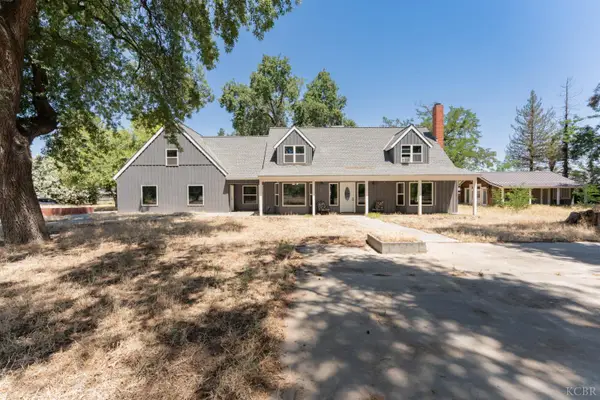 $675,900Active4 beds 7 baths3,500 sq. ft.
1150 E Hanford Armona Road E, Lemoore, CA 93245
MLS# 235276Listed by: KW VENTURE - New
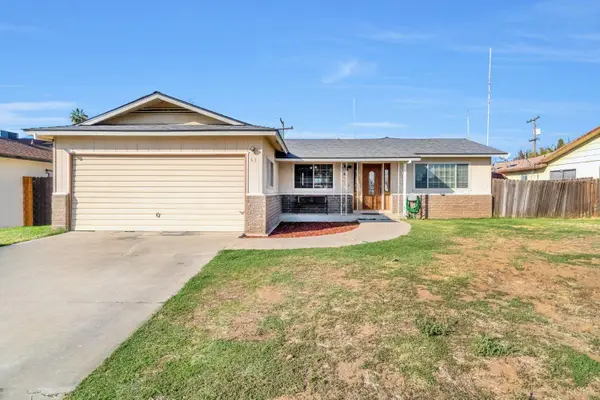 $325,000Active3 beds 2 baths1,509 sq. ft.
63 S Byron Drive S, Lemoore, CA 93245
MLS# 235261Listed by: TOP HOOK REALTY, INC. - New
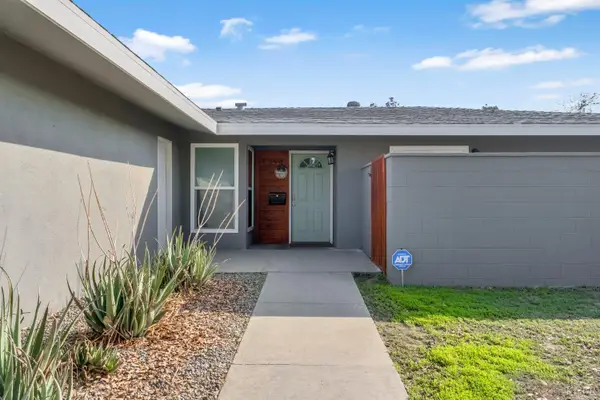 $340,000Active3 beds 2 baths1,595 sq. ft.
1394 Antelope Drive, Lemoore, CA 93245
MLS# 235260Listed by: LONDON PROPERTIES, LTD: HANFORD - New
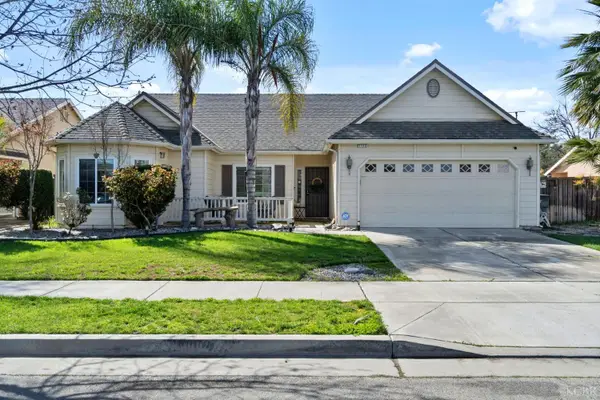 $405,000Active3 beds 2 baths1,707 sq. ft.
1113 Avalon Drive, Lemoore, CA 93245
MLS# 235254Listed by: REAL BROKERAGE TECHNOLOGIES 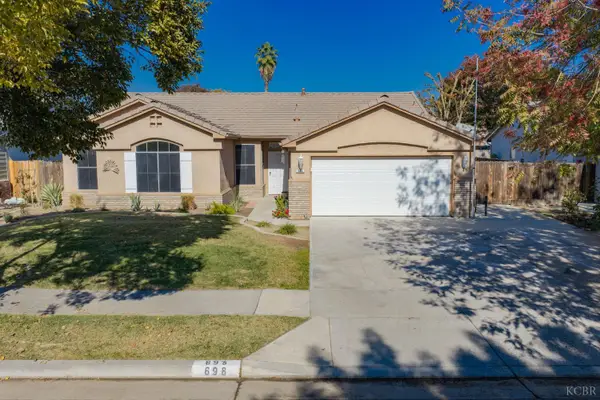 $430,000Active3 beds 2 baths1,800 sq. ft.
698 Woodridge Ct, Lemoore, CA 93245
MLS# 235217Listed by: LEMOORE REAL ESTATE


Protect your home and budget from life's surprises with an Assurant Home Warranty, backed by a partner that supports you through every step of homeownership. Explore Plans.
© 2023 - 2026 ERA Franchise Systems LLC. All rights reserved. ERA Franchise Systems LLC fully supports the principles of the Fair Housing Act and the Equal Opportunity Act. ERA, ERA Real Estate powered, and their respective logos are registered service marks of ERA Franchise Systems LLC. Each office is independently owned and operated.