
691 Crescent Lane, Lemoore, CA 93245
Local realty services provided by:ERA Valley Pro Realty
691 Crescent Lane,Lemoore, CA 93245
$475,000
- 3 Beds
- 2 Baths
- 1,887 sq. ft.
- Single family
- Active
Listed by: leeandra dupree, stefanie m silveira chavez
Office: exp realty of california inc
MLS#:235290
Source:CA_KCBOR
Price summary
- Price:$475,000
- Price per sq. ft.:$251.72
About this home
Tucked away in a quiet cul-de-sac, this immaculate home delivers the perfect combination of space, style, and pride of ownership! Offering 3 bedrooms, 2 bathrooms, and 1,887 square feet of thoughtfully designed living space, this beautifully maintained residence features a desirable split floor plan and two spacious living areas, providing flexibility for everyday living and entertaining. The inviting kitchen showcases granite countertops, while the home's exceptional upkeep is evident throughout. Step outside to enjoy mature landscaping and a beautifully maintained, low-maintenance outdoor setting. Additional highlights include owned solar for added energy efficiency and long-term savings. Conveniently located near Highways 198 and 41, with easy access to Lemoore Naval Air Station (LNAS), shopping, dining, and surrounding communities. With its functional layout, exceptional condition, and desirable location, this move-in-ready gem checks all the boxes!
Contact an agent
Home facts
- Listing ID #:235290
- Added:1 day(s) ago
- Updated:November 18, 2026 at 12:44 PM
Rooms and interior
- Bedrooms:3
- Total bathrooms:2
- Full bathrooms:2
- Kitchen Description:Built In Microwave, Dishwasher, Garbage Disposal, Gas Range/Oven
- Basement Description:Slab
- Living area:1,887 sq. ft.
Heating and cooling
- Cooling:Central
- Heating:Central
Structure and exterior
- Roof:Tile
- Building area:1,887 sq. ft.
- Lot area:0.18 Acres
- Construction Materials:Stucco
- Exterior Features:Covered Patio, Covered Porch
- Foundation Description:Slab
- Levels:1 Story
Utilities
- Water:Public
- Sewer:Public Sewer
Finances and disclosures
- Price:$475,000
- Price per sq. ft.:$251.72
Features and amenities
- Appliances:Built In Microwave, Dishwasher, Garbage Disposal, Gas Range/Oven
- Laundry features:In Kitchen
Parking
- Garage:Yes
- Garage spaces:2
New listings near 691 Crescent Lane
- New
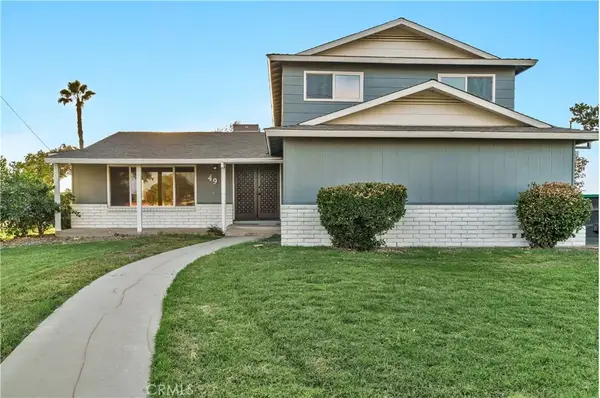 $459,000Active4 beds 4 baths2,016 sq. ft.
49 Vine Street, Lemoore, CA 93245
MLS# FR26244985Listed by: HOMETOWN ESTATES - New
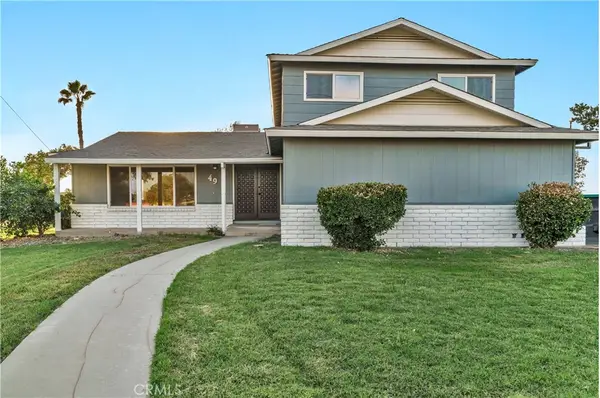 $459,000Active4 beds 4 baths2,016 sq. ft.
49 Vine Street, Lemoore, CA 93245
MLS# FR26244985Listed by: HOMETOWN ESTATES - New
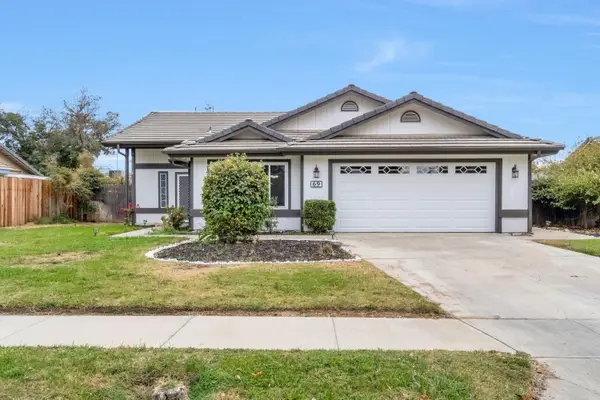 $399,900Active3 beds -- baths1,649 sq. ft.
69 Cantebury Drive, Lemoore, CA 93245
MLS# 658206Listed by: TOP HOOK REALTY INC. - New
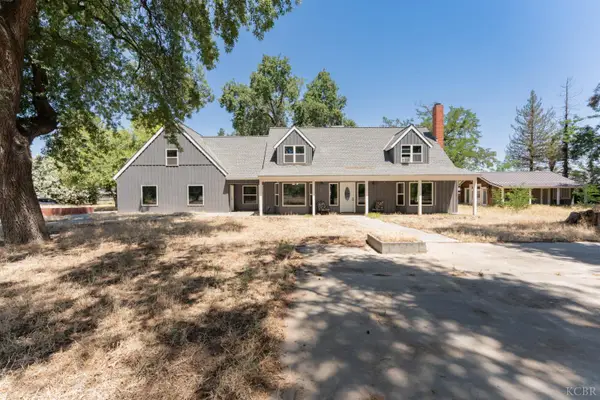 $675,900Active4 beds 7 baths3,500 sq. ft.
1150 E Hanford Armona Road E, Lemoore, CA 93245
MLS# 235276Listed by: KW VENTURE - New
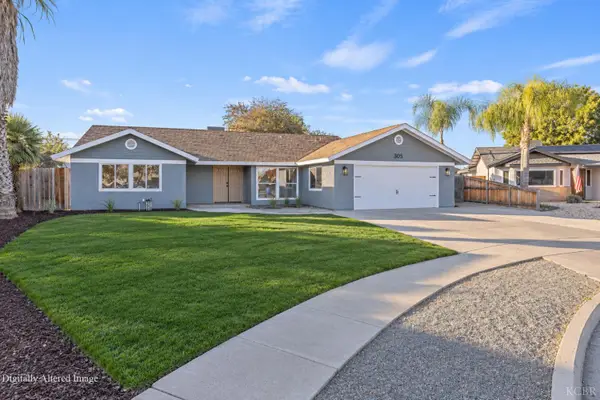 $449,900Active4 beds 2 baths2,008 sq. ft.
305 Kenwood Drive, Lemoore, CA 93245
MLS# 235268Listed by: TOP HOOK REALTY, INC. - New
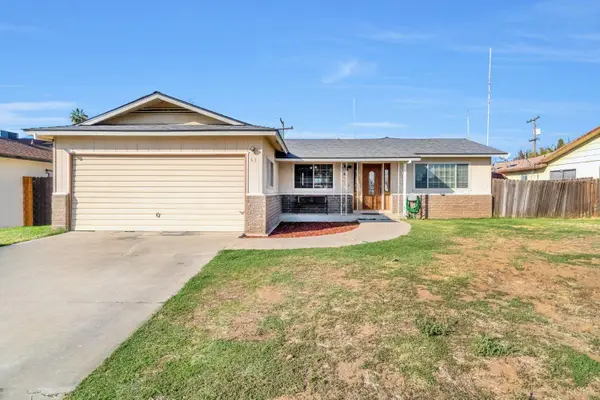 $325,000Active3 beds 2 baths1,509 sq. ft.
63 S Byron Drive S, Lemoore, CA 93245
MLS# 235261Listed by: TOP HOOK REALTY, INC. - New
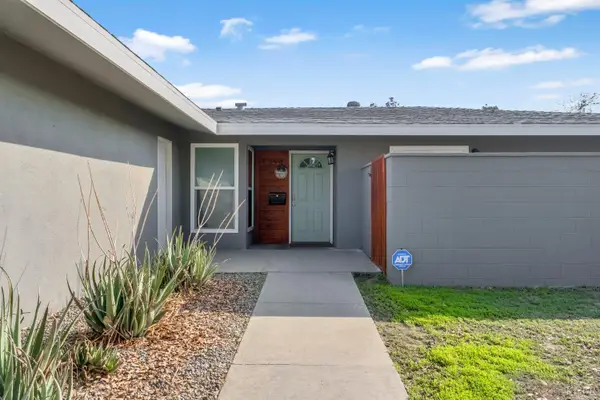 $340,000Active3 beds 2 baths1,595 sq. ft.
1394 Antelope Drive, Lemoore, CA 93245
MLS# 235260Listed by: LONDON PROPERTIES, LTD: HANFORD - New
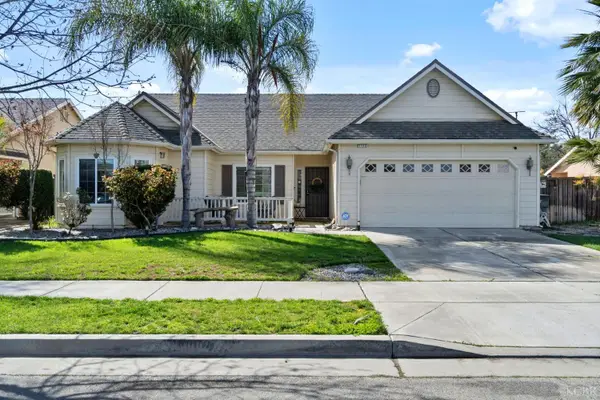 $405,000Active3 beds 2 baths1,707 sq. ft.
1113 Avalon Drive, Lemoore, CA 93245
MLS# 235254Listed by: REAL BROKERAGE TECHNOLOGIES 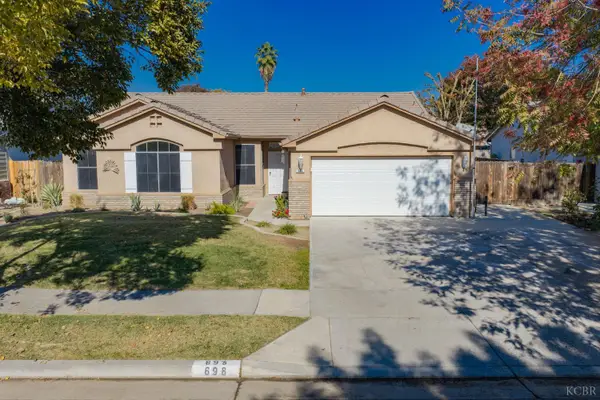 $430,000Active3 beds 2 baths1,800 sq. ft.
698 Woodridge Ct, Lemoore, CA 93245
MLS# 235217Listed by: LEMOORE REAL ESTATE


Protect your home and budget from life's surprises with an Assurant Home Warranty, backed by a partner that supports you through every step of homeownership. Explore Plans.
© 2023 - 2026 ERA Franchise Systems LLC. All rights reserved. ERA Franchise Systems LLC fully supports the principles of the Fair Housing Act and the Equal Opportunity Act. ERA, ERA Real Estate powered, and their respective logos are registered service marks of ERA Franchise Systems LLC. Each office is independently owned and operated.