
1306 River Springs Drive, Porterville, CA 93257
Local realty services provided by:ERA Valley Pro Realty
1306 River Springs Drive,Porterville, CA 93257
$390,000
- 4 Beds
- 2 Baths
- 1,732 sq. ft.
- Single family
- Active
Listed by: jordan a mulrooney
Office: re/max success
MLS#:244458
Source:CA_TCMLS
Price summary
- Price:$390,000
- Price per sq. ft.:$225.17
About this home
Some homes just make everyday life feel a little easier, and this is one of them. From the minute you approach the home you can tell it was built with multiple living spaces in mind. The front porch area is big enough to put some rocking chairs to enjoy a cup of coffee in the morning. Step inside to a split open concept that offers a comfortable balance of gathering space and separation, giving everyone room to settle in and make the home their own. On one side of the home the primary suite is away from the other bedrooms to create true privacy and on the other side a long hallway hosts three bedrooms, bathroom, and laundry room. The kitchen with a pantry has plenty of storage right off the garage for grocery drop off and the breakfast corner is perfect to have a quick meal before heading to work or kids on their way to school while keeping everyone in the kitchen area. Recent improvements include new fascia boards, a freshly painted garage door, and new canned lighting in select bedrooms. A solar power purchase agreement with two battery backups adds another practical feature to the home assisting with energy costs. The backyard is where things get interesting. A large concrete pad has been poured from the sliding glass door for use of the space, a planter area and plenty of side yard is present, but with a space unlandscaped to make your own. A converted shed/shop with its own HVAC mini split creates a versatile bonus space to be used for working or crafts alike. Keep it as is or imagine a home office, studio, workshop, hobby room, or space for your next big idea. The location brings it all together. Shopping and everyday conveniences are just minutes away, and with no neighbors directly across the street, you get a more open feel every time you come home.There is space to live, room to create, and flexibility for whatever comes next. Come take a look and imagine what your next chapter could look like here....
Contact an agent
Home facts
- Year built:2006
- Listing ID #:244458
- Added:2 day(s) ago
- Updated:October 05, 2026 at 01:47 AM
Rooms and interior
- Bedrooms:4
- Total bathrooms:2
- Full bathrooms:2
- Flooring:Carpet, Wood
- Kitchen Description:Dishwasher, Free-Standing Range, Gas Range, Microwave, Range
- Living area:1,732 sq. ft.
Heating and cooling
- Cooling:Ceiling Fan(s), Central Air, Ductless
- Heating:Central
- Central air:Yes
Structure and exterior
- Roof:Shingle
- Year built:2006
- Building area:1,732 sq. ft.
- Lot area:0.14 Acres
- Lot Features:Back Yard
- Construction Materials:Stucco, Vertical Siding
- Foundation Description:Concrete Perimeter
- Levels:1 Story
Utilities
- Water:Public, Water Connected
- Sewer:Public Sewer, Sewer Connected
Finances and disclosures
- Price:$390,000
- Price per sq. ft.:$225.17
Features and amenities
- Laundry features:Inside, Laundry Room
- Amenities:Breakfast Bar, Ceiling Fan(s), High Ceilings, Laminate Counters, Recessed Lighting, Vaulted Ceiling(s)
Parking
- Parking description:Attached
- Garage:Yes
- Garage spaces:2
New listings near 1306 River Springs Drive
- New
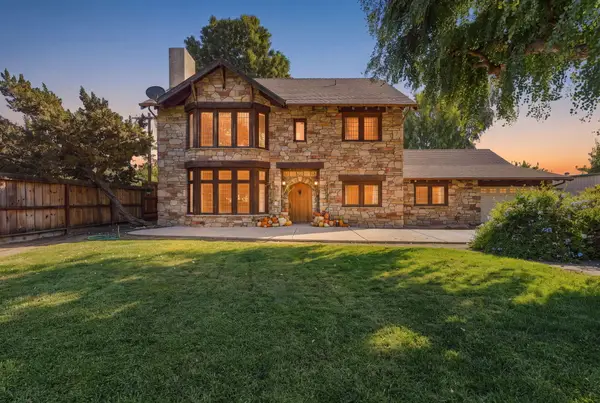 $849,000Active4 beds 4 baths4,319 sq. ft.
1811 W North Grand Avenue, Porterville, CA 93257
MLS# 244481Listed by: DOWNTOWN REALTY - New
 $375,000Active3 beds 4 baths1,833 sq. ft.
336 Lindale Street #1, Porterville, CA 93257
MLS# 244470Listed by: MOORE PROPERTIES - New
 $49,500Active3 beds 2 baths1,128 sq. ft.
100 S Westwood Street #90, Porterville, CA 93257
MLS# 244463Listed by: MELSON REALTY, INC. - New
 $399,900Active3 beds 2 baths1,743 sq. ft.
1541 E Olive Avenue, Porterville, CA 93257
MLS# 244454Listed by: MELSON REALTY, INC. - New
 $350,000Active3 beds 2 baths1,595 sq. ft.
754 Phillips Circle, Porterville, CA 93257
MLS# 244438Listed by: DOWNTOWN REALTY 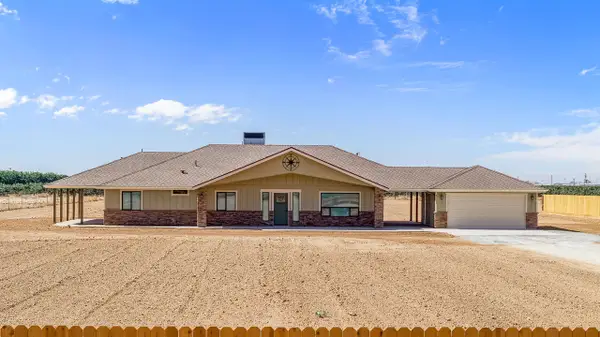 $629,000Pending3 beds 2 baths1,652 sq. ft.
2151 S Prospect Street, Porterville, CA 93257
MLS# 244433Listed by: MELSON REALTY, INC. $415,000Pending3 beds 2 baths1,722 sq. ft.
142 Carmelita Street, Porterville, CA 93257
MLS# 244430Listed by: AVEDIAN PROPERTIES COMPANY- New
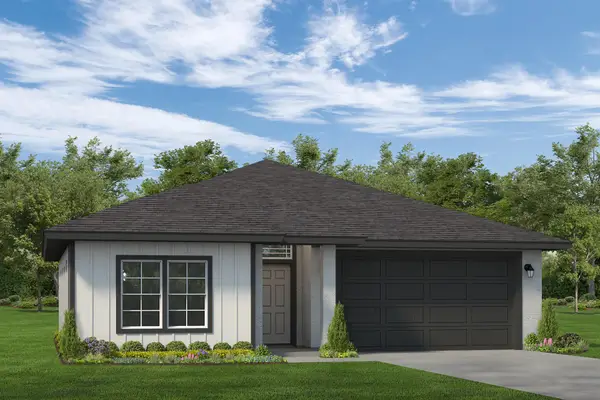 $449,300Active3 beds 2 baths1,419 sq. ft.
1544 S Conley Street, Porterville, CA 93257
MLS# 244420Listed by: MELSON REALTY, INC. 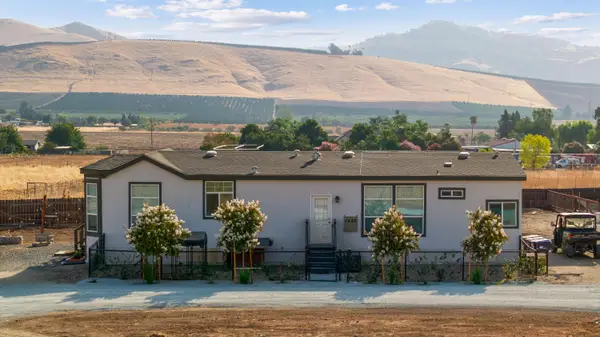 $375,000Pending3 beds 2 baths1,600 sq. ft.
1420 N G Street, Porterville, CA 93257
MLS# 244408Listed by: DOWNTOWN REALTY


Protect your home and budget from life's surprises with an Assurant Home Warranty, backed by a partner that supports you through every step of homeownership. Explore Plans.
© 2023 - 2026 ERA Franchise Systems LLC. All rights reserved. ERA Franchise Systems LLC fully supports the principles of the Fair Housing Act and the Equal Opportunity Act. ERA, ERA Real Estate powered, and their respective logos are registered service marks of ERA Franchise Systems LLC. Each office is independently owned and operated.