
142 Carmelita Street, Porterville, CA 93257
Local realty services provided by:ERA Valley Pro Realty
142 Carmelita Street,Porterville, CA 93257
$415,000
- 3 Beds
- 2 Baths
- 1,722 sq. ft.
- Single family
- Pending
Listed by: staci a correia
Office: avedian properties company
MLS#:244430
Source:CA_TCMLS
Price summary
- Price:$415,000
- Price per sq. ft.:$241
About this home
Spanish-style charm meets modern updates in this distinctive Carmelita Street home. Rich hardwood floors, exposed wood beams, wrought iron details, and a cozy fireplace create warmth and character throughout. The flexible floor plan features a main-level bedroom and bath, two spacious bedrooms upstairs, plus a bonus room perfect for an office, gym, or fourth bedroom. The updated kitchen offers granite counters, a farmhouse sink, designer backsplash, and stainless steel appliances. Set on over a quarter acre, the property features mature landscaping, raised garden beds, generous outdoor entertaining space, and potential for an ADU. A finished basement, detached garage, and covered carport add even more versatility to this truly unique property.
Contact an agent
Home facts
- Year built:1935
- Listing ID #:244430
- Added:2 day(s) ago
- Updated:October 04, 2026 at 07:34 AM
Rooms and interior
- Bedrooms:3
- Total bathrooms:2
- Full bathrooms:2
- Flooring:Hardwood
- Kitchen Description:Dishwasher, Gas Range, Range Hood
- Living area:1,722 sq. ft.
Heating and cooling
- Cooling:Central Air
- Heating:Central
- Central air:Yes
Structure and exterior
- Roof:Spanish Tile
- Year built:1935
- Building area:1,722 sq. ft.
- Lot area:0.35 Acres
- Construction Materials:Brick, Stucco
- Levels:1 Story
Utilities
- Water:Public, Water Connected
- Sewer:Public Sewer, Sewer Connected
Finances and disclosures
- Price:$415,000
- Price per sq. ft.:$241
Parking
- Garage:Yes
- Garage spaces:2
New listings near 142 Carmelita Street
- New
 $375,000Active3 beds 4 baths1,833 sq. ft.
336 Lindale Street #1, Porterville, CA 93257
MLS# 244470Listed by: MOORE PROPERTIES - New
 $49,500Active3 beds 2 baths1,128 sq. ft.
100 S Westwood Street #90, Porterville, CA 93257
MLS# 244463Listed by: MELSON REALTY, INC. - New
 $390,000Active4 beds 2 baths1,732 sq. ft.
1306 River Springs Drive, Porterville, CA 93257
MLS# 244458Listed by: RE/MAX SUCCESS - New
 $399,900Active3 beds 2 baths1,743 sq. ft.
1541 E Olive Avenue, Porterville, CA 93257
MLS# 244454Listed by: MELSON REALTY, INC. - Open Sun, 12 to 3pmNew
 $350,000Active3 beds 2 baths1,595 sq. ft.
754 Phillips Circle, Porterville, CA 93257
MLS# 244438Listed by: DOWNTOWN REALTY 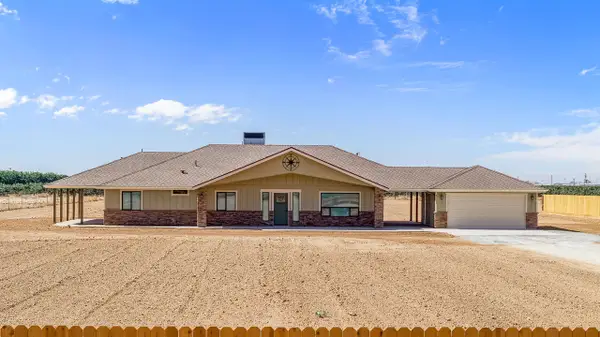 $629,000Pending3 beds 2 baths1,652 sq. ft.
2151 S Prospect Street, Porterville, CA 93257
MLS# 244433Listed by: MELSON REALTY, INC.- New
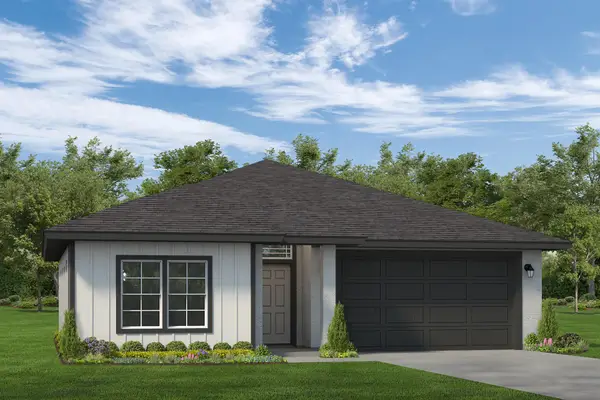 $449,300Active3 beds 2 baths1,419 sq. ft.
1544 S Conley Street, Porterville, CA 93257
MLS# 244420Listed by: MELSON REALTY, INC. 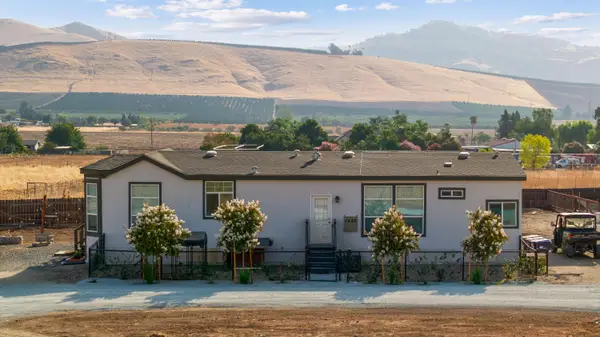 $375,000Pending3 beds 2 baths1,600 sq. ft.
1420 N G Street, Porterville, CA 93257
MLS# 244408Listed by: DOWNTOWN REALTY- New
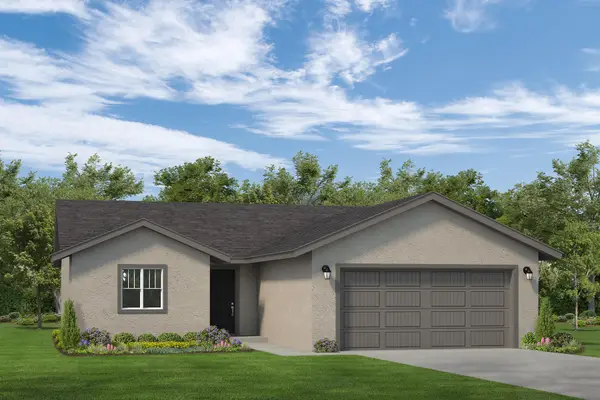 $396,100Active3 beds 2 baths1,195 sq. ft.
1539 S Sinarle Street, Porterville, CA 93257
MLS# 244401Listed by: MELSON REALTY, INC.


Protect your home and budget from life's surprises with an Assurant Home Warranty, backed by a partner that supports you through every step of homeownership. Explore Plans.
© 2023 - 2026 ERA Franchise Systems LLC. All rights reserved. ERA Franchise Systems LLC fully supports the principles of the Fair Housing Act and the Equal Opportunity Act. ERA, ERA Real Estate powered, and their respective logos are registered service marks of ERA Franchise Systems LLC. Each office is independently owned and operated.