
1541 E Olive Avenue, Porterville, CA 93257
Local realty services provided by:ERA Valley Pro Realty
1541 E Olive Avenue,Porterville, CA 93257
$399,900
- 3 Beds
- 2 Baths
- 1,743 sq. ft.
- Single family
- Active
Listed by: lynn trice
Office: melson realty, inc.
MLS#:244454
Source:CA_TCMLS
Price summary
- Price:$399,900
- Price per sq. ft.:$229.43
About this home
Beautifully remodeled home and ready to enjoy! This home has been thoughtfully updated throughout and features a presidential composition roof, Beautiful hardwood and tile flooring throughout, dual-pane windows and doors, and a gorgeous kitchen that truly is the heart of the home. You'll love the granite counter tops, tile backsplash , under cabinet lighting and recessed lighting, alder wood cabinetry, and a large island with a built in ice maker. The refrigerator and dishwasher are seamlessly finished to match the cabinetry, and the kitchen is complete with a 6 burner cooktop, Jenn Air oven and microwave, lazy susan and melanie lined cabinets and drawers. Both bathrooms have been nicely updated with granite countertops and rubbed bronzed fixtures. The hall bath offers a relaxing spa tub, while the primary bath features a spacious dual-head shower. Step outside and enjoy your own backyard retreat with an inground pool and spa plus a covered patio all on a large lot with room for RV parking. Don't wait, Call today!...
Contact an agent
Home facts
- Year built:1970
- Listing ID #:244454
- Added:1 day(s) ago
- Updated:October 03, 2026 at 03:06 PM
Rooms and interior
- Bedrooms:3
- Total bathrooms:2
- Full bathrooms:1
- Flooring:Hardwood
- Kitchen Description:6 Burner Stove, Dishwasher, Disposal, Ice Maker, Microwave, Refrigerator
- Living area:1,743 sq. ft.
Heating and cooling
- Cooling:Ceiling Fan(s), Central Air
- Heating:Fireplace(s), Forced Air
- Central air:Yes
Structure and exterior
- Roof:Composition
- Year built:1970
- Building area:1,743 sq. ft.
- Lot area:0.29 Acres
- Lot Features:Front Yard, Sprinklers In Front, Sprinklers In Rear
- Construction Materials:Stucco, Wood Siding
- Foundation Description:Slab
- Levels:1 Story
Utilities
- Water:Public
- Sewer:Septic Tank
Finances and disclosures
- Price:$399,900
- Price per sq. ft.:$229.43
Features and amenities
- Laundry features:Inside
- Amenities:Ceiling Fan(s), Kitchen Island, Recessed Lighting, Remodeled
- Pool features:In Ground
Parking
- Garage:Yes
- Garage spaces:2
- Carport spaces:1
New listings near 1541 E Olive Avenue
- New
 $49,500Active3 beds 2 baths1,128 sq. ft.
100 S Westwood Street #90, Porterville, CA 93257
MLS# 244463Listed by: MELSON REALTY, INC. - New
 $390,000Active4 beds 2 baths1,732 sq. ft.
1306 River Springs Drive, Porterville, CA 93257
MLS# 244458Listed by: RE/MAX SUCCESS - Open Sat, 11am to 1pmNew
 $350,000Active3 beds 2 baths1,595 sq. ft.
754 Phillips Circle, Porterville, CA 93257
MLS# 244438Listed by: DOWNTOWN REALTY 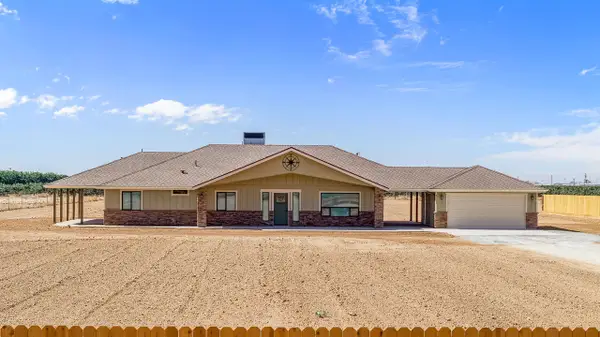 $629,000Pending3 beds 2 baths1,652 sq. ft.
2151 S Prospect Street, Porterville, CA 93257
MLS# 244433Listed by: MELSON REALTY, INC. $415,000Pending3 beds 2 baths1,722 sq. ft.
142 Carmelita Street, Porterville, CA 93257
MLS# 244430Listed by: AVEDIAN PROPERTIES COMPANY- New
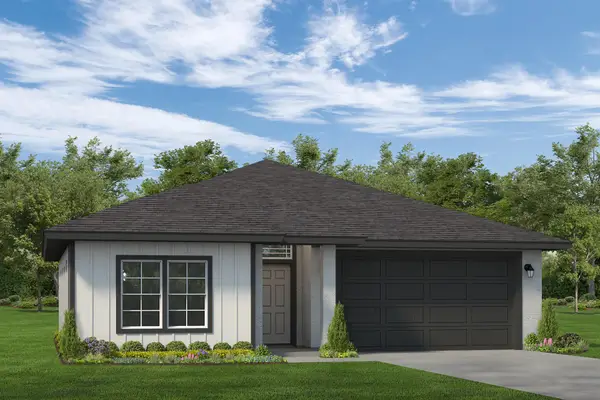 $449,300Active3 beds 2 baths1,419 sq. ft.
1544 S Conley Street, Porterville, CA 93257
MLS# 244420Listed by: MELSON REALTY, INC. - New
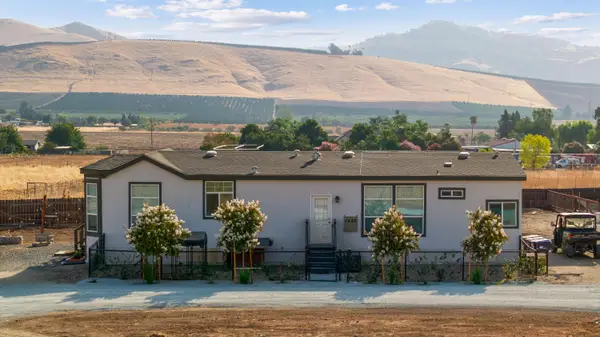 $349,900Active3 beds 2 baths1,600 sq. ft.
1420 N G Street, Porterville, CA 93257
MLS# 244408Listed by: DOWNTOWN REALTY - New
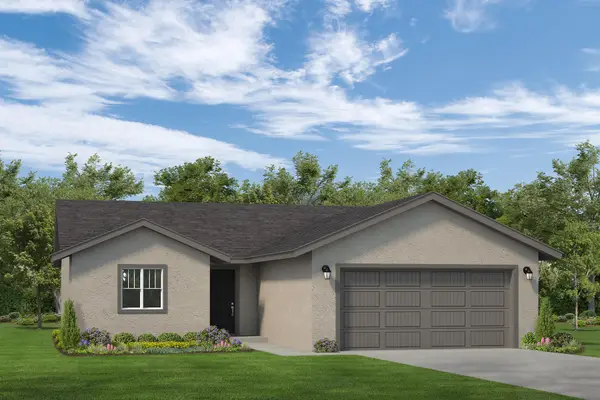 $396,100Active3 beds 2 baths1,195 sq. ft.
1539 S Sinarle Street, Porterville, CA 93257
MLS# 244401Listed by: MELSON REALTY, INC. - New
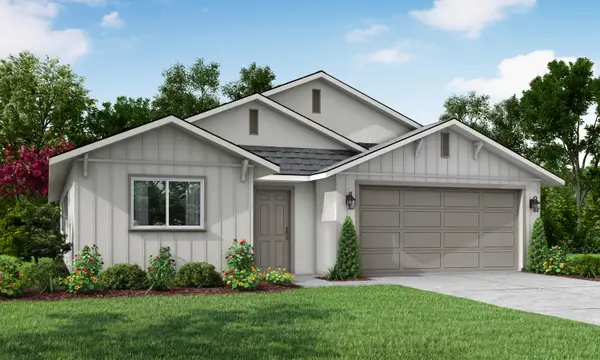 $443,860Active3 beds 2 baths1,595 sq. ft.
2300 W Glenn Avenue #Brs 199, Porterville, CA 93257
MLS# 244368Listed by: SAN JOAQUIN VALLEY HOMES


Protect your home and budget from life's surprises with an Assurant Home Warranty, backed by a partner that supports you through every step of homeownership. Explore Plans.
© 2023 - 2026 ERA Franchise Systems LLC. All rights reserved. ERA Franchise Systems LLC fully supports the principles of the Fair Housing Act and the Equal Opportunity Act. ERA, ERA Real Estate powered, and their respective logos are registered service marks of ERA Franchise Systems LLC. Each office is independently owned and operated.