
1811 W North Grand Avenue, Porterville, CA 93257
Local realty services provided by:ERA Valley Pro Realty
1811 W North Grand Avenue,Porterville, CA 93257
$849,000
- 4 Beds
- 4 Baths
- 4,319 sq. ft.
- Single family
- Active
Listed by: jim carson
Office: downtown realty
MLS#:244481
Source:CA_TCMLS
Price summary
- Price:$849,000
- Price per sq. ft.:$196.57
About this home
This impressive 4,319 sq. ft. home sits on over two acres just minutes from town and offers a rare combination of character, space, and modern updates. Completely remodeled just a few years ago, the home features four bedrooms and four bathrooms, a gourmet kitchen, beautiful open-beam ceilings, custom fireplaces, and a dramatic staircase. The rustic dining room with brick flooring adds even more character, while the oversized primary suite and custom bath are truly something special. Outside, enjoy a large swimming pool, covered patio, fire pit area, mature shade trees, and plenty of room to spread out. A large steel building provides excellent garage, shop, or storage space, while the original garage has been converted into a fully finished fitness room. Owned solar adds another great benefit. With its castle-like presence, old-school charm, and thoughtful modern upgrades, this is truly a one-of-a-kind property. Homes with this much character, space, and versatility don't come available every day—and this one is priced to sell. Seller to pay off solar loan at close....
Contact an agent
Home facts
- Year built:1960
- Listing ID #:244481
- Added:1 day(s) ago
- Updated:October 05, 2026 at 12:45 AM
Rooms and interior
- Bedrooms:4
- Total bathrooms:4
- Full bathrooms:2
- Flooring:Brick, Carpet, Laminate, Wood
- Kitchen Description:Dishwasher, Oven, Range Hood
- Living area:4,319 sq. ft.
Heating and cooling
- Cooling:Ceiling Fan(s), Central Air, Multi Units
- Heating:Central, Fireplace(s)
- Central air:Yes
Structure and exterior
- Roof:Composition
- Year built:1960
- Building area:4,319 sq. ft.
- Lot area:2.06 Acres
- Lot Features:Back Yard, Fencing, Front Yard, Landscaped, Level, Rectangular Lot, Sprinklers In Front
- Construction Materials:Stone, Stone Veneer, Stucco
- Exterior Features:Playground
- Levels:2 Story
Utilities
- Water:Public, Well
- Sewer:Septic Tank
Finances and disclosures
- Price:$849,000
- Price per sq. ft.:$196.57
Features and amenities
- Laundry features:Dryer, Inside, Laundry Room, Main Level, Washer
- Amenities:Beamed Ceilings, Breakfast Bar, Brick Walls, Ceiling Fan(s), Coffered Ceiling(s), Crown Molding, Entrance Foyer, High Ceilings, Kitchen Island, Pantry, Playground, Recessed Lighting, Remodeled, Stone Counters, Storage, Vaulted Ceiling(s)
- Pool features:Diving Board, Fenced, Gunite, In Ground
Parking
- Parking description:Attached, Carport, Garage Door Opener, Garage Faces Front
- Garage:Yes
- Garage spaces:2
- Carport spaces:2
New listings near 1811 W North Grand Avenue
- New
 $375,000Active3 beds 4 baths1,833 sq. ft.
336 Lindale Street #1, Porterville, CA 93257
MLS# 244470Listed by: MOORE PROPERTIES - New
 $49,500Active3 beds 2 baths1,128 sq. ft.
100 S Westwood Street #90, Porterville, CA 93257
MLS# 244463Listed by: MELSON REALTY, INC. - New
 $390,000Active4 beds 2 baths1,732 sq. ft.
1306 River Springs Drive, Porterville, CA 93257
MLS# 244458Listed by: RE/MAX SUCCESS - New
 $399,900Active3 beds 2 baths1,743 sq. ft.
1541 E Olive Avenue, Porterville, CA 93257
MLS# 244454Listed by: MELSON REALTY, INC. - New
 $350,000Active3 beds 2 baths1,595 sq. ft.
754 Phillips Circle, Porterville, CA 93257
MLS# 244438Listed by: DOWNTOWN REALTY 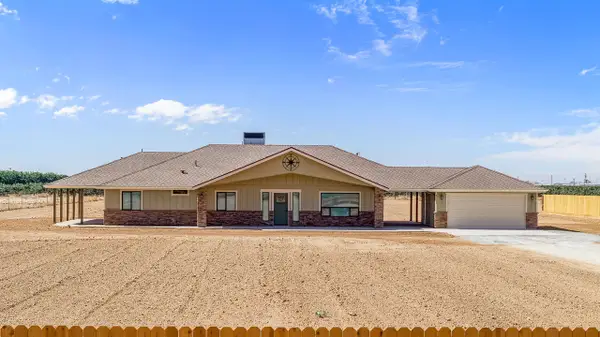 $629,000Pending3 beds 2 baths1,652 sq. ft.
2151 S Prospect Street, Porterville, CA 93257
MLS# 244433Listed by: MELSON REALTY, INC. $415,000Pending3 beds 2 baths1,722 sq. ft.
142 Carmelita Street, Porterville, CA 93257
MLS# 244430Listed by: AVEDIAN PROPERTIES COMPANY- New
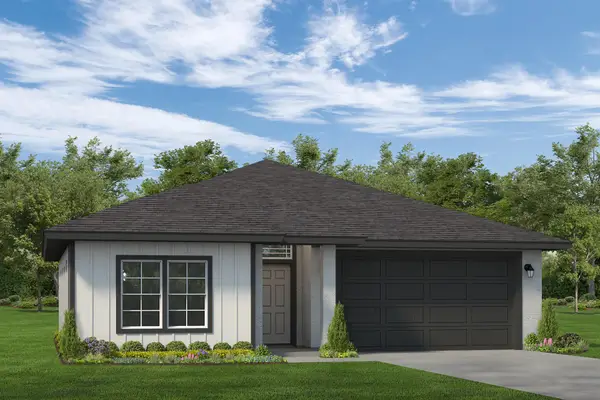 $449,300Active3 beds 2 baths1,419 sq. ft.
1544 S Conley Street, Porterville, CA 93257
MLS# 244420Listed by: MELSON REALTY, INC. 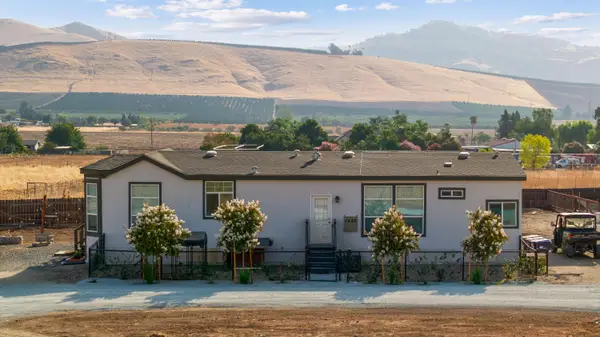 $375,000Pending3 beds 2 baths1,600 sq. ft.
1420 N G Street, Porterville, CA 93257
MLS# 244408Listed by: DOWNTOWN REALTY


Protect your home and budget from life's surprises with an Assurant Home Warranty, backed by a partner that supports you through every step of homeownership. Explore Plans.
© 2023 - 2026 ERA Franchise Systems LLC. All rights reserved. ERA Franchise Systems LLC fully supports the principles of the Fair Housing Act and the Equal Opportunity Act. ERA, ERA Real Estate powered, and their respective logos are registered service marks of ERA Franchise Systems LLC. Each office is independently owned and operated.