
2151 S Prospect Street, Porterville, CA 93257
Local realty services provided by:ERA Valley Pro Realty
2151 S Prospect Street,Porterville, CA 93257
$629,000
- 3 Beds
- 2 Baths
- 1,652 sq. ft.
- Single family
- Pending
Listed by: rick conway
Office: melson realty, inc.
MLS#:244433
Source:CA_TCMLS
Price summary
- Price:$629,000
- Price per sq. ft.:$380.75
About this home
Discover country living in this newly completed 2026 custom built home situated on 3.78 acres just south of Porterville. Offering 3 bedrooms, 2 bathrooms and approximately 1,652sf of thoughtfully designed living space. This property combines custom craftsmanship, energy-efficient construction and exceptional outdoor living with the flexibility of a small-ranch lifestyle. Inside, there is a cathedral wood ceiling that highlights the great room. The custom kitchen features soft-close cabinetry, leathered quartzite countertops, travertine-style backsplash, under-cabinet lighting, built-in pot filler, cast-iron farmhouse sink and a custom pantry with Rev-A-Shelf organization. Appliances include a Samsung 30-inch five-burner propane range, built-in microwave drawer and built-in dishwasher. Both bathrooms continue the home's custom finishes with matching cabinetry, leathered quartzite countertops, dual sinks, tiled showers with soft-close glass doors and custom wood-framed mirrors. There is plank-style ceramic tile flooring in the great room, hallway and bathrooms. Outdoor living is exceptional, with 1,563 sq. ft. of covered patio and breezeway space featuring vaulted wood ceilings, recessed lighting and ceiling fans. The custom outdoor kitchen includes a hard-plumbed propane 36-inch built-in BBQ and 36-inch griddle, stainless-steel sink, stainless storage, mini refrigerator, granite countertops and Coronado stonework. A covered breezeway connects the home to a finished detached two-car garage with custom cabinetry, built-in shelving and EV-charging capability. The garage also houses the laundry area with water plus gas and electric dryer connections. Major improvements include owned solar, a new 410' well, new septic system, 2 tankless water heaters and upgraded insulation. Livestock is permitted, making the acreage well suited for 4H projects. With its rural setting, modern infrastructure, expansive outdoor living, this is a rare opportunity!...
Contact an agent
Home facts
- Year built:2026
- Listing ID #:244433
- Added:2 day(s) ago
- Updated:October 04, 2026 at 07:34 AM
Rooms and interior
- Bedrooms:3
- Total bathrooms:2
- Full bathrooms:1
- Flooring:Carpet, Ceramic Tile
- Kitchen Description:Dishwasher, Disposal, Gas Range, Microwave, Range Hood
- Living area:1,652 sq. ft.
Heating and cooling
- Cooling:Ceiling Fan(s), Central Air, Electric
- Heating:Central
- Central air:Yes
Structure and exterior
- Roof:Composition, Shingle
- Year built:2026
- Building area:1,652 sq. ft.
- Lot area:3.83 Acres
- Lot Features:Fencing, Level, No Landscaping
- Construction Materials:Board & Batten Siding, Stone Veneer, Vertical Siding
- Exterior Features:Outdoor Grill, Outdoor Kitchen
- Foundation Description:Slab
- Levels:1 Story
Utilities
- Water:Water Connected, Well
- Sewer:Septic Tank, Sewer Connected
Finances and disclosures
- Price:$629,000
- Price per sq. ft.:$380.75
Features and amenities
- Laundry features:Electric Dryer Hookup, Gas Dryer Hookup, In Garage, Washer Hookup
- Amenities:Outdoor Grill, Outdoor Kitchen, Pantry
Parking
- Parking description:Garage Faces Front
- Garage:Yes
- Garage spaces:2
New listings near 2151 S Prospect Street
- New
 $375,000Active3 beds 4 baths1,833 sq. ft.
336 Lindale Street #1, Porterville, CA 93257
MLS# 244470Listed by: MOORE PROPERTIES - New
 $49,500Active3 beds 2 baths1,128 sq. ft.
100 S Westwood Street #90, Porterville, CA 93257
MLS# 244463Listed by: MELSON REALTY, INC. - New
 $390,000Active4 beds 2 baths1,732 sq. ft.
1306 River Springs Drive, Porterville, CA 93257
MLS# 244458Listed by: RE/MAX SUCCESS - New
 $399,900Active3 beds 2 baths1,743 sq. ft.
1541 E Olive Avenue, Porterville, CA 93257
MLS# 244454Listed by: MELSON REALTY, INC. - Open Sun, 12 to 3pmNew
 $350,000Active3 beds 2 baths1,595 sq. ft.
754 Phillips Circle, Porterville, CA 93257
MLS# 244438Listed by: DOWNTOWN REALTY  $415,000Pending3 beds 2 baths1,722 sq. ft.
142 Carmelita Street, Porterville, CA 93257
MLS# 244430Listed by: AVEDIAN PROPERTIES COMPANY- New
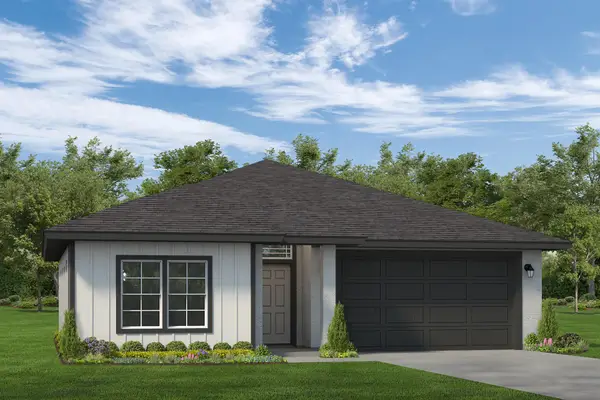 $449,300Active3 beds 2 baths1,419 sq. ft.
1544 S Conley Street, Porterville, CA 93257
MLS# 244420Listed by: MELSON REALTY, INC. 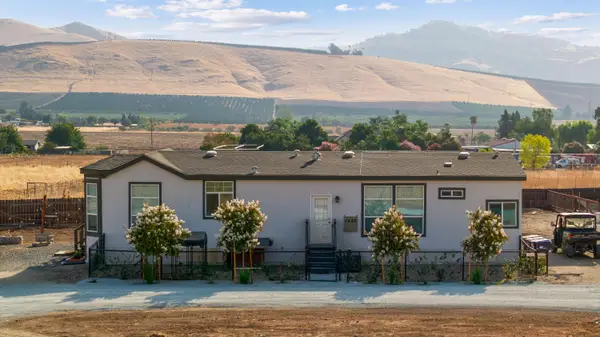 $375,000Pending3 beds 2 baths1,600 sq. ft.
1420 N G Street, Porterville, CA 93257
MLS# 244408Listed by: DOWNTOWN REALTY- New
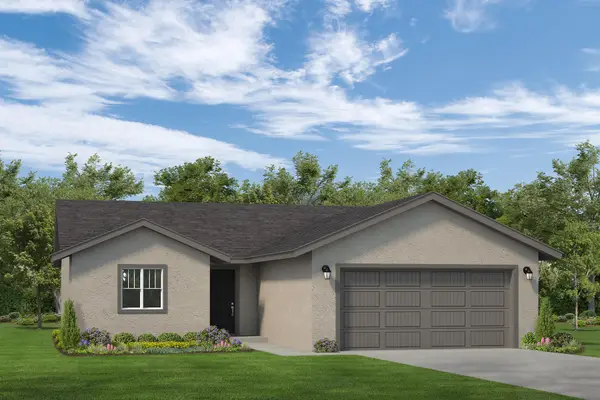 $396,100Active3 beds 2 baths1,195 sq. ft.
1539 S Sinarle Street, Porterville, CA 93257
MLS# 244401Listed by: MELSON REALTY, INC.


Protect your home and budget from life's surprises with an Assurant Home Warranty, backed by a partner that supports you through every step of homeownership. Explore Plans.
© 2023 - 2026 ERA Franchise Systems LLC. All rights reserved. ERA Franchise Systems LLC fully supports the principles of the Fair Housing Act and the Equal Opportunity Act. ERA, ERA Real Estate powered, and their respective logos are registered service marks of ERA Franchise Systems LLC. Each office is independently owned and operated.