
754 Phillips Circle, Porterville, CA 93257
Local realty services provided by:ERA Valley Pro Realty
754 Phillips Circle,Porterville, CA 93257
$350,000
- 3 Beds
- 2 Baths
- 1,595 sq. ft.
- Single family
- Active
Upcoming open houses
- Sun, Oct 0412:00 pm - 03:00 pm
Listed by: jared davis
Office: downtown realty
MLS#:244438
Source:CA_TCMLS
Price summary
- Price:$350,000
- Price per sq. ft.:$219.44
About this home
Welcome home to this beautifully remodeled 3-bedroom, 2-bathroom home, tucked away at the end of a cul-de-sac and offering a wonderful combination of modern updates, comfortable living, and plenty of outdoor space. Step inside to an inviting open-concept living room and kitchen, highlighted by luxury plank flooring that gives the home a clean, modern feel. The updated kitchen features abundant cabinetry, granite countertops, and a large center island that opens directly to the living and dining areas—creating a great space for entertaining and everyday living. All three bedrooms are generously sized, providing plenty of room to relax and make the space your own. Outside, the property really stands out with a huge backyard, offering endless possibilities for entertaining, a future pool, play area, garden, or your own private outdoor retreat. With its cul-de-sac location, remodeled interior, spacious bedrooms, open floor plan, and oversized backyard, this home is ready for its next owner. Come see everything this property has to offer today!...
Contact an agent
Home facts
- Year built:1955
- Listing ID #:244438
- Added:2 day(s) ago
- Updated:October 04, 2026 at 10:16 AM
Rooms and interior
- Bedrooms:3
- Total bathrooms:2
- Full bathrooms:1
- Flooring:Wood
- Kitchen Description:Gas Range, Ice Maker, Microwave, Range, Range Hood, Refrigerator
- Living area:1,595 sq. ft.
Heating and cooling
- Cooling:Ceiling Fan(s), Central Air
- Heating:Central, Fireplace(s)
- Central air:Yes
Structure and exterior
- Roof:Composition, Shingle
- Year built:1955
- Building area:1,595 sq. ft.
- Lot area:0.24 Acres
- Construction Materials:Stucco
- Foundation Description:Raised
- Levels:1 Story
Utilities
- Water:Public
- Sewer:Public Sewer, Sewer Connected
Finances and disclosures
- Price:$350,000
- Price per sq. ft.:$219.44
Features and amenities
- Amenities:Breakfast Bar, Ceiling Fan(s), Kitchen Island, Open Floorplan, Recessed Lighting, Stone Counters
Parking
- Parking description:Attached
- Garage:Yes
- Garage spaces:2
New listings near 754 Phillips Circle
- New
 $375,000Active3 beds 4 baths1,833 sq. ft.
336 Lindale Street #1, Porterville, CA 93257
MLS# 244470Listed by: MOORE PROPERTIES - New
 $49,500Active3 beds 2 baths1,128 sq. ft.
100 S Westwood Street #90, Porterville, CA 93257
MLS# 244463Listed by: MELSON REALTY, INC. - New
 $390,000Active4 beds 2 baths1,732 sq. ft.
1306 River Springs Drive, Porterville, CA 93257
MLS# 244458Listed by: RE/MAX SUCCESS - New
 $399,900Active3 beds 2 baths1,743 sq. ft.
1541 E Olive Avenue, Porterville, CA 93257
MLS# 244454Listed by: MELSON REALTY, INC. 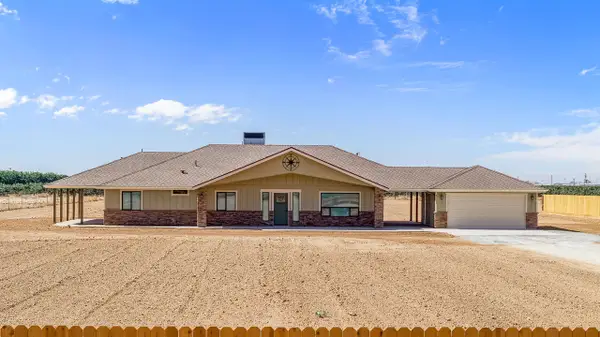 $629,000Pending3 beds 2 baths1,652 sq. ft.
2151 S Prospect Street, Porterville, CA 93257
MLS# 244433Listed by: MELSON REALTY, INC. $415,000Pending3 beds 2 baths1,722 sq. ft.
142 Carmelita Street, Porterville, CA 93257
MLS# 244430Listed by: AVEDIAN PROPERTIES COMPANY- New
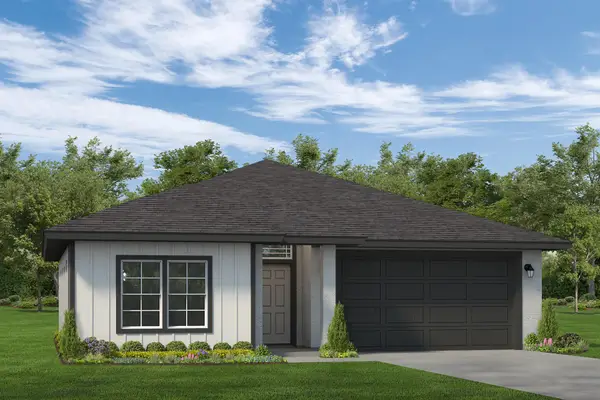 $449,300Active3 beds 2 baths1,419 sq. ft.
1544 S Conley Street, Porterville, CA 93257
MLS# 244420Listed by: MELSON REALTY, INC. 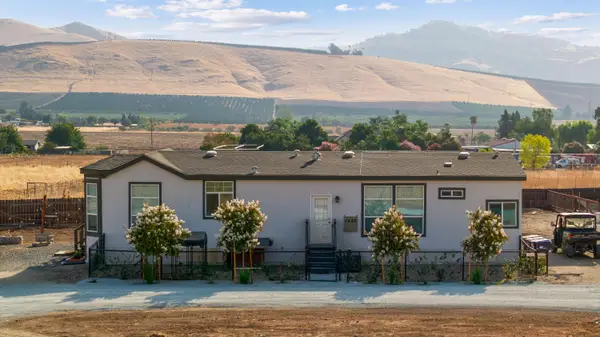 $375,000Pending3 beds 2 baths1,600 sq. ft.
1420 N G Street, Porterville, CA 93257
MLS# 244408Listed by: DOWNTOWN REALTY- New
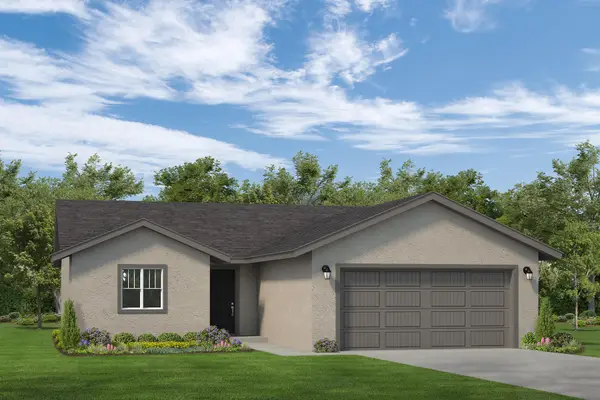 $396,100Active3 beds 2 baths1,195 sq. ft.
1539 S Sinarle Street, Porterville, CA 93257
MLS# 244401Listed by: MELSON REALTY, INC.


Protect your home and budget from life's surprises with an Assurant Home Warranty, backed by a partner that supports you through every step of homeownership. Explore Plans.
© 2023 - 2026 ERA Franchise Systems LLC. All rights reserved. ERA Franchise Systems LLC fully supports the principles of the Fair Housing Act and the Equal Opportunity Act. ERA, ERA Real Estate powered, and their respective logos are registered service marks of ERA Franchise Systems LLC. Each office is independently owned and operated.