
208 Kavenish Drive #208, Rancho Mirage, CA 92270
Local realty services provided by:ERA North Orange County Real Estate
208 Kavenish Drive #208,Rancho Mirage, CA 92270
$695,000
- 3 Beds
- 4 Baths
- 3,246 sq. ft.
- Condominium
- Active
Listed by: liz lindsay
Office: bennion deville homes
MLS#:219152260DA
Source:MLSListings
Price summary
- Price:$695,000
- Price per sq. ft.:$214.11
- Monthly HOA dues:$1,090
About this home
Exceptional space, sweeping views, and outstanding value in guard-gated Rancho Mirage Country Club. This Beautifully maintained 3,246 sq. ft. residence offers 3 bedrooms and 3.5 baths combining scale, comfort and resort-style living in one of Rancho Mirages's most desirable communities.Soaring vaulted ceilings are light-filled interiors create an immediate sense of openess. The home features generously sized living ares, a private PebbleTec pool and spa with serene greenbelt, fountain, and amountain views.Designed for both entertaining and relaxed desert living, the great room flows to a step-down bar overlooking the pool and grounds-ideal for hosting. The flexible layout includes two oversized primary en-suites. The downstairs suite, currently used as a den/TV room, offers an en-suite bath with sunken jetted tub, perfect for guests or multi-generational living. Second guest room on 1st level.Upstairs, the primary suite is a private retreat with fireplace, dual vanity, large walk-in closet, and balcony showcasing tranquil greenbelt, fountain and mountain views.Built in 1985 and meticulously maintained, the home features expansive room sizes and architectural character rearely found today. Ideally located near Eisenhhower Medical Center, shopping, dining and entertainment. O...
Contact an agent
Home facts
- Year built:1985
- Listing ID #:219152260DA
- Added:10 day(s) ago
- Updated:November 16, 2026 at 04:47 AM
Rooms and interior
- Bedrooms:3
- Total bathrooms:4
- Full bathrooms:3
- Dining Description:Breakfast Bar, Formal Dining Room
- Kitchen Description:Dishwasher, Microwave, Refrigerator, Trash Compactor
- Bedroom Description:Ground Floor Bedroom
- Living area:3,246 sq. ft.
Heating and cooling
- Cooling:Central Air
- Heating:Central Forced Air, Fireplace, Propane
Structure and exterior
- Year built:1985
- Building area:3,246 sq. ft.
- Lot area:0.05 Acres
- Lot Features:Level
- Exterior Features:Automatic Sprinkler(s)
Finances and disclosures
- Price:$695,000
- Price per sq. ft.:$214.11
Features and amenities
- Laundry features:In Laundry Room
- Amenities:High Ceiling, Vaulted Ceiling
- Pool features:In Ground, Pool
Parking
- Parking description:Gate / Door Opener, Golf Cart
 The information being provided by Mlslistings Inc is for the consumer's personal, non-commercial use and may not be used for any purpose other than to identify prospective properties consumer may be interested in purchasing. Any information relating to real estate for sale referenced on this web site comes from the Internet Data Exchange (IDX) program of the Mlslistings Inc. ERA North Orange County Real Estate is not a Multiple Listing Service (MLS), nor does it offer MLS access. This website is a service of ERA North Orange County Real Estate, a broker participant of Mlslistings Inc. This web site may reference real estate listing(s) held by a brokerage firm other than the broker and/or agent who owns this web site. The accuracy of all information, regardless of source, including but not limited to open house information, square footages and lot sizes, is deemed reliable but not guaranteed and should be personally verified through personal inspection by and/or with the appropriate professionals. The data contained herein is copyrighted by Mlslistings Inc and is protected by all applicable copyright laws. Any unauthorized dissemination of this information is in violation of copyright laws and is strictly prohibited. Properties in listings may have been sold or may no longer be available. Copyright 2026 Mlslistings Inc. All rights reserved. This data is updated every 12 hours. Some properties appearing for sale on this display may subsequently have sold and may no longer be available. IDX display powered by Anywhere Real Estate.
New listings near 208 Kavenish Drive #208
- Coming Soon
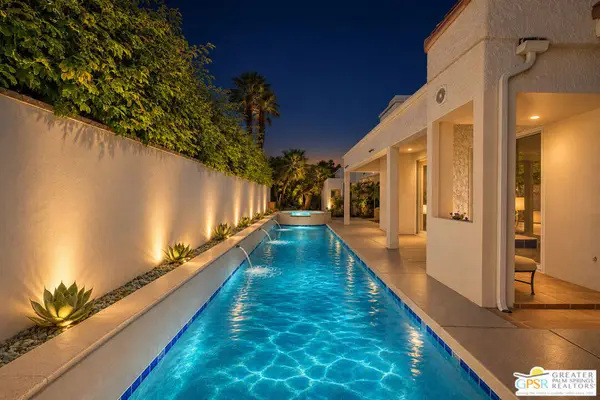 $939,900Coming Soon3 beds 3 baths2,875 sq. ft.
61 Sierra Madre Way, Rancho Mirage, CA 92270
MLS# 26108033PSListed by: REAL BROKERAGE TECHNOLOGIES - Coming Soon
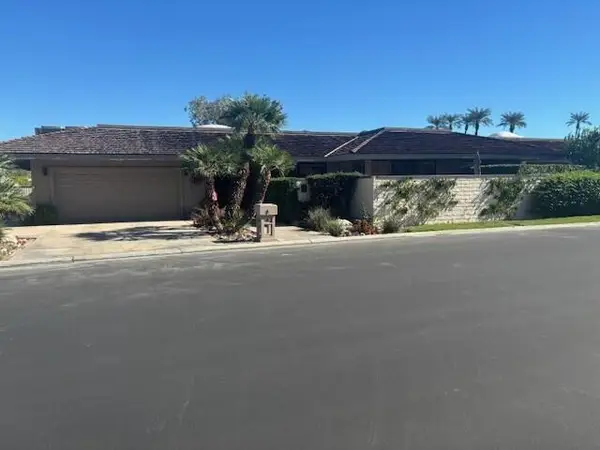 $1,595,000Coming Soon3 beds 3 baths3,104 sq. ft.
26 Lafayette Drive, Rancho Mirage, CA 92270
MLS# 219155890PSListed by: BENNION DEVILLE HOMES - Coming Soon
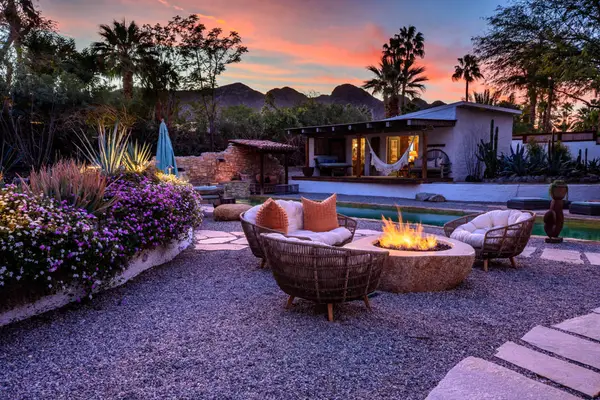 $2,200,000Coming Soon4 beds 4 baths2,215 sq. ft.
71607 Sahara Road, Rancho Mirage, CA 92270
MLS# 219155744DAListed by: HALTON PARDEE & PARTNERS, INC. - New
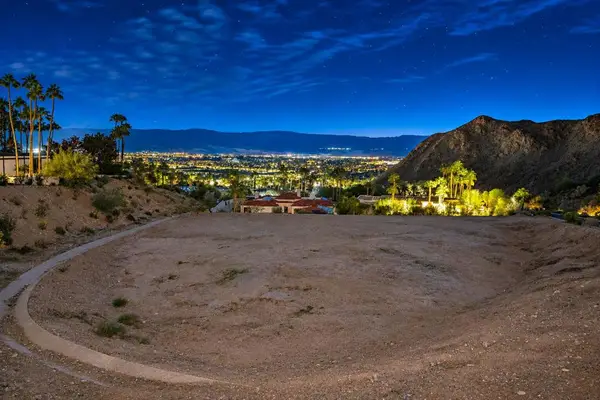 $2,995,000Active1.04 Acres
Lot 6 Thunderbird Mesa Drive, Rancho Mirage, CA 92270
MLS# 219156084DAListed by: COMPASS - New
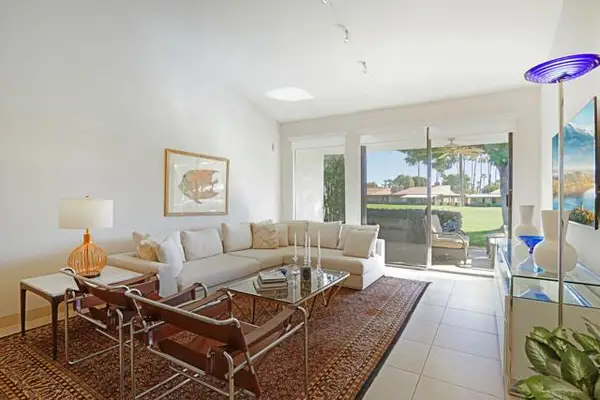 $469,000Active2 beds 2 baths1,320 sq. ft.
95 La Cerra Drive, Rancho Mirage, CA 92270
MLS# 219156081DAListed by: COMPASS - New
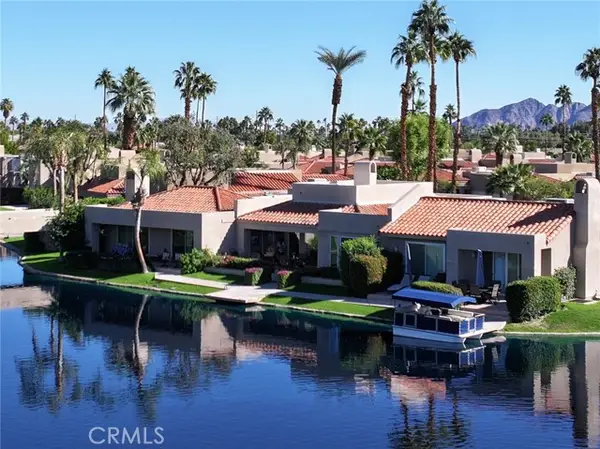 $639,000Active2 beds 3 baths1,615 sq. ft.
127 Lakeshore Drive, Rancho Mirage, CA 92270
MLS# OC26244110Listed by: REEVE BROKERAGE INC. - New
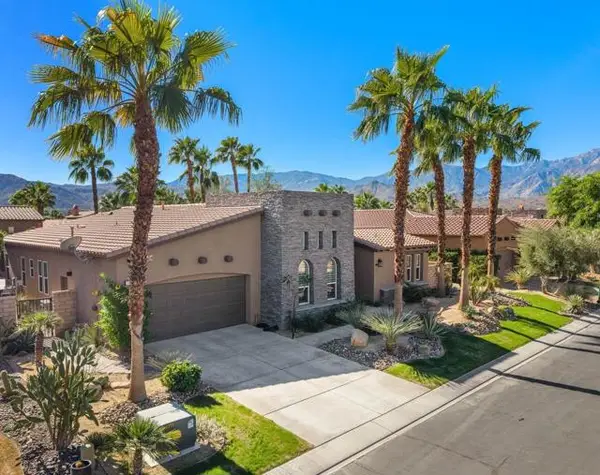 $1,575,000Active3 beds 3 baths2,307 sq. ft.
3 Via Santa Velera, Rancho Mirage, CA 92270
MLS# 219156050DAListed by: EQUITY UNION - New
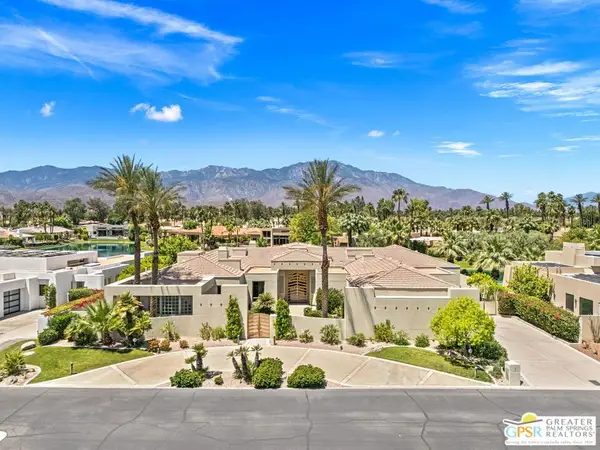 $2,950,000Active3 beds 4 baths5,142 sq. ft.
12159 Saint Andrews Drive, Rancho Mirage, CA 92270
MLS# 26107812PSListed by: KELLER WILLIAMS LUXURY HOMES - New
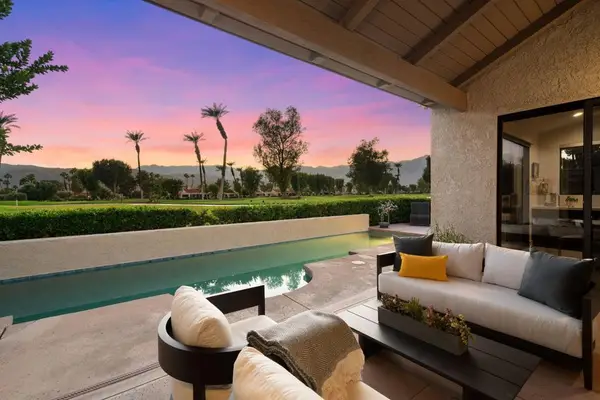 $1,150,000Active3 beds 3 baths2,751 sq. ft.
10025 Sunningdale Drive, Rancho Mirage, CA 92270
MLS# 219156025DAListed by: BENNION DEVILLE HOMES - New
 $1,150,000Active3 beds 3 baths2,751 sq. ft.
10025 Sunningdale Drive, Rancho Mirage, CA 92270
MLS# 219156025DAListed by: BENNION DEVILLE HOMES


Protect your home and budget from life's surprises with an Assurant Home Warranty, backed by a partner that supports you through every step of homeownership. Explore Plans.
© 2023 - 2026 ERA Franchise Systems LLC. All rights reserved. ERA Franchise Systems LLC fully supports the principles of the Fair Housing Act and the Equal Opportunity Act. ERA, ERA Real Estate powered, and their respective logos are registered service marks of ERA Franchise Systems LLC. Each office is independently owned and operated.