
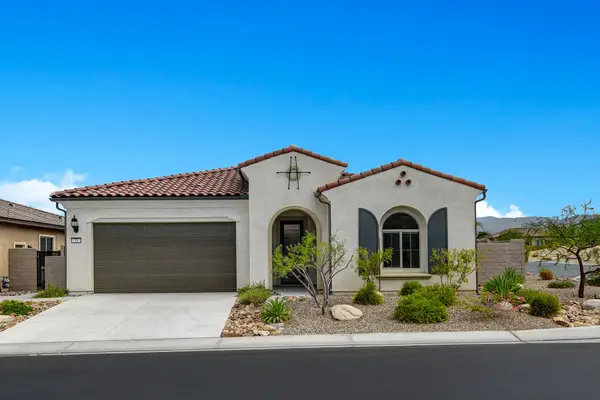
3 Monet Court, Rancho Mirage, CA 92270
Local realty services provided by:ERA North Orange County Real Estate
Listed by: yasmin tobey, mike + maria patakas team
Office: desert sotheby's international realty760-797-8000
MLS#:219153391DA
Source:CRMLS
Price summary
- Price:$1,050,000
- Price per sq. ft.:$499.76
- Monthly HOA dues:$280
About this home
Have it all! Tucked away on a quiet cul-de-sac within the prestigious gated community of Versailles, this beautifully remodeled Rancho Mirage residence blends refined desert living with thoughtful upgrades, smart-home technology, and an exceptional outdoor setting. A gated courtyard with a custom entry gate and double doors welcomes you into a light-filled, open interior where every detail has been carefully considered. The family room is anchored by a reimagined fireplace with custom built-in cabinetry, complemented by plantation shutters, custom paint, and beautiful tile flooring throughout. The remodeled kitchen is designed for both everyday living and entertaining, featuring high-end appliances, generous workspace, and a widened breakfast nook opening that creates an easy connection to the dining area and living spaces.Two bathrooms have been tastefully remodeled, while the primary suite features a custom wardrobe with built-in lighting. Smart-home enhancements include a Nest thermostat, myQ garage controls, Control4 audio, select automated window coverings, and a professionally designed AV system supporting surround sound and security equipment.Outside, the private, low-maintenance backyard has recently undergone an extensive transformation. Enjoy western mountain views from the covered patio or relax beside the saltwater pool and spillover spa, now enhanced with a newly replastered Mini PebbleTec finish. The entire backyard, including the pool deck and concrete surfaces, has been resurfaced, with additional improvements including turf, retractable screens, misters, and smart pool controls, creating an inviting setting for year-round desert living and entertaining.Versailles residents enjoy five tennis courts and a basketball court, along with the benefit of IID electric service. Ideally located in the heart of Rancho Mirage and directly across from Cotino, the first Storyliving by Disney community, this home offers an exceptional opportunity for a primary residence, seasonal desert retreat, or investment property....
Contact an agent
Home facts
- Year built:2004
- Listing ID #:219153391DA
- Updated:September 29, 2026 at 04:45 AM
Rooms and interior
- Bedrooms:3
- Total bathrooms:3
- Full bathrooms:2
- Flooring:Carpet, Tile
- Living area:2,101 sq. ft.
Heating and cooling
- Cooling:Central Air, Zoned
- Heating:Central Furnace, Fireplaces, Forced Air
- Central air:Yes
Structure and exterior
- Year built:2004
- Building area:2,101 sq. ft.
- Lot area:0.2 Acres
- Lot Features:Back Yard, Cul De Sac, Drip Irrigation/Bubblers, Front Yard, Landscaped, Sprinklers Timer
- Exterior Features:Covered Patio, Screened
- Levels:1 Story
Finances and disclosures
- Price:$1,050,000
- Price per sq. ft.:$499.76
Features and amenities
- Laundry features:Laundry Room
- Amenities:Controlled Access, Gated Community, High Ceilings, Maintenance Grounds, Shutters, Smart Home, Sport Court, Storage Space, Tennis Courts
- Pool features:Electric Heat, In Ground, Private Pool, Salt Water, Waterfall
- Smart home:Yes
Parking
- Total parking spaces:4
- Parking description:Driveway, Garage, Garage Door Opener
- Garage:Yes
- Garage spaces:2
New listings near 3 Monet Court
- Coming Soon
 $750,000Coming Soon4 beds 3 baths4,400 sq. ft.
29 Avenida El Roble, Other, CA 40504
MLS# DW26210063Listed by: EXCELLENCE RE REAL ESTATE, INC. - Coming Soon
 $599,000Coming Soon3 beds 2 baths1,806 sq. ft.
42 La Costa, Rancho Mirage, CA 92270
MLS# OC26210065Listed by: ENDEAVOR REALTY, INC - Coming Soon
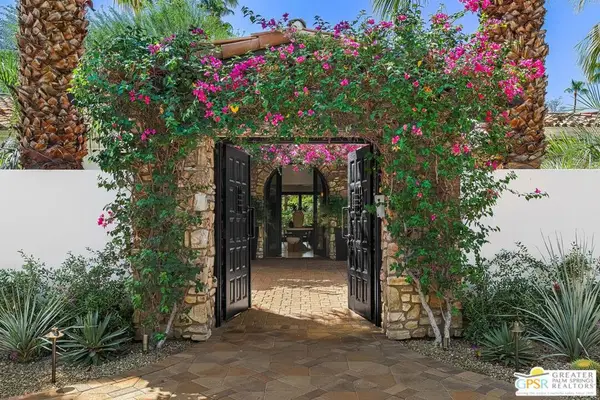 $4,995,000Coming Soon5 beds 6 baths6,495 sq. ft.
12 Clancy Lane, Rancho Mirage, CA 92270
MLS# 26884145PSListed by: BENNION DEVILLE HOMES - Coming Soon
 $749,900Coming Soon3 beds 3 baths2,372 sq. ft.
25 Kavenish, Rancho Mirage, CA 92270
MLS# OC26150778Listed by: LPT REALTY, INC - Coming Soon
 $2,195,000Coming Soon3 beds 3 baths3,100 sq. ft.
1421 Tamarisk West Street #3, Rancho Mirage, CA 92270
MLS# 26989067Listed by: THE AGENCY - Coming Soon
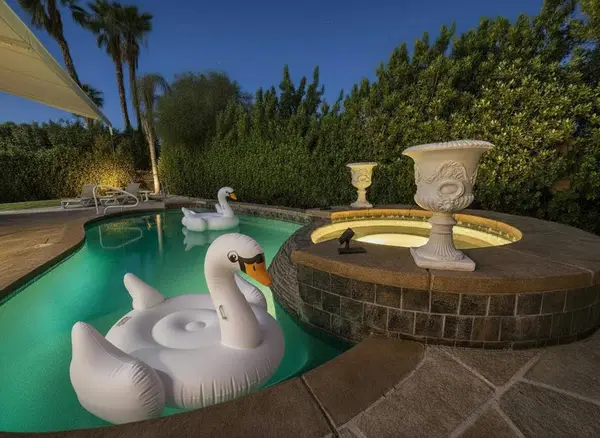 $1,200,000Coming Soon3 beds 4 baths2,724 sq. ft.
7 Calle Del Norte, Rancho Mirage, CA 92270
MLS# 219152699DAListed by: WEALTH PARTNERS REAL ESTATE - New
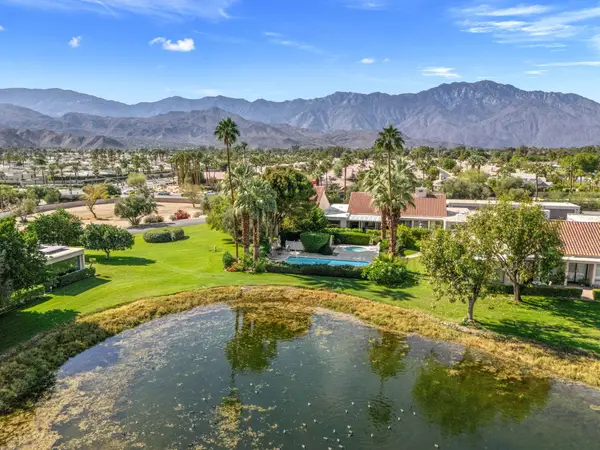 $550,000Active2 beds 2 baths1,984 sq. ft.
147 Desert West Drive, Rancho Mirage, CA 92270
MLS# 219153362Listed by: BENNION DEVILLE HOMES - New
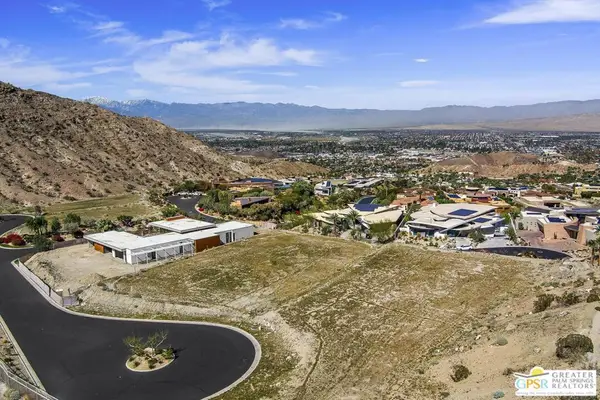 $3,295,000Active1.61 Acres
44 Rim Crest Road, Rancho Mirage, CA 92270
MLS# 26993771PSListed by: BENNION DEVILLE HOMES - Open Sat, 11am to 1pmNew
 $1,100,000Active2 beds 2 baths2,008 sq. ft.
33 Magnum, Rancho Mirage, CA 92270
MLS# 219153347Listed by: COMPASS


Protect your home and budget from life's surprises with an Assurant Home Warranty, backed by a partner that supports you through every step of homeownership. Explore Plans.
© 2023 - 2026 ERA Franchise Systems LLC. All rights reserved. ERA Franchise Systems LLC fully supports the principles of the Fair Housing Act and the Equal Opportunity Act. ERA, ERA Real Estate powered, and their respective logos are registered service marks of ERA Franchise Systems LLC. Each office is independently owned and operated.