
446 Sunningdale Drive, Rancho Mirage, CA 92270
Local realty services provided by:ERA North Orange County Real Estate
446 Sunningdale Drive,Rancho Mirage, CA 92270
$397,000
- 1 Beds
- 2 Baths
- 1,049 sq. ft.
- Condominium
- Active
Listed by: bomgardner blenkinsop and associates, june blenkinsop
Office: bennion deville homes
MLS#:219143174
Source:CA_DAMLS
Price summary
- Price:$397,000
- Price per sq. ft.:$378.46
- Monthly HOA dues:$800
About this home
Discover this beautifully maintained one-bedroom condo set along a tranquil lake with stunning views of the San Jacinto Mountains, located within the highly sought-after guard-gated Mission Hills Country Club. The home features luxury vinyl plank flooring throughout with a sun-filled interior highlighted by vaulted wood-beam ceilings. The inviting living space includes a fireplace and opens to two private patios, offering seamless indoor-outdoor living with scenic lake and mountain backdrops. The bedroom retreat also enjoys its own patio overlooking the greenbelt and water feature. Perfect for both relaxing and hosting guests, residents can enjoy five solar-heated pools and spas. Mission Hills Country Club offers exceptional amenities including three private golf courses, 27 tennis courts, croquet courts, a premier fitness center, and optional golf, tennis, and social memberships.
Contact an agent
Home facts
- Year built:1981
- Subdivision & Development:Mission Hills Country Club
- Listing ID #:219143174
- Added:173 day(s) ago
- Updated:August 05, 2026 at 02:48 PM
Rooms and interior
- Bedrooms:1
- Total bathrooms:2
- Full bathrooms:1
- Half bathrooms:1
- Flooring:Vinyl
- Dining Description:Dining Room
- Living area:1,049 sq. ft.
Heating and cooling
- Cooling:Air Conditioning
- Heating:Fireplace(s), Forced Air
Structure and exterior
- Year built:1981
- Building area:1,049 sq. ft.
- Lot area:0.03 Acres
- Exterior Features:Sprinkler System, Sprinklers
- Levels:1 Story
Utilities
- Sewer:Connected and Paid, In
Finances and disclosures
- Price:$397,000
- Price per sq. ft.:$378.46
Features and amenities
- Amenities:Gated Community
- Pool features:Community, In Ground
Parking
- Parking description:Detached Garage, Garage, Garage Door Opener
- Garage spaces:2
New listings near 446 Sunningdale Drive
- New
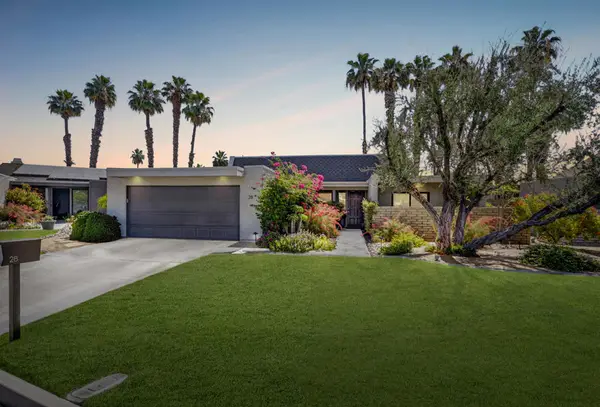 $619,000Active3 beds 2 baths1,987 sq. ft.
28 Kevin Lee Lane, Rancho Mirage, CA 92270
MLS# 219151110DAListed by: BARNETT CALIFORNIA REALTY - New
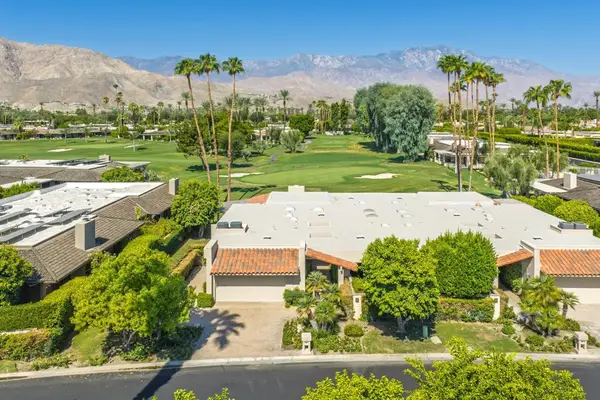 $1,175,000Active3 beds 3 baths3,088 sq. ft.
115 Columbia Drive, Rancho Mirage, CA 92270
MLS# 219151094PSListed by: BENNION DEVILLE HOMES - Open Fri, 11am to 1pmNew
 $1,495,000Active3 beds 3 baths2,808 sq. ft.
9 Silver Circle, Rancho Mirage, CA 92270
MLS# 26863005PSListed by: KELLER WILLIAMS LUXURY HOMES - Open Sun, 11am to 1pmNew
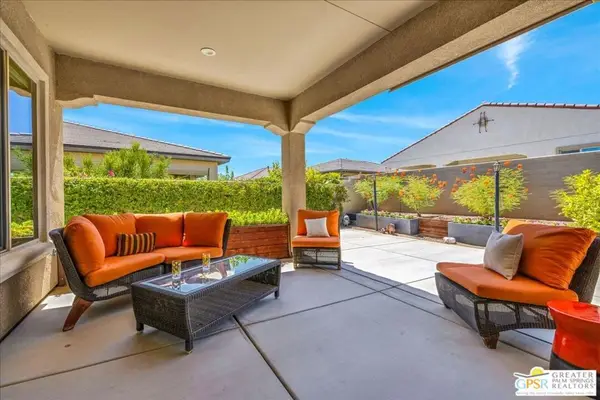 $729,000Active2 beds 2 baths1,832 sq. ft.
51 Bordeaux, Rancho Mirage, CA 92270
MLS# 26867657PSListed by: EQUITY UNION - New
 $640,000Active3 beds 2 baths1,806 sq. ft.
6 Pebble Beach Drive, Rancho Mirage, CA 92270
MLS# 219151018Listed by: COLDWELL BANKER REALTY - New
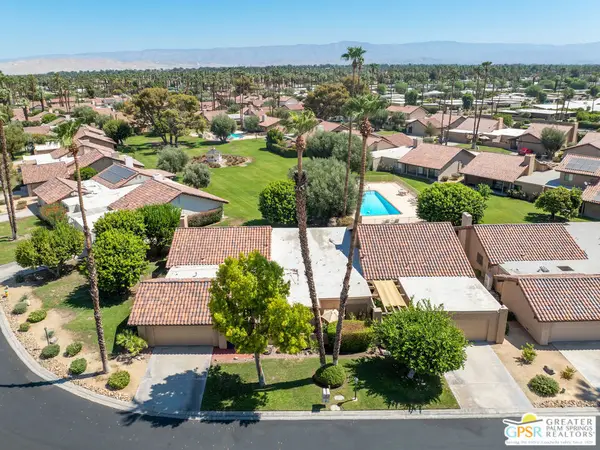 $610,000Active2 beds 2 baths2,100 sq. ft.
37892 Los Cocos Drive, Rancho Mirage, CA 92270
MLS# 26867199PSListed by: BERKSHIRE HATHAWAY HOMESERVICES CALIFORNIA PROPERTIES - New
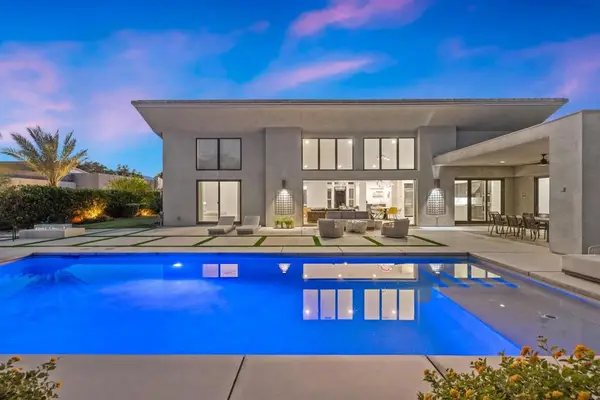 $2,045,000Active4 beds 5 baths3,929 sq. ft.
24 Via Monaco, Rancho Mirage, CA 92270
MLS# 219150984DAListed by: BBS BROKERS REALTY - Open Sat, 12 to 3pmNew
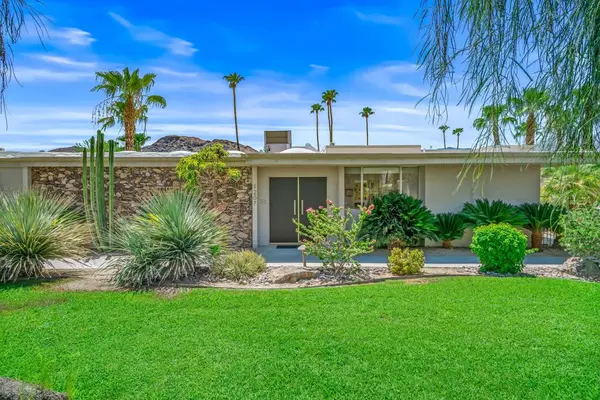 $1,425,000Active3 beds 3 baths3,788 sq. ft.
1207 Tamarisk West Street, Rancho Mirage, CA 92270
MLS# 219150973PSListed by: EQUITY UNION - New
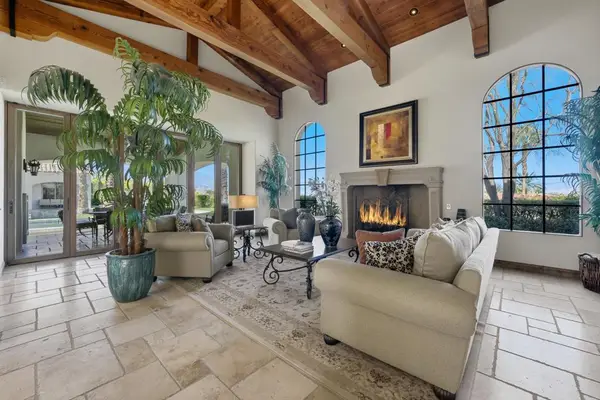 $5,999,000Active5 beds 7 baths6,801 sq. ft.
5 Mirada Circle, Rancho Mirage, CA 92270
MLS# 219150944DAListed by: BENNION DEVILLE HOMES - New
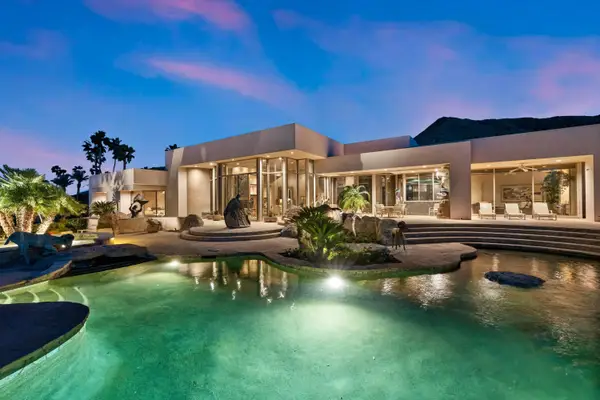 $5,200,000Active4 beds 5 baths6,452 sq. ft.
10 Verde Vista Lane, Rancho Mirage, CA 92270
MLS# 219150940Listed by: DESERT SOTHEBY'S INTERNATIONAL REALTY


Protect your home and budget from life's surprises with an Assurant Home Warranty, backed by a partner that supports you through every step of homeownership. Explore Plans.
© 2023 - 2026 ERA Franchise Systems LLC. All rights reserved. ERA Franchise Systems LLC fully supports the principles of the Fair Housing Act and the Equal Opportunity Act. ERA, ERA Real Estate powered, and their respective logos are registered service marks of ERA Franchise Systems LLC. Each office is independently owned and operated.