
1113 Lincoln Court, San Jose, CA 95125
Local realty services provided by:ERA Excel Realty
Upcoming open houses
- Sat, Aug 1501:30 pm - 04:00 pm
- Sun, Aug 1601:30 pm - 04:00 pm
Listed by: kevin lu
Office: christie's international real estate sereno650-323-1900
MLS#:ML82057252
Source:CRMLS
Price summary
- Price:$2,498,000
- Price per sq. ft.:$968.97
About this home
Tucked into the heart of Willow Glen, just one mile from downtown, 1113 Lincoln Court blends timeless Craftsman charm with modern comfort. Set behind a fully gated entry, the home welcomes you with a beautifully landscaped front yard framed by mature trees and lush greenery, creating a private and peaceful outdoor retreat. Inside, the thoughtfully designed 2,578 square foot floor plan features four bedrooms and three and a half bathrooms, including a desirable main level guest suite. Formal living and dining rooms lead to a beautifully remodeled kitchen that opens directly to the spacious family room and backyard, creating an effortless setting for everyday living and entertaining. Upstairs, two secondary bedrooms, a full bathroom, convenient laundry room, and spacious primary suite provide comfort and privacy. The primary retreat features a spa inspired bathroom with a soaking tub and dual walk in closets. A detached two car garage, inviting outdoor spaces, and thoughtful updates throughout complete the home. Just moments from the shops, restaurants, cafes, farmers market, and community events along Lincoln Avenue, this exceptional residence offers the charm, convenience, and lifestyle that make Willow Glen one of Silicon Valley's most sought after neighborhoods....
Contact an agent
Home facts
- Year built:2006
- Listing ID #:ML82057252
- Added:1 day(s) ago
- Updated:August 12, 2026 at 02:53 AM
Rooms and interior
- Bedrooms:4
- Total bathrooms:4
- Full bathrooms:3
- Half bathrooms:1
- Flooring:Tile, Wood
- Kitchen Description:Dishwasher, Gas Oven, Refrigerator
- Living area:2,578 sq. ft.
Heating and cooling
- Cooling:Central Air
- Heating:Forced Air
- Central air:Yes
Structure and exterior
- Roof:Composition
- Year built:2006
- Building area:2,578 sq. ft.
- Lot area:0.13 Acres
- Lot Features:Level with Street
- Architectural Style:Craftsman
- Foundation Description:Concrete Perimeter
Schools
- High school:Willow Glen
- Middle school:Willow Glen
- Elementary school:Booksin
Utilities
- Water:Public
Finances and disclosures
- Price:$2,498,000
- Price per sq. ft.:$968.97
Features and amenities
- Appliances:Dishwasher, Disposal, Gas Oven, Refrigerator
- Laundry features:Gas Dryer Hookup
- Amenities:Walk In Closets
Parking
- Total parking spaces:2
- Parking description:Gated
- Garage:Yes
- Garage spaces:2
New listings near 1113 Lincoln Court
- Open Sat, 1 to 4pmNew
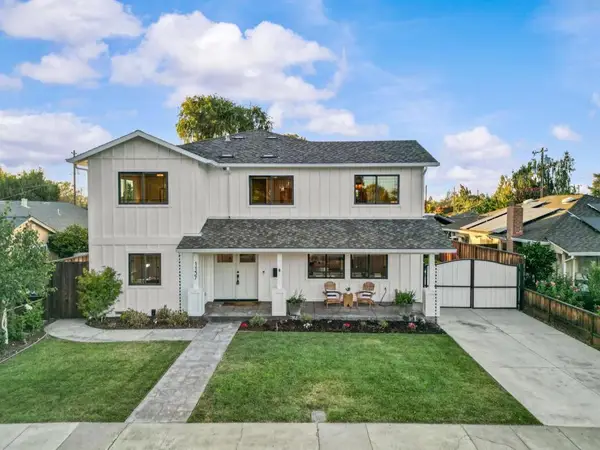 $3,298,000Active5 beds 4 baths3,046 sq. ft.
1137 Mayette Avenue, San Jose, CA 95125
MLS# ML82047472Listed by: COMPASS - New
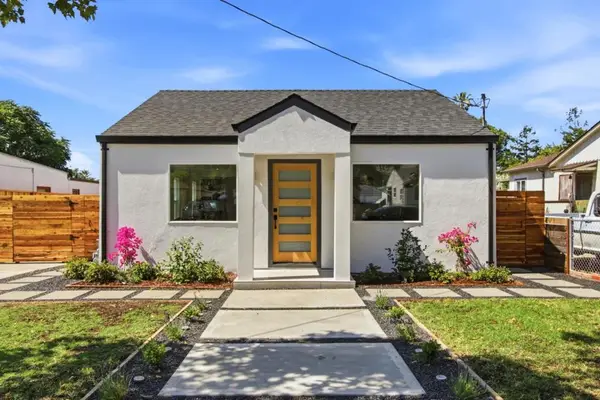 $1,099,000Active3 beds 2 baths1,559 sq. ft.
75 S Cragmont Avenue, San Jose, CA 95127
MLS# ML82057356Listed by: 10X REALTY MORTGAGE - Open Sat, 2 to 4pmNew
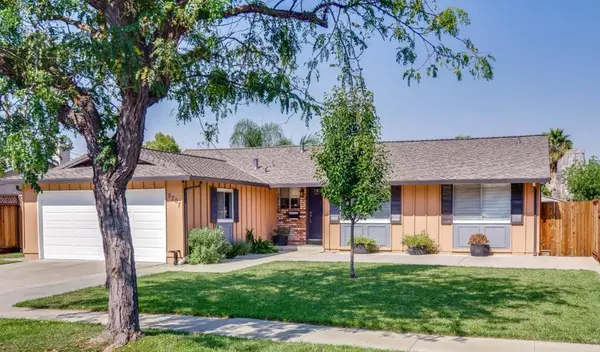 $1,350,000Active3 beds 2 baths1,392 sq. ft.
5707 Snell Way, San Jose, CA 95123
MLS# ML82057360Listed by: INTERO REAL ESTATE SERVICES - Open Sat, 1 to 4pmNew
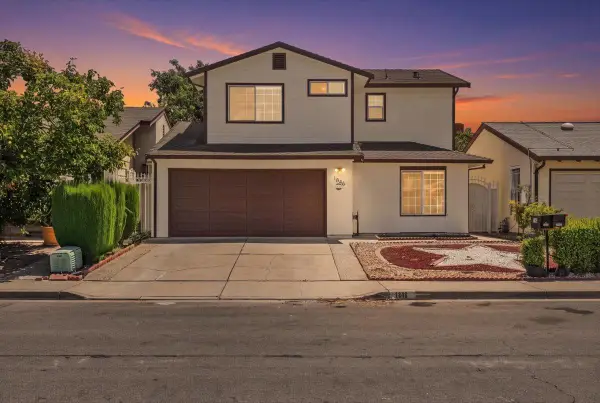 $1,280,000Active4 beds 3 baths1,976 sq. ft.
1846 Arroyo De Platina, SAN JOSE, CA 95116
MLS# 82057337Listed by: PACIFICWIDE REAL ESTATE & MORTGAGE
- New
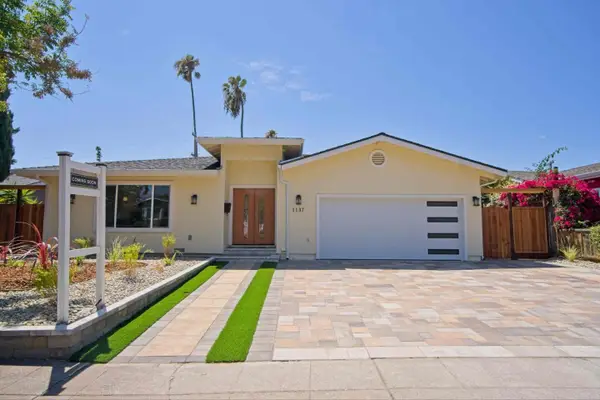 $1,999,000Active4 beds 3 baths2,196 sq. ft.
1137 Champagne Lane, San Jose, CA 95132
MLS# 82057345Listed by: KW SILICON CITY - New
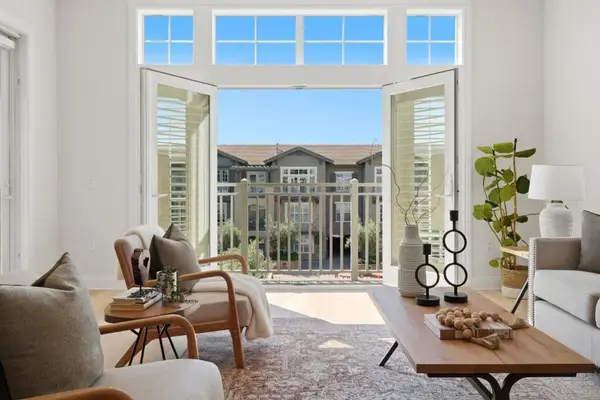 $1,198,588Active3 beds 3 baths1,938 sq. ft.
2881 Meridian Avenue #321, San Jose, CA 95124
MLS# ML82057344Listed by: GOLDEN GATE SOTHEBY'S INTERNATIONAL REALTY - New
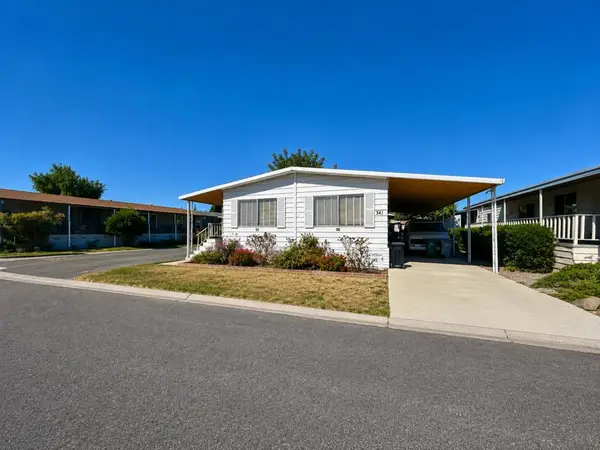 $260,000Active2 beds 2 baths1,344 sq. ft.
541 Millpond Drive #541, San Jose, CA 95125
MLS# ML82057339Listed by: KW SILICON CITY - New
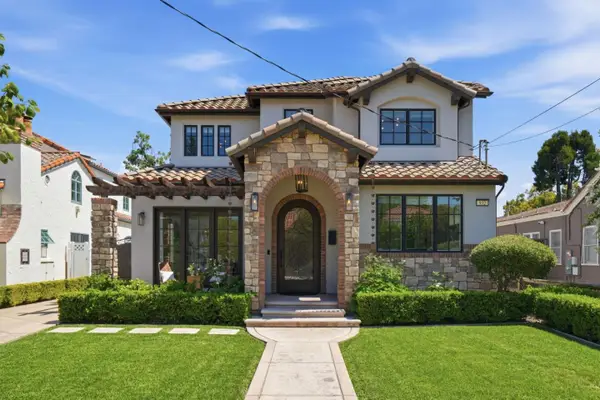 $3,499,000Active4 beds 5 baths3,056 sq. ft.
932 California Avenue, San Jose, CA 95125
MLS# 82057321Listed by: COMPASS - New
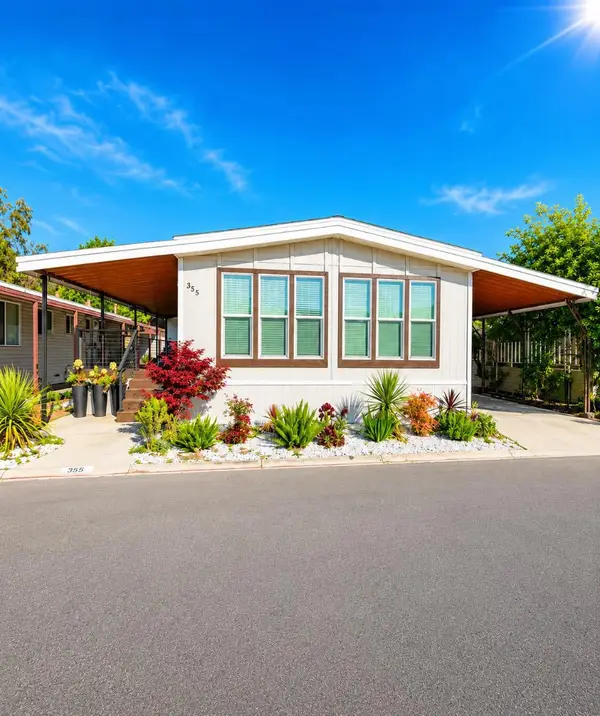 $438,888Active3 beds 2 baths1,836 sq. ft.
355 Mill Pond Drive #355, San Jose, CA 95125
MLS# ML82057328Listed by: ALLIANCE BAY REALTY - New
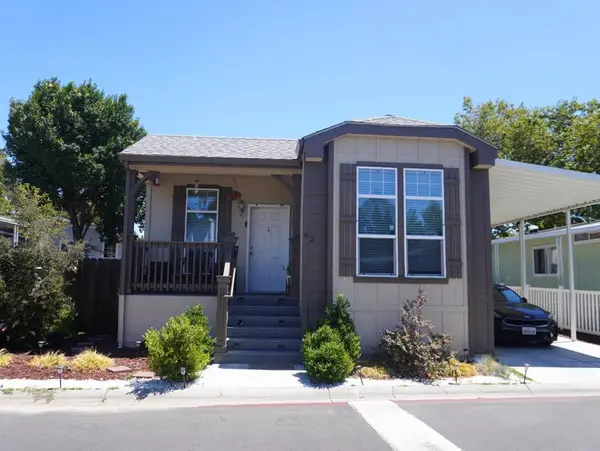 $460,000Active3 beds 2 baths1,353 sq. ft.
6130 Monterey Road #92, San Jose, CA 95138
MLS# ML82054320Listed by: FIFTY HILLS REAL ESTATE


Protect your home and budget from life's surprises with an Assurant Home Warranty, backed by a partner that supports you through every step of homeownership. Explore Plans.
© 2023 - 2026 ERA Franchise Systems LLC. All rights reserved. ERA Franchise Systems LLC fully supports the principles of the Fair Housing Act and the Equal Opportunity Act. ERA, ERA Real Estate powered, and their respective logos are registered service marks of ERA Franchise Systems LLC. Each office is independently owned and operated.