
4110 Partridge Drive, San Jose, CA 95121
Local realty services provided by:ERA North Orange County Real Estate
4110 Partridge Drive,San Jose, CA 95121
$2,898,000
- 4 Beds
- 4 Baths
- 3,046 sq. ft.
- Single family
- Active
Listed by: vickie burgess
Office: realsmart properties
MLS#:82057722
Source:MLSListings
Price summary
- Price:$2,898,000
- Price per sq. ft.:$951.41
- Monthly HOA dues:$410
About this home
Scheduled for completion October 1, 2026, this brand-new home at 4110 Partridge offers modern design and a flexible floor plan in an established San Jose neighborhood. A standout feature is the private ground-floor en suite/ADU, complete with its own living area, bedroom, and full bath which is ideal for extended family, guests, or a separate home office. The main home opens to a spacious great room, dining area, and beautifully finished kitchen with an oversized island, walk-in pantry, generous storage, stainless steel appliances, and plenty of room for everyday living and entertaining. Upstairs, a large loft creates a second living area, game room, or media space. The primary suite is a true retreat, with an oversized walk-in closet and an expansive bath featuring two separate vanities, a freestanding soaking tub, and a large glass-enclosed shower. Additional highlights include spacious secondary bedrooms, modern finishes, abundant natural light, ample storage, and an EV-ready garage. HOA membership provides access to the Creekside Cabana Club, including a six-lane swimming pool, a mini pool, spa, picnic/BBQ areas, and a clubhouse....
Contact an agent
Home facts
- Year built:2026
- Listing ID #:82057722
- Added:1 day(s) ago
- Updated:August 15, 2026 at 12:46 AM
Rooms and interior
- Bedrooms:4
- Total bathrooms:4
- Full bathrooms:3
- Half bathrooms:1
- Flooring:Carpet, Tile
- Dining Description:Dining Area in Family Room, Eat in Kitchen
- Bathrooms Description:1 Shower Over Tub, 1 Stall Shower, Double Sinks, Full on Ground Floor, Half on Ground Floor, Tile
- Kitchen Description:220 Volt Outlet, Built-in Oven, Dishwasher, Garbage Disposal, Microwave, Pantry, Refrigerator
- Bedroom Description:Ground Floor Bedroom, Walk-In Closet
- Living area:3,046 sq. ft.
Heating and cooling
- Cooling:Multi-Zone
- Heating:Central Forced Air, Electric, Heat Pump
Structure and exterior
- Year built:2026
- Building area:3,046 sq. ft.
- Lot area:0.19 Acres
- Exterior Features:Fenced Yard
Schools
- High school:Silver Creek High
- Middle school:George V. LeyVa Intermediate
- Elementary school:Cadwallader Elementary
Utilities
- Water:City/Public
- Sewer:Sewer - Public
Finances and disclosures
- Price:$2,898,000
- Price per sq. ft.:$951.41
Features and amenities
- Laundry features:In Utility Room, Inside, Upper Floor
- Amenities:High Ceiling
- Pool features:Community Pool, Community Pool(s)
Parking
- Parking description:2 Car Garage, Attached, Gate / Door Opener, On Street
 The information being provided by Mlslistings Inc is for the consumer's personal, non-commercial use and may not be used for any purpose other than to identify prospective properties consumer may be interested in purchasing. Any information relating to real estate for sale referenced on this web site comes from the Internet Data Exchange (IDX) program of the Mlslistings Inc. ERA North Orange County Real Estate is not a Multiple Listing Service (MLS), nor does it offer MLS access. This website is a service of ERA North Orange County Real Estate, a broker participant of Mlslistings Inc. This web site may reference real estate listing(s) held by a brokerage firm other than the broker and/or agent who owns this web site.
The accuracy of all information, regardless of source, including but not limited to open house information, square footages and lot sizes, is deemed reliable but not guaranteed and should be personally verified through personal inspection by and/or with the appropriate professionals. The data contained herein is copyrighted by Mlslistings Inc and is protected by all applicable copyright laws. Any unauthorized dissemination of this information is in violation of copyright laws and is strictly prohibited.
Properties in listings may have been sold or may no longer be available.
Copyright 2026 Mlslistings Inc. All rights reserved.
The information being provided by Mlslistings Inc is for the consumer's personal, non-commercial use and may not be used for any purpose other than to identify prospective properties consumer may be interested in purchasing. Any information relating to real estate for sale referenced on this web site comes from the Internet Data Exchange (IDX) program of the Mlslistings Inc. ERA North Orange County Real Estate is not a Multiple Listing Service (MLS), nor does it offer MLS access. This website is a service of ERA North Orange County Real Estate, a broker participant of Mlslistings Inc. This web site may reference real estate listing(s) held by a brokerage firm other than the broker and/or agent who owns this web site.
The accuracy of all information, regardless of source, including but not limited to open house information, square footages and lot sizes, is deemed reliable but not guaranteed and should be personally verified through personal inspection by and/or with the appropriate professionals. The data contained herein is copyrighted by Mlslistings Inc and is protected by all applicable copyright laws. Any unauthorized dissemination of this information is in violation of copyright laws and is strictly prohibited.
Properties in listings may have been sold or may no longer be available.
Copyright 2026 Mlslistings Inc. All rights reserved.New listings near 4110 Partridge Drive
- New
 $789,000Active2 beds 2 baths1,174 sq. ft.
1112 Prevost Court, SAN JOSE, CA 95125
MLS# 82057824Listed by: LANDMARK PROPERTIES REALTORS - New
 $1,298,888Active4 beds 3 baths2,130 sq. ft.
5342 Avenida Almendros, San Jose, CA 95123
MLS# 82057825Listed by: REAL ESTATE SOURCE, INC. - New
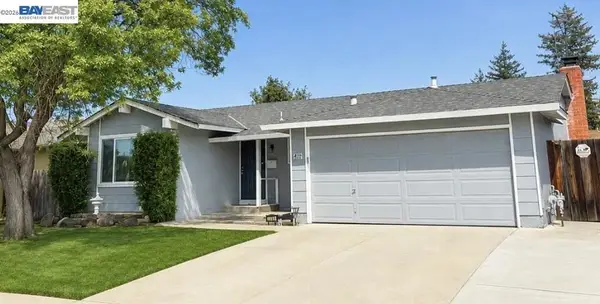 $1,388,888Active4 beds 2 baths1,463 sq. ft.
3044 Bradshaw, San Jose, CA 95148
MLS# 41145116Listed by: ALLIANCE BAY REALTY - Open Sat, 1 to 4pmNew
 $644,499Active2 beds 1 baths885 sq. ft.
2315 Warfield Way #A, San Jose, CA 95122
MLS# 82033536Listed by: NEXTHOME LIFESTYLES - Open Sat, 2 to 4pmNew
 $1,590,000Active4 beds 3 baths2,354 sq. ft.
4841 Tonino Drive, SAN JOSE, CA 95136
MLS# 82057813Listed by: CHRISTIE'S INTERNATIONAL REAL ESTATE SERENO - Open Sat, 1 to 4pmNew
 $1,163,000Active2 beds 2 baths1,250 sq. ft.
188 St James Street #11119, SAN JOSE, CA 95110
MLS# 82057815Listed by: POLARIS PACIFIC - Open Sat, 1 to 4pmNew
 $1,095,000Active2 beds 2 baths1,496 sq. ft.
188 St James Street #10302, SAN JOSE, CA 95110
MLS# 82057817Listed by: POLARIS PACIFIC - Open Sat, 12 to 5pmNew
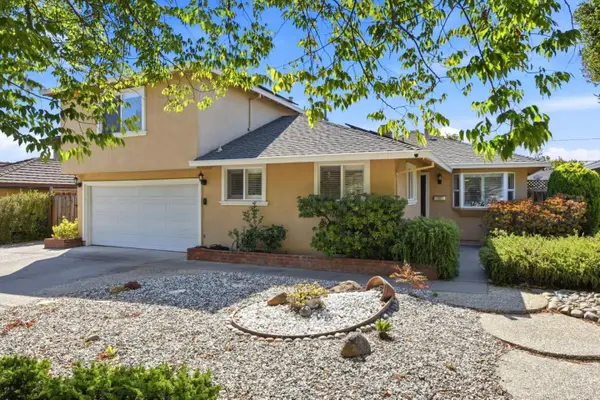 $1,888,000Active4 beds 3 baths1,832 sq. ft.
1424 Dentwood Drive, SAN JOSE, CA 95118
MLS# 82055778Listed by: KW SILICON CITY - Open Sat, 1 to 4pmNew
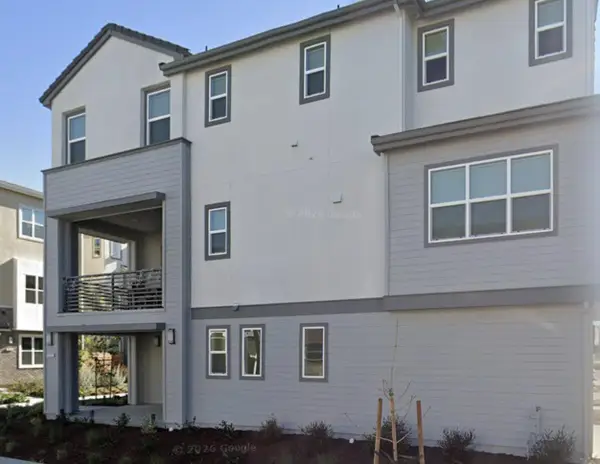 $1,849,000Active4 beds 4 baths3,090 sq. ft.
2752 Mirth Loop, SAN JOSE, CA 95122
MLS# 82056942Listed by: MERCHIA REALTY - Open Sat, 1 to 4pmNew
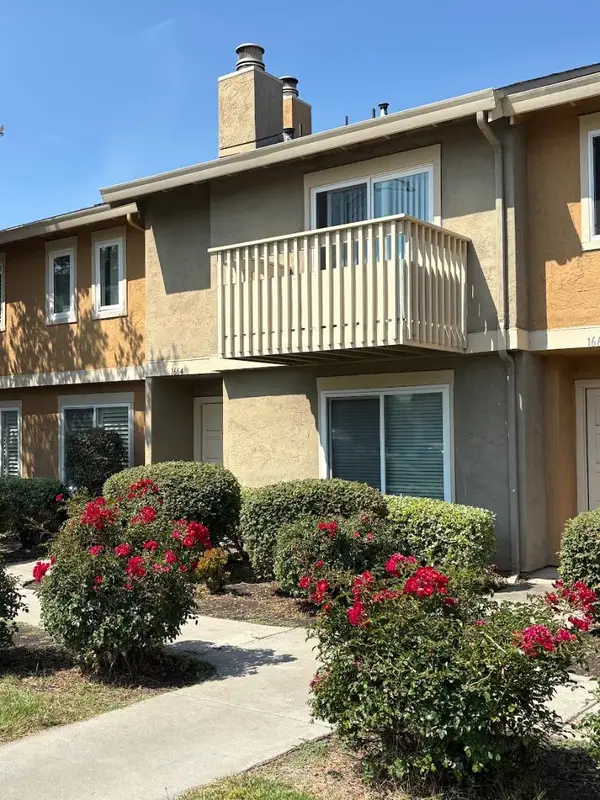 $700,000Active3 beds 3 baths1,415 sq. ft.
1664 Hollowcreek Place, SAN JOSE, CA 95121
MLS# 82057192Listed by: MORGAN REAL ESTATE


Protect your home and budget from life's surprises with an Assurant Home Warranty, backed by a partner that supports you through every step of homeownership. Explore Plans.
© 2023 - 2026 ERA Franchise Systems LLC. All rights reserved. ERA Franchise Systems LLC fully supports the principles of the Fair Housing Act and the Equal Opportunity Act. ERA, ERA Real Estate powered, and their respective logos are registered service marks of ERA Franchise Systems LLC. Each office is independently owned and operated.