
29021 Bouquet Canyon Road #252, Santa Clarita, CA 91390
Local realty services provided by:Legacy Real Estate & Associates ERA Powered
29021 Bouquet Canyon Road #252,Saugus, CA 91390
$199,900
- 3 Beds
- 2 Baths
- 1,248 sq. ft.
- Mobile / Manufactured
- Active
Listed by: mary bizzy
Office: executive homes
MLS#:SR26207537
Source:MLSListings
Price summary
- Price:$199,900
- Price per sq. ft.:$160.18
About this home
WELCOME TO THE BEAUTIFUL COMPLETELY REHABBED HOME! Open floor plan, inviting front covered porch, LVP flooring, newer cabinets with large island in the kitchen. All appliances including refrigerator, dishwasher, stove, and washer & dryer! Living area in the front with light and bright windows letting the sunlight in. All the bedrooms towards the back of the home with a generous sized primary bedroom and ensuite bath. It has a good sized yard in the back of the home with room for bbqing.
Contact an agent
Home facts
- Year built:1990
- Listing ID #:SR26207537
- Added:1 day(s) ago
- Updated:October 03, 2026 at 04:19 PM
Rooms and interior
- Bedrooms:3
- Total bathrooms:2
- Full bathrooms:2
- Kitchen Description:Dishwasher, Garbage Disposal, Refrigerator
- Living area:1,248 sq. ft.
Structure and exterior
- Year built:1990
- Building area:1,248 sq. ft.
Utilities
- Water:Private
Finances and disclosures
- Price:$199,900
- Price per sq. ft.:$160.18
Features and amenities
- Laundry features:Dryer, In Laundry Room, Washer
- Pool features:Community Pool(s)
Parking
- Parking description:3 Cars Carport, Carport(s)
 The information being provided by Mlslistings Inc is for the consumer's personal, non-commercial use and may not be used for any purpose other than to identify prospective properties consumer may be interested in purchasing. Any information relating to real estate for sale referenced on this web site comes from the Internet Data Exchange (IDX) program of the Mlslistings Inc. Legacy Real Estate & Associates ERA Powered is not a Multiple Listing Service (MLS), nor does it offer MLS access. This website is a service of Legacy Real Estate & Associates ERA Powered, a broker participant of Mlslistings Inc. This web site may reference real estate listing(s) held by a brokerage firm other than the broker and/or agent who owns this web site. The accuracy of all information, regardless of source, including but not limited to open house information, square footages and lot sizes, is deemed reliable but not guaranteed and should be personally verified through personal inspection by and/or with the appropriate professionals. The data contained herein is copyrighted by Mlslistings Inc and is protected by all applicable copyright laws. Any unauthorized dissemination of this information is in violation of copyright laws and is strictly prohibited. Properties in listings may have been sold or may no longer be available. Copyright 2026 Mlslistings Inc. All rights reserved. This data is updated every 12 hours. Some properties appearing for sale on this display may subsequently have sold and may no longer be available. IDX display powered by Anywhere Real Estate. CAREIL Member Broker: William Aboumrad
New listings near 29021 Bouquet Canyon Road #252
- Coming Soon
 $769,000Coming Soon3 beds 2 baths1,753 sq. ft.
28790 Shadow Valley, Saugus, CA 91390
MLS# SB26196007Listed by: KELLER WILLIAMS REALTY - Coming Soon
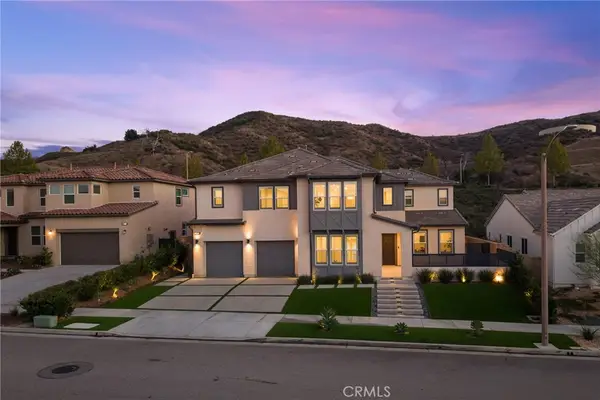 $1,779,000Coming Soon5 beds 5 baths4,023 sq. ft.
18802 Juniper Springs, Canyon Country, CA 91387
MLS# SR26214542Listed by: KELLER WILLIAMS VIP PROPERTIES - Coming Soon
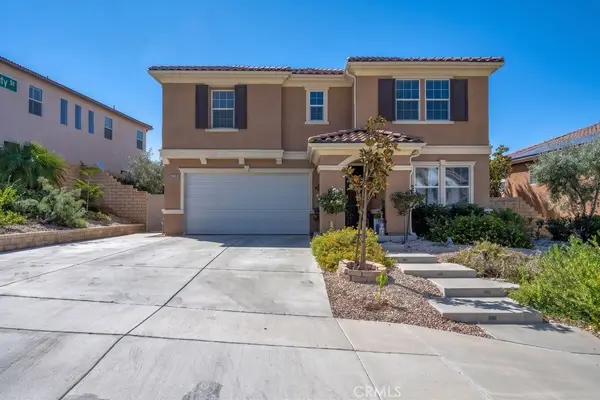 $1,378,000Coming Soon5 beds 3 baths3,744 sq. ft.
19802 Lanfranca Drive, Saugus, CA 91350
MLS# SR26186243Listed by: REALTY EXECUTIVES SCV - Coming Soon
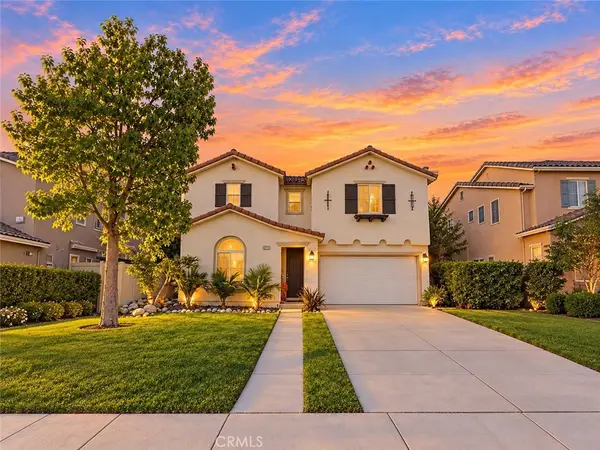 $799,900Coming Soon4 beds 3 baths2,086 sq. ft.
17511 Poplar Point, Canyon Country, CA 91387
MLS# SR26212971Listed by: LUXURY COLLECTIVE - Coming Soon
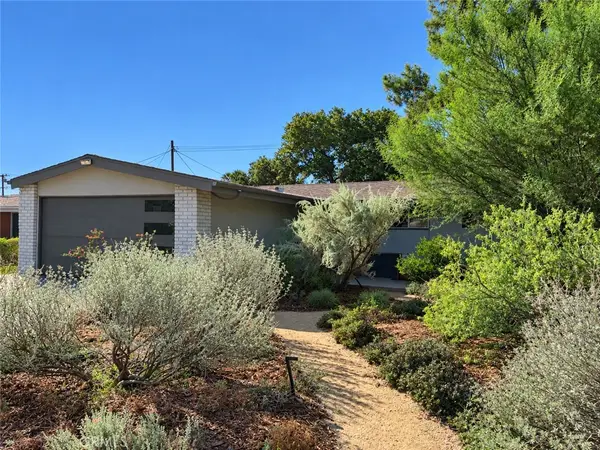 $659,900Coming Soon4 beds 2 baths1,144 sq. ft.
19214 Nearbrook, Canyon Country, CA 91351
MLS# SR26156601Listed by: GOLDEN OAK REALTY - New
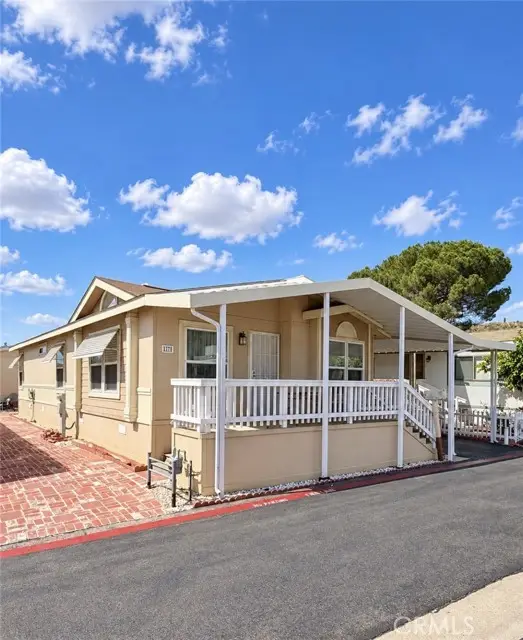 $189,900Active3 beds 2 baths1,176 sq. ft.
18323 Soledad Canyon Road #17, Canyon Country, CA 91387
MLS# SR26211392Listed by: EXECUTIVE HOMES - Open Sun, 11am to 3pmNew
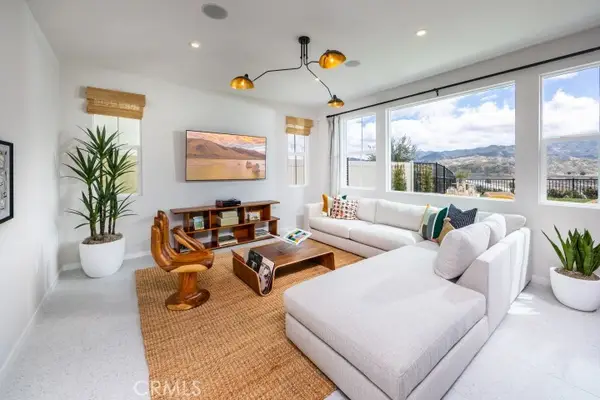 $799,990Active3 beds 3 baths1,830 sq. ft.
16303 Estonia Drive, Canyon Country, CA 91387
MLS# PW26215529Listed by: STRATEGIC SALES & MKT. GRP.INC - New
 $585,000Active3 beds 2 baths1,469 sq. ft.
20046 Avenue Of The Oaks, Newhall, CA 91321
MLS# SR26211621Listed by: EQUITY UNION - New
 $399,999Active2 beds 2 baths943 sq. ft.
21309 Eucalyptus Way #101, Newhall, CA 91321
MLS# SR26215528Listed by: CENTURY 21 MASTERS - New
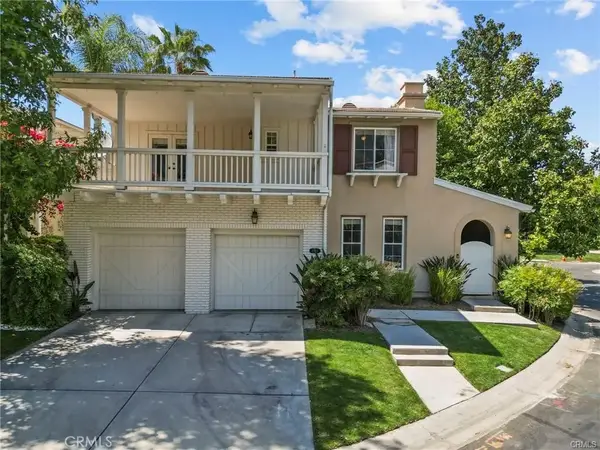 $1,179,000Active3 beds 3 baths3,125 sq. ft.
26811 Brookhollow Drive, Valencia, CA 91355
MLS# SR26215445Listed by: LPT REALTY, INC


Protect your home and budget from life's surprises with an Assurant Home Warranty, backed by a partner that supports you through every step of homeownership. Explore Plans.
© 2023 - 2026 ERA Franchise Systems LLC. All rights reserved. ERA Franchise Systems LLC fully supports the principles of the Fair Housing Act and the Equal Opportunity Act. ERA, ERA Real Estate powered, and their respective logos are registered service marks of ERA Franchise Systems LLC. Each office is independently owned and operated.