
5426 Warman Lane, Temple City, CA 91780
Local realty services provided by:ERA North Orange County Real Estate
5426 Warman Lane,Temple City, CA 91780
$899,999
- 3 Beds
- 1 Baths
- 1,101 sq. ft.
- Single family
- Active
Listed by: anita wong, carmen ka ma sou
Office: re/max premier properties626-229-2200
MLS#:AR26042631
Source:CRMLS
Price summary
- Price:$899,999
- Price per sq. ft.:$817.44
About this home
Nestled on a quiet street within the highly desirable Temple City Unified School District, this charming storybook home offers 3 bedrooms and 1 bathroom with approximately 1,101 square feet of living space on a spacious 6,063 square foot lot (county records show 2 bedrooms and 918 square feet). Lovingly maintained, the home blends timeless charm with pride of ownership throughout. Expansive picture windows fill the formal living room with natural light, while the open floor plan seamlessly connects the dining area to the gourmet kitchen, creating a warm and inviting space for everyday living and entertaining. Central A/C and heating provide year-round comfort. Outside, beautifully landscaped grounds, inviting patio areas, and a spacious backyard offer the perfect setting for relaxation and outdoor enjoyment. An extended patio connects the home to the attached two-car garage, where the laundry area is conveniently located. Combining classic character, quality craftsmanship, and a prime location, this delightful residence presents an exceptional opportunity in one of Temple City’s most sought-after neighborhoods....
Contact an agent
Home facts
- Year built:1954
- Listing ID #:AR26042631
- Added:92 day(s) ago
- Updated:August 20, 2026 at 10:35 AM
Rooms and interior
- Bedrooms:3
- Total bathrooms:1
- Full bathrooms:1
- Flooring:Tile, Wood
- Kitchen Description:Dishwasher, Gas Range
- Living area:1,101 sq. ft.
Heating and cooling
- Cooling:Central Air
- Heating:Central
- Central air:Yes
Structure and exterior
- Roof:Shingle
- Year built:1954
- Building area:1,101 sq. ft.
- Lot area:0.14 Acres
- Lot Features:Back Yard, Cul De Sac
- Architectural Style:Ranch
- Construction Materials:Concrete, Drywall, Stucco
- Exterior Features:Covered
- Foundation Description:Concrete Perimenter
- Levels:1 Story
Utilities
- Water:Public
- Sewer:Public Sewer, Sewer Connected
Finances and disclosures
- Price:$899,999
- Price per sq. ft.:$817.44
Features and amenities
- Appliances:Dishwasher
- Amenities:All Bedrooms Down, Carbon Monoxide (CO2) Detector, Ceiling Fans, Tankless Water Heater
Parking
- Total parking spaces:2
- Parking description:Driveway, Garage
- Garage:Yes
- Garage spaces:2
New listings near 5426 Warman Lane
- Open Sun, 2 to 4pmNew
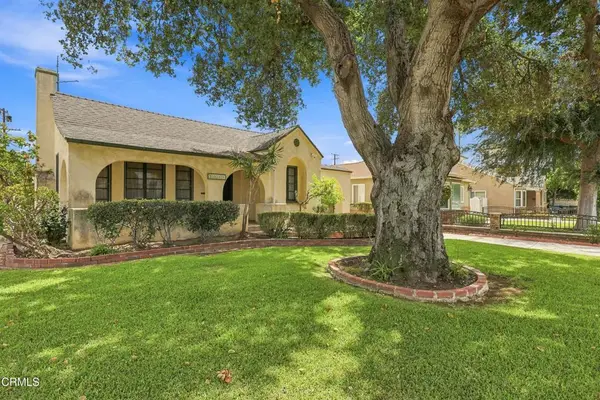 $1,398,000Active4 beds 3 baths1,890 sq. ft.
5936 Encinita Avenue, Temple City, CA 91780
MLS# P1-28528Listed by: HOMESMART, EVERGREEN REALTY - Open Sat, 12 to 4pmNew
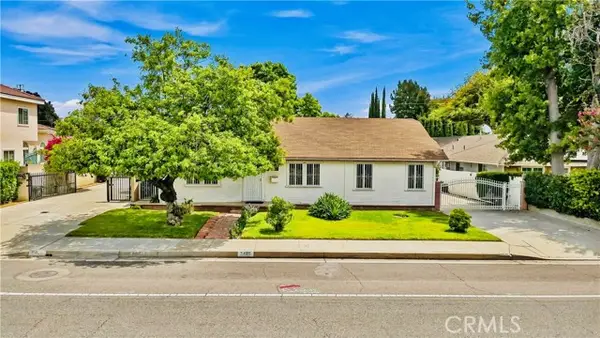 $998,000Active3 beds 2 baths1,504 sq. ft.
5428 El Monte Avenue, Temple City, CA 91780
MLS# AR26177604Listed by: WETRUST REALTY
- Open Sat, 12 to 4pmNew
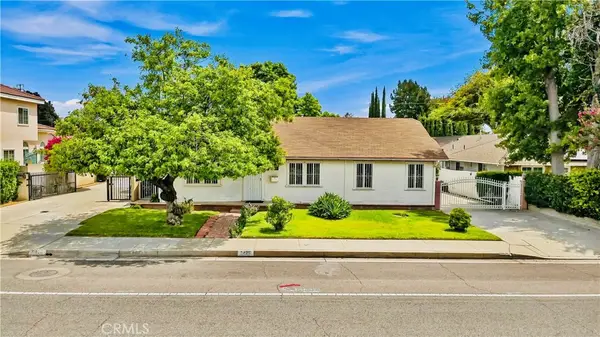 $998,000Active3 beds 2 baths1,504 sq. ft.
5428 El Monte Avenue, Temple City, CA 91780
MLS# AR26177604Listed by: WETRUST REALTY - New
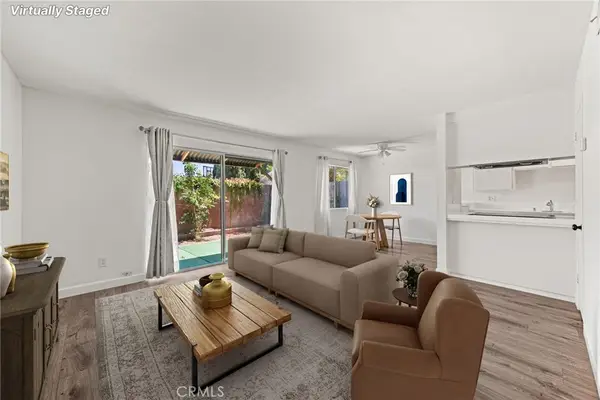 $699,999Active2 beds 2 baths1,276 sq. ft.
5582 Temple City Blvd, Temple City, CA 91780
MLS# CV26179143Listed by: RE/MAX MASTERS REALTY  $928,800Pending3 beds 2 baths1,332 sq. ft.
4924 Kauffman Avenue, Temple City, CA 91780
MLS# AR26178192Listed by: COLDWELL BANKER REALTY- New
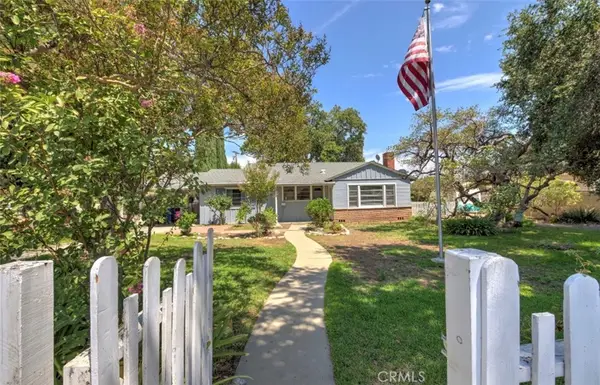 $1,299,900Active3 beds 2 baths1,380 sq. ft.
5340 Loma Avenue, Temple City, CA 91780
MLS# AR26174778Listed by: CENTURY 21 VILLAGE REALTY - New
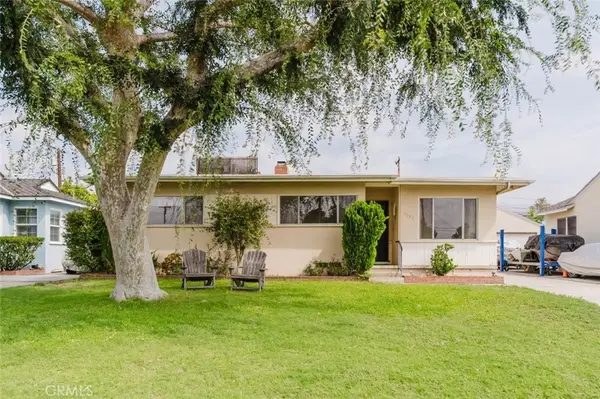 $988,888Active3 beds 2 baths1,557 sq. ft.
9543 Flaherty Street, Temple City, CA 91780
MLS# CV26178305Listed by: JOHNHART CORP - Open Sat, 2 to 4pmNew
 $1,695,000Active5 beds 4 baths2,617 sq. ft.
5638 Persimmon Avenue, Temple City, CA 91780
MLS# AR26178161Listed by: COLDWELL BANKER REALTY - Open Sat, 1 to 4pmNew
 $1,249,000Active4 beds 3 baths1,900 sq. ft.
5570 Glickman Avenue, Temple City, CA 91780
MLS# 26870605Listed by: DEL REY URBAN BROKERAGE INC - New
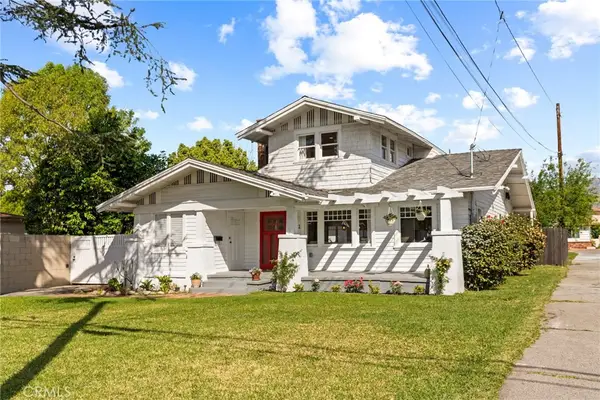 $1,188,000Active4 beds 4 baths1,588 sq. ft.
9821 Garibaldi Avenue, Temple City, CA 91780
MLS# PF26175921Listed by: REDFIN CORPORATION


Protect your home and budget from life's surprises with an Assurant Home Warranty, backed by a partner that supports you through every step of homeownership. Explore Plans.
© 2023 - 2026 ERA Franchise Systems LLC. All rights reserved. ERA Franchise Systems LLC fully supports the principles of the Fair Housing Act and the Equal Opportunity Act. ERA, ERA Real Estate powered, and their respective logos are registered service marks of ERA Franchise Systems LLC. Each office is independently owned and operated.