
40930 Blossom Drive, Three Rivers, CA 93271
Local realty services provided by:ERA Valley Pro Realty
40930 Blossom Drive,Three Rivers, CA 93271
$568,500
- 3 Beds
- 2 Baths
- 1,516 sq. ft.
- Single family
- Active
Listed by: juanita blaswich
Office: sequoia pacific realty three r
MLS#:245160
Source:CA_TCMLS
Price summary
- Price:$568,500
- Price per sq. ft.:$375
About this home
Currently operating as a short term rental, this property is fully furnished and turnkey including the hot tub. Sale includes two adjoining parcels being sold together: APN 068-120-022-000 (approx. .21 acre) and APN 068-120-023-000 (approx. .22 acre) totaling approximately .43 acre. Both parcels are included in the purchase price. Buyer and buyer's agent to independently verify lot sizes, zoning, property boundaries, permitted uses, animal-keeping allowances, STR regulations and any development potential with Tulare County. All information deemed reliable but not guaranteed.
Shared Well with neighbor located on neighbors property. Additional parcel does have water only.
Owner has upgraded electrical, installed mini splits, upgraded plumbing throughout, recent termite certification, EV charger and much more! Discover the charm of this Three Rivers mountain retreat, conveniently located near Sequoia National Park. Built in 1958, this home is currently operated as a short-term vacation rental and is being offered fully furnished, providing an opportunity for buyers seeking a personal getaway, vacation home, investment property....
Contact an agent
Home facts
- Year built:1958
- Listing ID #:245160
- Added:1 day(s) ago
- Updated:November 18, 2026 at 03:51 PM
Rooms and interior
- Bedrooms:3
- Total bathrooms:2
- Full bathrooms:1
- Half bathrooms:1
- Flooring:Ceramic Tile, Concrete, Hardwood
- Kitchen Description:Dishwasher, Gas Oven, Microwave, Oven, Vented Exhaust Fan
- Living area:1,516 sq. ft.
Heating and cooling
- Cooling:Ceiling Fan(s), Electric, Multi Units
- Heating:Fireplace(s)
Structure and exterior
- Roof:Rolled/Hot Mop
- Year built:1958
- Building area:1,516 sq. ft.
- Lot area:0.21 Acres
- Lot Features:Back Yard, Sprinklers Drip, Sprinklers Manual
- Construction Materials:Board & Batten Siding, Vertical Siding, Wood Siding
- Exterior Features:Barbecue, Outdoor Grill
- Foundation Description:Combination, Raised
- Levels:1 Story
Utilities
- Water:Shared Well, Water Connected
- Sewer:Septic Tank, Sewer Connected
Finances and disclosures
- Price:$568,500
- Price per sq. ft.:$375
Features and amenities
- Laundry features:Inside
- Amenities:Barbecue, Beamed Ceilings, Ceiling Fan(s), Kitchen Island, Open Floorplan, Outdoor Grill, Pantry, Tile Counters
Parking
- Parking description:RV Access/Parking
New listings near 40930 Blossom Drive
- New
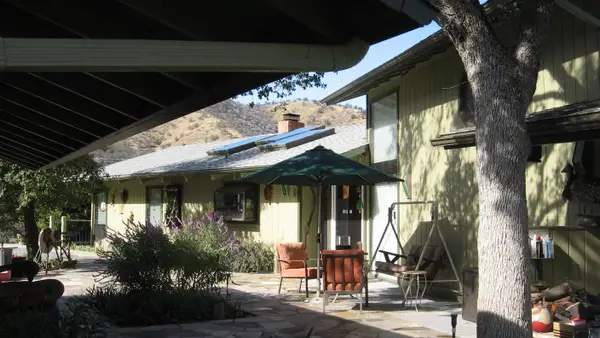 $1,295,000Active3 beds 2 baths1,732 sq. ft.
45244 S Fork Drive #A, Three Rivers, CA 93271
MLS# 245131Listed by: AFFAIRS REAL ESTATE - New
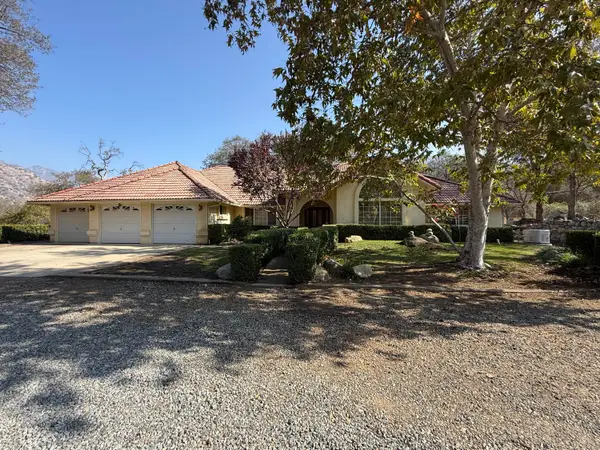 $725,000Active3 beds 4 baths2,800 sq. ft.
43565 La Cienega Drive, Three Rivers, CA 93271
MLS# 245114Listed by: COUNTRY PROPERTIES - New
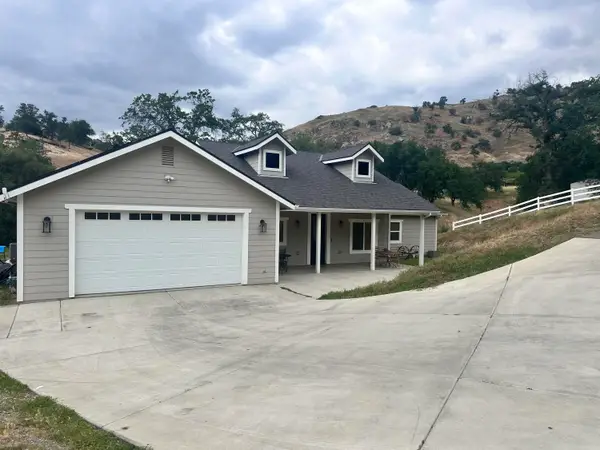 $465,000Active3 beds 2 baths1,881 sq. ft.
41955 Black Oak Drive, Three Rivers, CA 93271
MLS# 245094Listed by: COUNTRY PROPERTIES 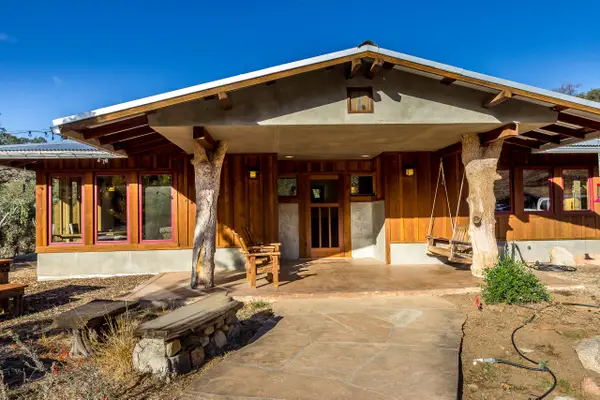 $1,198,000Active2 beds 2 baths2,080 sq. ft.
45487 South Fork Drive, Three Rivers, CA 93271
MLS# 244866Listed by: SIERRA REAL ESTATE $685,000Active3 beds 2 baths1,605 sq. ft.
40826 Grouse Drive, Three Rivers, CA 93271
MLS# 244798Listed by: CRAIG SMITH & ASSOCIATES, INC. $399,000Pending1 beds 1 baths481 sq. ft.
41113 D Oakridge Drive, Three Rivers, CA 93271
MLS# 244750Listed by: SIERRA REAL ESTATE $420,000Pending2 beds 2 baths1,034 sq. ft.
40724 Crystal Drive, Three Rivers, CA 93271
MLS# 244604Listed by: SIERRA REAL ESTATE $460,000Pending3 beds 2 baths1,690 sq. ft.
45200 Sierra Drive, Three Rivers, CA 93271
MLS# 244474Listed by: SEQUOIA PACIFIC REALTY THREE R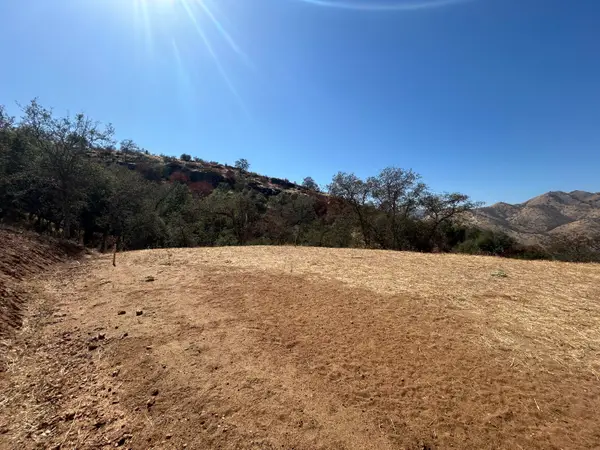 $125,900Active1.11 Acres
42367 Corral Drive, Three Rivers, CA 93271
MLS# 244425Listed by: STARRE


Protect your home and budget from life's surprises with an Assurant Home Warranty, backed by a partner that supports you through every step of homeownership. Explore Plans.
© 2023 - 2026 ERA Franchise Systems LLC. All rights reserved. ERA Franchise Systems LLC fully supports the principles of the Fair Housing Act and the Equal Opportunity Act. ERA, ERA Real Estate powered, and their respective logos are registered service marks of ERA Franchise Systems LLC. Each office is independently owned and operated.