
43565 La Cienega Drive, Three Rivers, CA 93271
Local realty services provided by:ERA Valley Pro Realty
43565 La Cienega Drive,Three Rivers, CA 93271
$725,000
- 3 Beds
- 4 Baths
- 2,800 sq. ft.
- Single family
- Active
Listed by: ashley cerros
Office: country properties
MLS#:245114
Source:CA_TCMLS
Price summary
- Price:$725,000
- Price per sq. ft.:$258.93
About this home
Welcome to this beautiful custom-built home situated on 2.35 acres, offering a wonderful combination of space, comfort, and versatility! Thoughtfully designed with high ceilings, generous living spaces, and an abundance of storage, this 3-bedroom home offers room to spread out both inside and out. The spacious kitchen features a large center island, walk-in pantry, and plenty of room for gathering, flowing into an inviting living area ideal for everyday living and entertaining. Each bedroom enjoys convenient bathroom access, while the primary suite offers a private retreat complete with two walk-in closets, a spacious bathroom featuring a soaking tub, separate shower, and dual vanities, plus an adjoining sunroom perfect for enjoying your morning coffee or relaxing at the end of the day. Two additional flex spaces provide endless possibilities for a home office, hobby room, workout area, or whatever suits your lifestyle. Additional highlights include mini-split systems in the two secondary bedrooms, a 22kW Generac generator, a three-car garage, and beautifully landscaped grounds with an irrigation sprinkler system. A detached shop adds even more versatility, with potential for an accessory dwelling unit (ADU), subject to applicable approvals. With 2.35 acres to enjoy, ample storage, and so many thoughtful features throughout, this property offers a unique opportunity to enjoy spacious living with the flexibility to make it your own. There is truly so much more to discover!...
Contact an agent
Home facts
- Year built:1991
- Listing ID #:245114
- Added:4 day(s) ago
- Updated:November 18, 2026 at 03:51 PM
Rooms and interior
- Bedrooms:3
- Total bathrooms:4
- Full bathrooms:3
- Flooring:Carpet, Ceramic Tile
- Kitchen Description:Built-In Range, Dishwasher, Disposal, Electric Oven, Electric Range
- Living area:2,800 sq. ft.
Heating and cooling
- Cooling:Ceiling Fan(s), Central Air, Ductless, Evaporative Cooling
- Heating:Central, Fireplace(s), Propane
- Central air:Yes
Structure and exterior
- Roof:Concrete
- Year built:1991
- Building area:2,800 sq. ft.
- Lot area:2.35 Acres
- Lot Features:Back Yard, Fencing, Front Yard, Gentle Sloping, Irregular Lot, Landscaped, Sprinklers In Rear
- Foundation Description:Slab
- Levels:1 Story
Utilities
- Water:Water Connected
- Sewer:Septic Tank, Sewer Connected
Finances and disclosures
- Price:$725,000
- Price per sq. ft.:$258.93
Features and amenities
- Laundry features:Inside, Laundry Room, Washer Hookup
- Amenities:Bookcases, Ceiling Fan(s), Entrance Foyer, His and Hers Closets, Kitchen Island, Pantry, Tile Counters, Vaulted Ceiling(s)
Parking
- Parking description:Attached, Garage Faces Front
- Garage:Yes
- Garage spaces:3
New listings near 43565 La Cienega Drive
- New
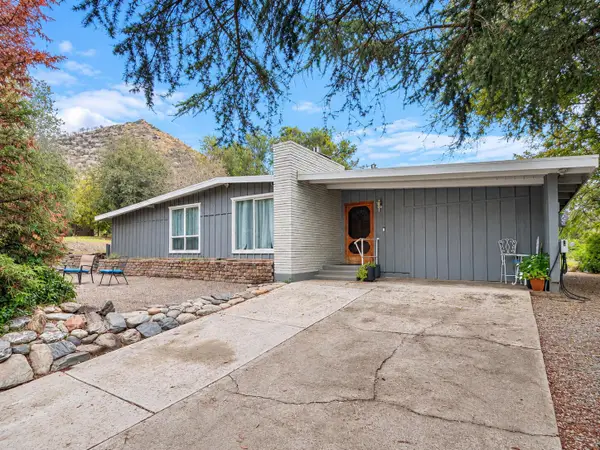 $568,500Active3 beds 2 baths1,516 sq. ft.
40930 Blossom Drive, Three Rivers, CA 93271
MLS# 245160Listed by: SEQUOIA PACIFIC REALTY THREE R - New
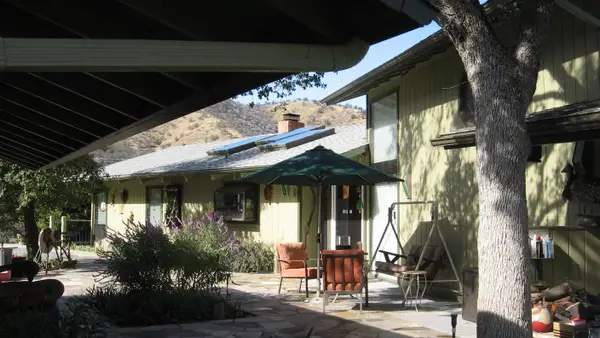 $1,295,000Active3 beds 2 baths1,732 sq. ft.
45244 S Fork Drive #A, Three Rivers, CA 93271
MLS# 245131Listed by: AFFAIRS REAL ESTATE - New
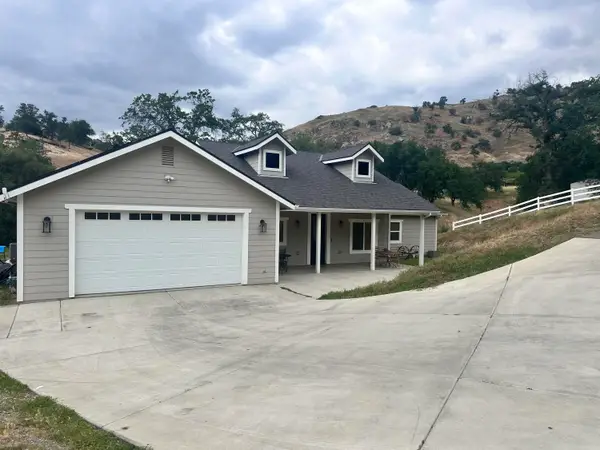 $465,000Active3 beds 2 baths1,881 sq. ft.
41955 Black Oak Drive, Three Rivers, CA 93271
MLS# 245094Listed by: COUNTRY PROPERTIES 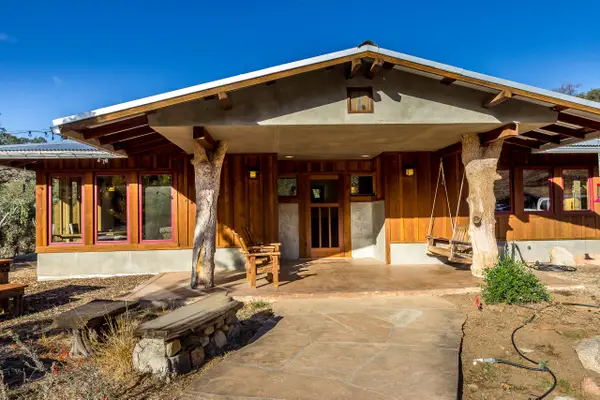 $1,198,000Active2 beds 2 baths2,080 sq. ft.
45487 South Fork Drive, Three Rivers, CA 93271
MLS# 244866Listed by: SIERRA REAL ESTATE $685,000Active3 beds 2 baths1,605 sq. ft.
40826 Grouse Drive, Three Rivers, CA 93271
MLS# 244798Listed by: CRAIG SMITH & ASSOCIATES, INC. $399,000Pending1 beds 1 baths481 sq. ft.
41113 D Oakridge Drive, Three Rivers, CA 93271
MLS# 244750Listed by: SIERRA REAL ESTATE $420,000Pending2 beds 2 baths1,034 sq. ft.
40724 Crystal Drive, Three Rivers, CA 93271
MLS# 244604Listed by: SIERRA REAL ESTATE $460,000Pending3 beds 2 baths1,690 sq. ft.
45200 Sierra Drive, Three Rivers, CA 93271
MLS# 244474Listed by: SEQUOIA PACIFIC REALTY THREE R $125,900Active1.11 Acres
42367 Corral Drive, Three Rivers, CA 93271
MLS# 244425Listed by: STARRE


Protect your home and budget from life's surprises with an Assurant Home Warranty, backed by a partner that supports you through every step of homeownership. Explore Plans.
© 2023 - 2026 ERA Franchise Systems LLC. All rights reserved. ERA Franchise Systems LLC fully supports the principles of the Fair Housing Act and the Equal Opportunity Act. ERA, ERA Real Estate powered, and their respective logos are registered service marks of ERA Franchise Systems LLC. Each office is independently owned and operated.