
45244 S Fork Drive #A, Three Rivers, CA 93271
Local realty services provided by:ERA Valley Pro Realty
45244 S Fork Drive #A,Three Rivers, CA 93271
$1,295,000
- 3 Beds
- 2 Baths
- 1,732 sq. ft.
- Single family
- Active
Listed by: susan j darsey
Office: affairs real estate
MLS#:245131
Source:CA_TCMLS
Price summary
- Price:$1,295,000
- Price per sq. ft.:$747.69
About this home
Artistry on the palette. Add your colors. Lovingly renewed split-level, 3 bedroom, 2 bath home on 6.72 acres along the South Fork of the Kaweah River. Working windmill. Orchard of peach, apricot, cherry, pomegranate, citrus varieties, more. A river beach, sunning shelf with umbrellas in a high-tech, self-cleaning swimming pool. Stunning Sierra and canyon vistas from the living room deck, pool patio, lawn garden, and sunroom. Moonlight from the master deck spa. Artful landscape. Gated private road. Wonderful home for the family who appreciates country life. New photos coming. Patio furniture, umbrellas, generator, riding lawnmowers, appliances, and other equipment included without warranty or value. If your clients see equipment they would like, Ask! Plumbing, electrical in with plans for a small ADU or just a 3/4 bath addition to the shop. Garage is currently used as a shop. Could be converted back to 2 car garage.
Contact an agent
Home facts
- Year built:1979
- Listing ID #:245131
- Added:1 day(s) ago
- Updated:November 18, 2026 at 03:51 PM
Rooms and interior
- Bedrooms:3
- Total bathrooms:2
- Full bathrooms:1
- Flooring:Ceramic Tile
- Kitchen Description:Dishwasher, Electric Oven, Freezer, Gas Oven, Gas Range, Ice Maker, Microwave, Oven, Refrigerator
- Living area:1,732 sq. ft.
Heating and cooling
- Cooling:Evaporative Cooling
- Heating:Fireplace(s), Forced Air, Propane, Wood
Structure and exterior
- Roof:Composition
- Year built:1979
- Building area:1,732 sq. ft.
- Lot area:6.72 Acres
- Lot Features:Back Yard, Garden, Irregular Lot, Landscaped, Sprinklers In Front, Sprinklers In Rear, Sprinklers on Side, Treed Lot
- Construction Materials:Wood Siding
- Foundation Description:Combination, Pillar/Post/Pier
- Levels:2 Story
Utilities
- Water:Private, Water Connected, Well
- Sewer:Engineered Septic, Septic Tank
Finances and disclosures
- Price:$1,295,000
- Price per sq. ft.:$747.69
Features and amenities
- Laundry features:Dryer, Electric Dryer Hookup, Gas Dryer Hookup, Inside, Propane Dryer, Washer, Washer Hookup
- Amenities:2 Staircases, Balcony, Beamed Ceilings, Ceiling Fan(s), High Ceilings, His and Hers Closets, Kitchen Open to Family Room, Living Room Balcony, Remodeled, Storage, Tile Counters
- Pool features:Fenced, Filtered, In Ground, Private
Parking
- Parking description:Garage Door Opener
- Garage:Yes
- Garage spaces:2
New listings near 45244 S Fork Drive #A
- New
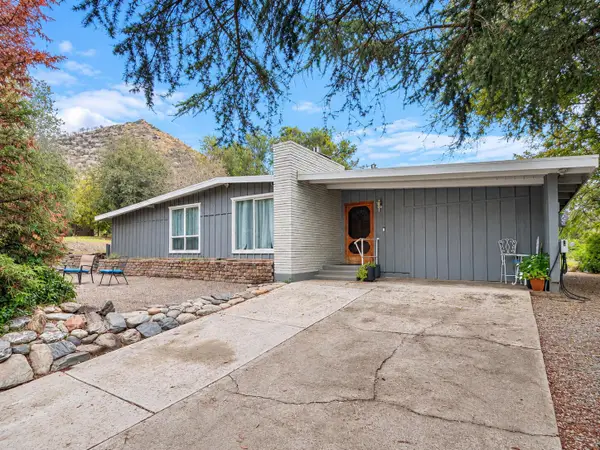 $568,500Active3 beds 2 baths1,516 sq. ft.
40930 Blossom Drive, Three Rivers, CA 93271
MLS# 245160Listed by: SEQUOIA PACIFIC REALTY THREE R - New
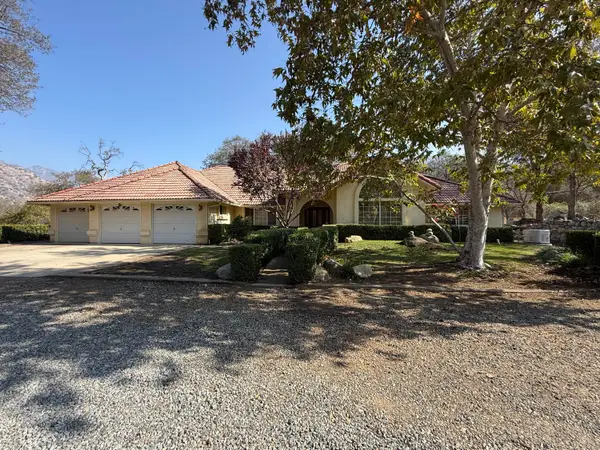 $725,000Active3 beds 4 baths2,800 sq. ft.
43565 La Cienega Drive, Three Rivers, CA 93271
MLS# 245114Listed by: COUNTRY PROPERTIES - New
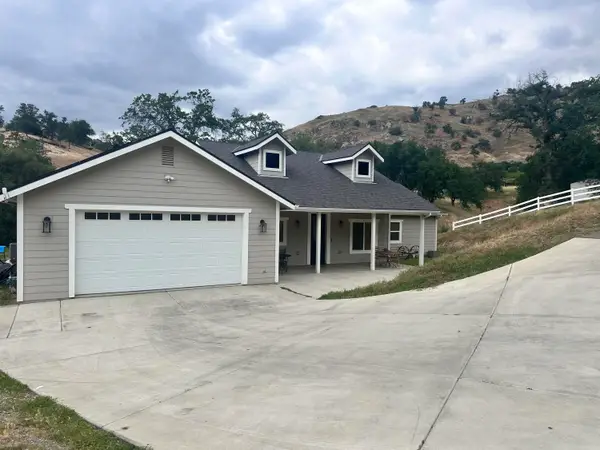 $465,000Active3 beds 2 baths1,881 sq. ft.
41955 Black Oak Drive, Three Rivers, CA 93271
MLS# 245094Listed by: COUNTRY PROPERTIES 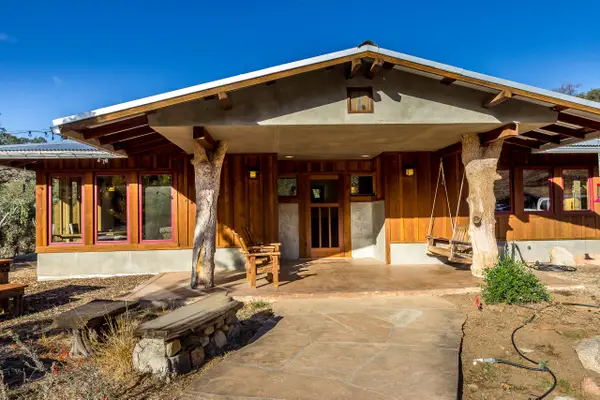 $1,198,000Active2 beds 2 baths2,080 sq. ft.
45487 South Fork Drive, Three Rivers, CA 93271
MLS# 244866Listed by: SIERRA REAL ESTATE $685,000Active3 beds 2 baths1,605 sq. ft.
40826 Grouse Drive, Three Rivers, CA 93271
MLS# 244798Listed by: CRAIG SMITH & ASSOCIATES, INC. $399,000Pending1 beds 1 baths481 sq. ft.
41113 D Oakridge Drive, Three Rivers, CA 93271
MLS# 244750Listed by: SIERRA REAL ESTATE $420,000Pending2 beds 2 baths1,034 sq. ft.
40724 Crystal Drive, Three Rivers, CA 93271
MLS# 244604Listed by: SIERRA REAL ESTATE $460,000Pending3 beds 2 baths1,690 sq. ft.
45200 Sierra Drive, Three Rivers, CA 93271
MLS# 244474Listed by: SEQUOIA PACIFIC REALTY THREE R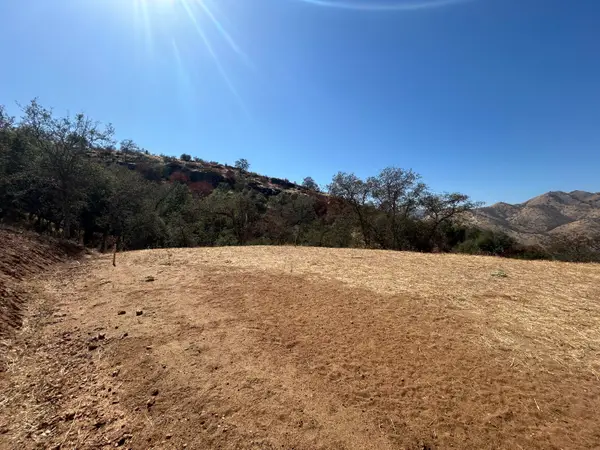 $125,900Active1.11 Acres
42367 Corral Drive, Three Rivers, CA 93271
MLS# 244425Listed by: STARRE


Protect your home and budget from life's surprises with an Assurant Home Warranty, backed by a partner that supports you through every step of homeownership. Explore Plans.
© 2023 - 2026 ERA Franchise Systems LLC. All rights reserved. ERA Franchise Systems LLC fully supports the principles of the Fair Housing Act and the Equal Opportunity Act. ERA, ERA Real Estate powered, and their respective logos are registered service marks of ERA Franchise Systems LLC. Each office is independently owned and operated.