
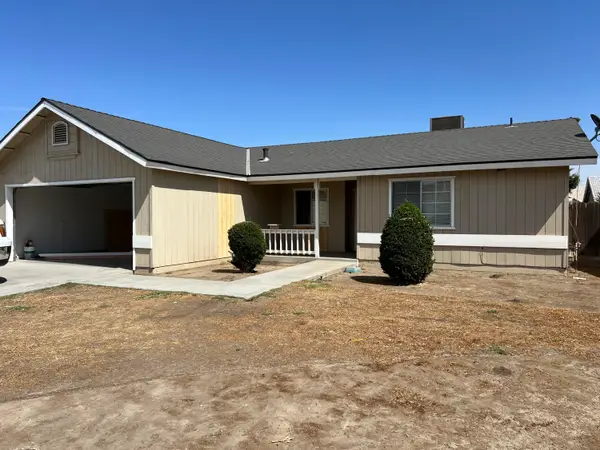
1482 E Walnut Avenue, Tulare, CA 93274
Local realty services provided by:ERA Valley Pro Realty
1482 E Walnut Avenue,Tulare, CA 93274
$389,000
- 4 Beds
- 2 Baths
- 1,695 sq. ft.
- Single family
- Active
Listed by: charlotte b duerig
Office: miramar international calloway
MLS#:244237
Source:CA_TCMLS
Price summary
- Price:$389,000
- Price per sq. ft.:$229.5
About this home
Welcome to this move-in-ready recently remodeled gem, fully modernized to offer the perfect blend of style, comfort, and entertainment. Featuring a spacious, open-concept floor plan and a backyard oasis, this home is perfect for families, first-time buyers, or anyone who loves to host. Key Features You'll Love: Modern Open-Concept Living: The expansive living area features stylish wood-look flooring, fresh paint, and a modern fireplace center-stage—perfect for cozy evenings. Chef's Kitchen: Fully upgraded with sleek gray cabinetry, premium quartz countertops, soft closing drawers and doors, an oversized breakfast bar island with unique wood-slat paneling, and stainless steel appliances. Elegant Bathrooms: Relax in a fully renovated bathroom showcasing stunning, floor-to-ceiling polished stone-look tile work and modern hardware. Comfort & Efficiency: Stay cool year-round with upgraded ceiling fans in every room and a high-efficiency HVAC system. Your Private Backyard Paradise: Sparkling Inground Pool: Dip into the pristine, deep-blue pool featuring built-in stairs, a diving board, and a thrilling pool slide. Low-Maintenance Yard: Brand-new perimeter wood fencing ensures ultimate privacy, leaving a clean canvas ready for your custom landscaping, a patio set, or a dog run....
Contact an agent
Home facts
- Year built:1975
- Listing ID #:244237
- Added:2 day(s) ago
- Updated:September 24, 2026 at 02:36 PM
Rooms and interior
- Bedrooms:4
- Total bathrooms:2
- Full bathrooms:2
- Flooring:Ceramic Tile, Laminate
- Kitchen Description:Dishwasher, Disposal, Gas Oven, Gas Range, Microwave
- Living area:1,695 sq. ft.
Heating and cooling
- Cooling:Ceiling Fan(s), Central Air, Electric, Gas
- Heating:Central, Forced Air
- Central air:Yes
Structure and exterior
- Roof:Shingle
- Year built:1975
- Building area:1,695 sq. ft.
- Lot area:0.19 Acres
- Lot Features:Corner Lot, Fencing, Front Yard
- Construction Materials:Stucco
- Foundation Description:Slab
- Levels:1 Story
Utilities
- Water:Public, Water Connected
- Sewer:Public Sewer, Sewer Connected
Finances and disclosures
- Price:$389,000
- Price per sq. ft.:$229.5
Features and amenities
- Laundry features:Gas Dryer Hookup, In Garage, Washer Hookup
- Amenities:Ceiling Fan(s), Recessed Lighting, Remodeled
- Pool features:Gunite
Parking
- Parking description:Attached, Garage Door Opener, Garage Faces Front, RV Access/Parking
- Garage:Yes
- Garage spaces:2
New listings near 1482 E Walnut Avenue
- New
 $430,000Active5 beds 2 baths1,920 sq. ft.
669 Coral Street, Tulare, CA 93274
MLS# 244288Listed by: BLOOM GROUP, INC. - New
 $160,000Active3 beds 2 baths1,560 sq. ft.
2459 N Oaks Street #19, Tulare, CA 93274
MLS# 244286Listed by: CENTURY 21 SELECT REAL ESTATE - New
 $469,900Active3 beds 3 baths2,008 sq. ft.
2724 Lakeridge Avenue, Tulare, CA 93274
MLS# 244212Listed by: EXP REALTY OF CALIFORNIA INC - New
 $239,000Active4 beds 2 baths1,184 sq. ft.
955 E Sonora Avenue, Tulare, CA 93274
MLS# 244257Listed by: THE ANDERSON GROUP - New
 $264,900Active3 beds 1 baths1,102 sq. ft.
220 S O Street, Tulare, CA 93274
MLS# 244244Listed by: BLOOM GROUP, INC. - New
 $436,573Active3 beds 2 baths1,956 sq. ft.
3190 Scoon Place, Tulare, CA 93274
MLS# 244246Listed by: BONADELLE REALTY, INC. - New
 $305,000Active3 beds 2 baths1,124 sq. ft.
1536 Orchard, Tulare, CA 93274
MLS# 244232Listed by: CRAIG SMITH & ASSOCIATES, INC. - New
 $384,900Active4 beds 3 baths1,612 sq. ft.
256 E Gail Avenue, Tulare, CA 93274
MLS# 244218Listed by: PIMENTEL REALTY GROUP - New
 $359,900Active4 beds 2 baths1,833 sq. ft.
1480 E Bardsley Avenue, Tulare, CA 93274
MLS# 244213Listed by: INDEPENDENT BROKER NETWORK


Protect your home and budget from life's surprises with an Assurant Home Warranty, backed by a partner that supports you through every step of homeownership. Explore Plans.
© 2023 - 2026 ERA Franchise Systems LLC. All rights reserved. ERA Franchise Systems LLC fully supports the principles of the Fair Housing Act and the Equal Opportunity Act. ERA, ERA Real Estate powered, and their respective logos are registered service marks of ERA Franchise Systems LLC. Each office is independently owned and operated.