
616 N M Street, Tulare, CA 93274
Local realty services provided by:ERA Valley Pro Realty
616 N M Street,Tulare, CA 93274
$409,900
- 4 Beds
- 3 Baths
- 2,826 sq. ft.
- Single family
- Active
Listed by: david schlick
Office: real brokerage technologies
MLS#:243434
Source:CA_TCMLS
Price summary
- Price:$409,900
- Price per sq. ft.:$145.05
About this home
Spacious & Beautifully Maintained Home in Northwest Tulare. Pride of ownership shines throughout this beautifully maintained 2,863 sq. ft. home in Northwest Tulare. Offering 4 bedrooms and 3 bathrooms, this spacious property provides plenty of room for comfortable living, entertaining, and storage. The main level features a welcoming kitchen with light-colored cabinetry, granite countertops, and updated appliances, along with wood laminate flooring and original hardwood floors that add warmth and character. Multiple living spaces include a large separate living room, dining room, and versatile family room/game room that could also serve as a 5th bedroom. Downstairs you'll find two bedrooms and two full bathrooms, as well as a generously sized laundry room with additional storage. Storage is abundant throughout the home, including several extra storage rooms and an unfinished attic area upstairs. Upstairs offers two additional bedrooms with charming dormer ceilings, a full bathroom, and even more storage space. Step outside into the extra-large backyard, where the possibilities are endless. A shaded patio just off the dining room creates the perfect setting for outdoor dining and relaxing. The kitchen, dining room, and rear bedroom all offer beautiful views of the backyard. The rear bedroom also features French doors and a handicap-accessible ramp for added convenience. Recently refreshed inside and out, this charming home combines space, character, functionality, and plenty of room to make it your own. With its generous living areas, abundant storage, large backyard, and desirable Northwest Tulare location, this home is ready to welcome its next owner. Come see it for yourself—you may just fall in love!...
Contact an agent
Home facts
- Year built:1947
- Listing ID #:243434
- Added:49 day(s) ago
- Updated:September 30, 2026 at 03:21 PM
Rooms and interior
- Bedrooms:4
- Total bathrooms:3
- Full bathrooms:3
- Flooring:Carpet, Hardwood, Laminate, Vinyl, Wood
- Kitchen Description:Dishwasher, Gas Oven, Gas Range, Oven, Range Hood, Refrigerator
- Living area:2,826 sq. ft.
Heating and cooling
- Cooling:Ceiling Fan(s), Central Air
- Heating:Fireplace(s), Natural Gas
- Central air:Yes
Structure and exterior
- Roof:Composition, Shingle
- Year built:1947
- Building area:2,826 sq. ft.
- Lot area:0.27 Acres
- Lot Features:Back Yard, Landscaped, Rectangular Lot, Sprinklers In Front, Sprinklers In Rear
- Construction Materials:Stucco
- Foundation Description:Raised
- Levels:2 Story
Utilities
- Water:Public
- Sewer:Public Sewer, Sewer Connected
Finances and disclosures
- Price:$409,900
- Price per sq. ft.:$145.05
Features and amenities
- Laundry features:Electric Dryer Hookup, Gas Dryer Hookup, Inside, Laundry Room, Main Level, Washer Hookup
- Amenities:Beamed Ceilings, Ceiling Fan(s), Ceramic Counters, Granite Counters, Open Floorplan, Recessed Lighting, Stone Counters, Storage, Tile Counters
Parking
- Parking description:Attached, Garage Door Opener, Garage Faces Front
- Garage:Yes
- Garage spaces:2
New listings near 616 N M Street
- New
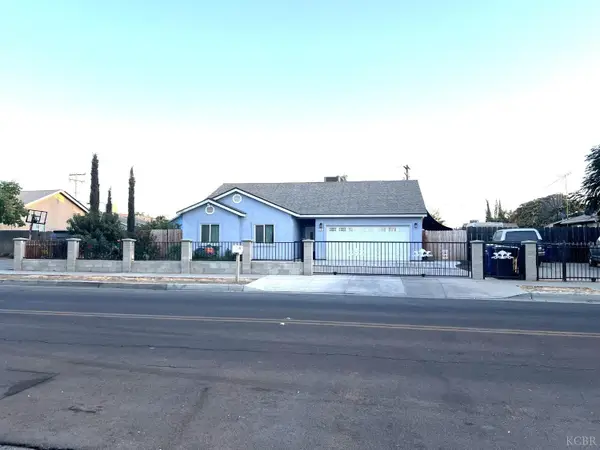 $419,900Active4 beds 3 baths1,531 sq. ft.
721 W Sonora Avenue, Tulare, CA 93274
MLS# 235069Listed by: EXP REALTY OF CALIFORNIA INC - New
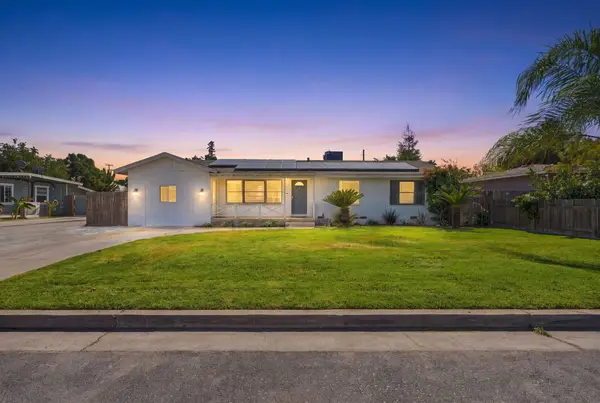 $339,900Active4 beds 2 baths1,395 sq. ft.
153 W Lois Avenue, Tulare, CA 93274
MLS# 244407Listed by: INDEPENDENT BROKER NETWORK - New
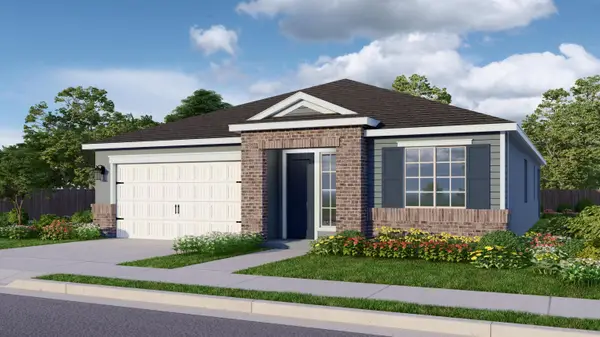 $439,700Active4 beds 2 baths1,956 sq. ft.
3198 Hoyt Place, Tulare, CA 93274
MLS# 244399Listed by: BONADELLE REALTY, INC. - New
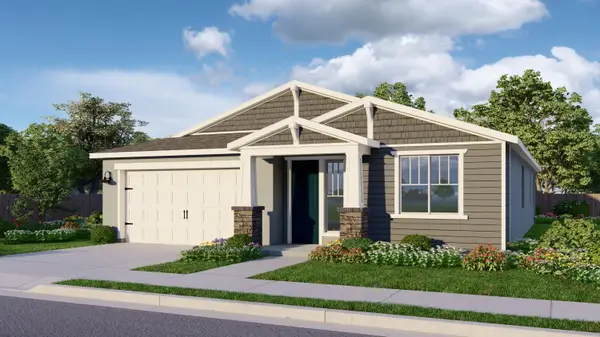 $439,550Active4 beds 2 baths1,956 sq. ft.
3158 Hoyt Place, Tulare, CA 93274
MLS# 244394Listed by: BONADELLE REALTY, INC. - New
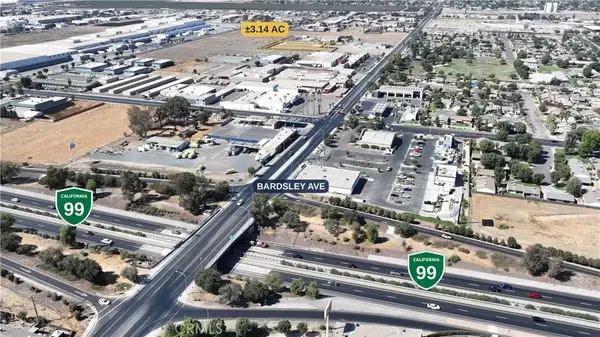 $2,200,000Active0 Acres
1056 S Q, Tulare, CA 93274
MLS# SR26211092Listed by: KELLER WILLIAMS REALTY-STUDIO CITY - New
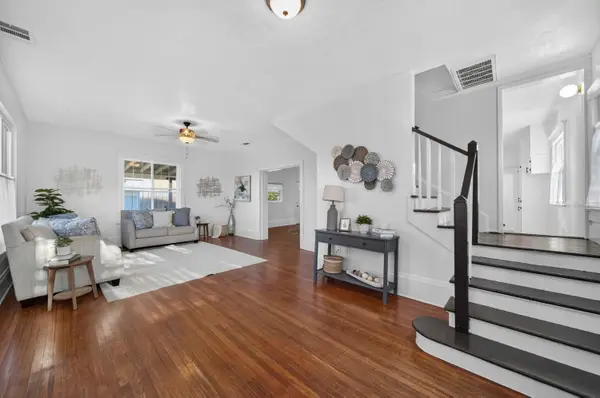 $359,999Active5 beds 2 baths2,214 sq. ft.
545 W Tulare Avenue, Tulare, CA 93274
MLS# 244357Listed by: REAL BROKERAGE TECHNOLOGIES - New
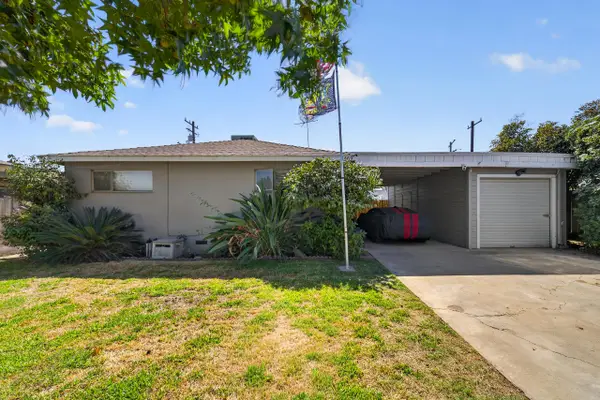 $300,000Active3 beds 1 baths1,152 sq. ft.
1469 E Sierra Avenue, Tulare, CA 93274
MLS# 244348Listed by: REALTY CONCEPTS, LTD. - FRESNO - New
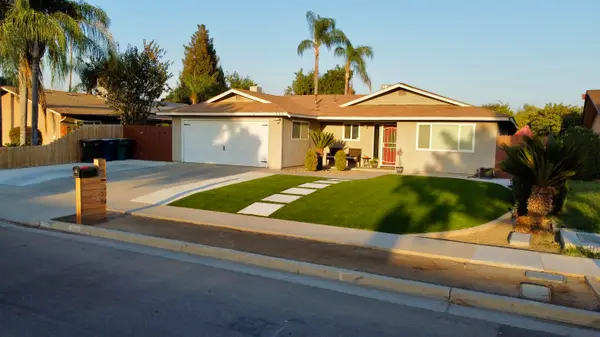 $379,900Active4 beds 2 baths1,568 sq. ft.
716 S Ametjian Street, Tulare, CA 93274
MLS# 244343Listed by: REAL BROKERAGE TECHNOLOGIES - New
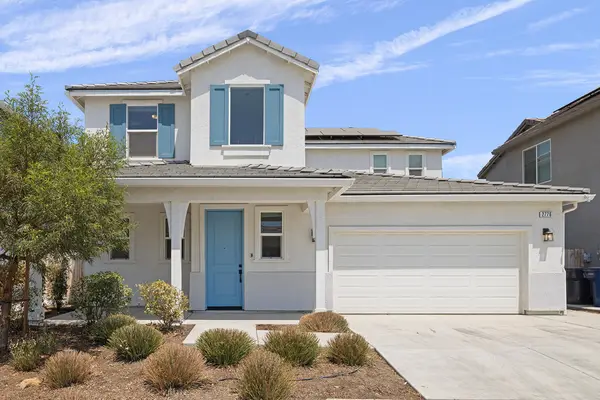 $424,900Active3 beds 3 baths1,849 sq. ft.
2776 Sand Hls Avenue, Tulare, CA 93274
MLS# 244332Listed by: CAPITOL REAL ESTATE GROUP, INC 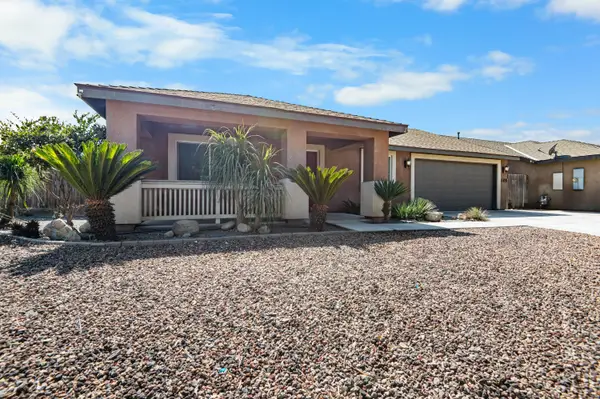 $359,900Pending3 beds 2 baths1,388 sq. ft.
1605 Olema Avenue, Tulare, CA 93274
MLS# 244333Listed by: CENTURY 21 SELECT REAL ESTATE


Protect your home and budget from life's surprises with an Assurant Home Warranty, backed by a partner that supports you through every step of homeownership. Explore Plans.
© 2023 - 2026 ERA Franchise Systems LLC. All rights reserved. ERA Franchise Systems LLC fully supports the principles of the Fair Housing Act and the Equal Opportunity Act. ERA, ERA Real Estate powered, and their respective logos are registered service marks of ERA Franchise Systems LLC. Each office is independently owned and operated.