7221 Bouquet Drive, West Hills, CA 91307

Local realty services provided by:ERA North Orange County Real Estate
7221 Bouquet Drive,West Hills, CA 91307
$924,999
  • 3 Beds
  • 3 Baths
  • 1,970 sq. ft.
  • Single family
  • Active
Listed by: jim sandoval
Office: park regency realty818-363-6116
MLS#:SR26158792
Source:CRMLS

Price summary

  • Price:$924,999
  • Price per sq. ft.:$469.54
  • Monthly HOA dues:$265

About this home

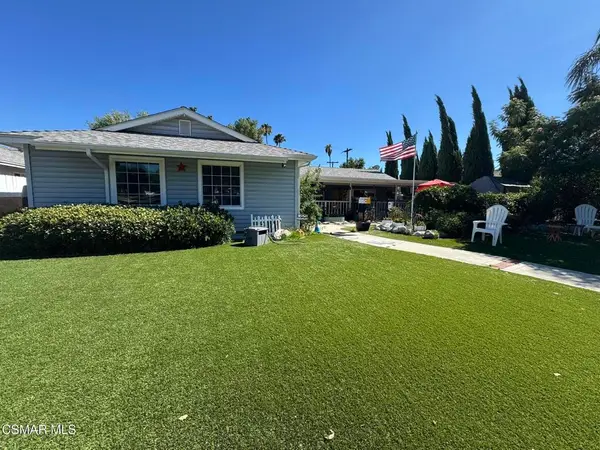
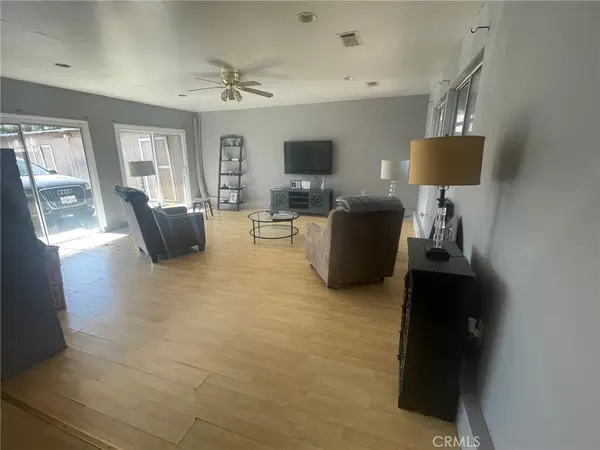
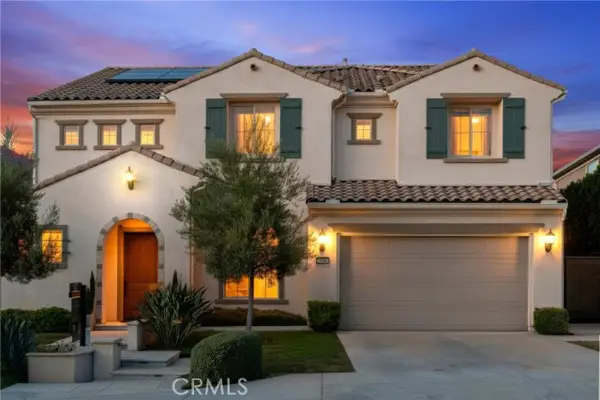
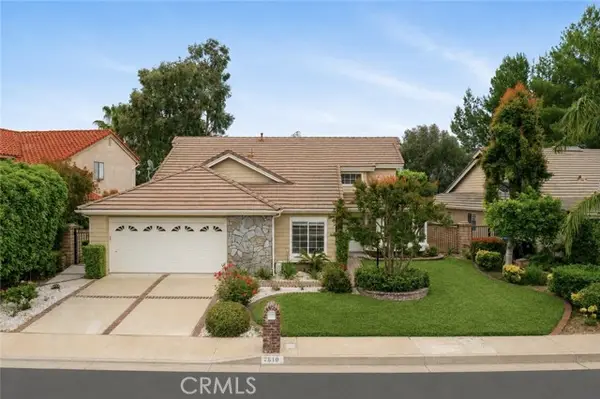
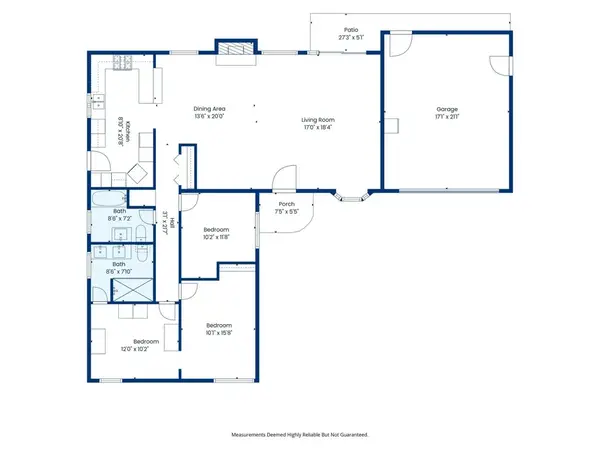
Quietly tucked at the end of a West Hills cul-de-sac, this nearly 2,000 sq. ft. home feels bright, welcoming, and instantly comfortable from the moment you walk through the door. Located within walking distance of Chaminade College Preparatory and close to highly regarded schools, the home also enjoys easy access to shopping, dining, and everyday conveniences. The front yard features colorful flowerbeds, succulents, cactus, a rose hedge, and a covered front porch. Inside, soaring cathedral ceilings, a sweeping staircase, and natural light through mullioned windows create an open, airy feel. The living room features smart recessed lighting, while newer carpet throughout, dual pane windows, central air/heat, and a Nest® thermostat add comfort and efficiency. The kitchen opens to the family room and breakfast nook, creating an inviting gathering space. Features include tile floors and counters, stainless steel appliances, GE® gas range, Bosch® dishwasher, Whirlpool® microwave, Samsung®...

Contact an agent

contact an agent

Yes, I would like more information. Please use and/or share my information with an ERA®  affiliated agent to contact me about my real estate needs. By clicking Send message, I request to be contacted by phone or text message and consent to being contacted by automated means. I understand that my consent to receive calls or texts is not a condition of purchasing any property, goods, or services. Alternatively, I understand that I can access real estate services by email or I can contact the agent myself.

If an ERA®  affiliated agent is not available in the area where I need assistance, I agree to be contacted by a real estate agent affiliated with another brand owned or licensed by Anywhere Real Estate (BHGRE® , CENTURY 21® , Coldwell Banker® , Corcoran® , Sotheby's International Realty® ).
 I acknowledge that I have read and agree to theTerms of useandPrivacy notice

Home facts

  • Year built:1987
  • Listing ID #:SR26158792
  • Added:1 day(s) ago
  • Updated:July 22, 2026 at 01:44 AM

Rooms and interior

  • Bedrooms:3
  • Total bathrooms:3
  • Full bathrooms:3
  • Flooring:Carpet, Tile
  • Kitchen Description:Dishwasher, Gas Range, Ice Maker, Microwave, Range Hood, Refrigerator, Self Cleaning Oven, Trash Compactor, Washer, Water To Refrigerator, Wet Bar
  • Bedroom Description:All Bedrooms Up
  • Living area:1,970 sq. ft.

Heating and cooling

  • Cooling:Central Air, Electric, Whole House Fan
  • Heating:Central Furnace, Fireplaces, Natural Gas
  • Central air:Yes

Structure and exterior

  • Year built:1987
  • Building area:1,970 sq. ft.
  • Lot area:34.24 Acres
  • Lot Features:Back Yard, Cul De Sac, Landscaped, Near Park, Sprinkler System, Sprinklers In Front, Sprinklers In Rear, Sprinklers Timer, Sprinklers on Side
  • Exterior Features:Brick Patio, Concrete Patio, Open, Patio
  • Levels:2 Story

Utilities

  • Water:Public
  • Sewer:Public Sewer

Finances and disclosures

  • Price:$924,999
  • Price per sq. ft.:$469.54

Features and amenities

  • Appliances:Dishwasher, Disposal, Dryer, Gas Range, Gas Water Heater, Ice Maker, Microwave, Range Hood, Refrigerator, Self Cleaning Oven, Trash Compactor, Washer
  • Laundry features:Dryer, Electric Dryer Hookup, Gas Dryer Hookup, Inside, Laundry Room, Washer
  • Amenities:Cathedral Ceilings, Double Pane Windows, Entrance Foyer, French Mullioned Windows, High Ceilings, Maintenance Grounds, Multiple Staircases, Open Floorplan, Rain Gutters, Recessed Lighting, Security Lights, Smart Home, Storage Space, Two Story Ceilings, Unfurnished, Walk In Closets

Parking

  • Total parking spaces:3
  • Parking description:Concrete Driveway, Door Multi, Driveway, Garage, Garage Door Opener, Garage Faces Front, Side By Side
  • Garage:Yes
  • Garage spaces:3
Based on information from California Regional Multiple Listing Service, Inc. as of July 22, 2026 . This information is for your personal, non-commercial use and may not be used for any purpose other than to identify prospective properties you may be interested in purchasing. Display of MLS data is usually deemed reliable but is NOT guaranteed accurate by the MLS. Buyers are responsible for verifying the accuracy of all information and should investigate the data themselves or retain appropriate professionals. Information from sources other than the Listing Agent may have been included in the MLS data. Unless otherwise specified in writing, Broker/Agent has not and will not verify any information obtained from other sources. The Broker/Agent providing the information contained herein may or may not have been the Listing and/or Selling Agent. The information provided is for consumers' personal, non-commercial use and may not be used for any purpose other than to identify prospective properties consumers may be interested in purchasing. All properties are subject to prior sale or withdrawal. All information provided is deemed reliable but is not guaranteed accurate, and should be independently verified.