
10880 W 71st, Arvada, CO 80004
Local realty services provided by:ERA Teamwork Realty
Listed by: linda ireland
Office: berkshire hathaway homeservices elevated living re
MLS#:7404116
Source:ML
Price summary
- Price:$669,000
- Price per sq. ft.:$324.6
About this home
Welcome to this updated split-level brick home located in West Arvada’s most established and sought-after neighborhoods. This is the first time it has been on the market since it was built in 1968. Upon entering you will begin to appreciate the newly painted living room and new carpet which flows seamlessly into the dining room. The updated kitchen has been thoughtfully refreshed with new "Concreta" countertops, backsplash tile, paint and appliances. An adjacent everyday kitchen dining area opens directly to the newly refreshed outdoor patio, and spacious yard creating an easy connection between indoor and outdoor living. A few steps down, the large family room offers vaulted ceilings, fireplace, an adjacent updated bathroom, 4th bedroom and a convenient laundry area. Upstairs, the private primary suite features its own updated bathroom and a balcony where you can relax and take in the mountain views. Two additional bedrooms, each with new carpet and paint, share a full updated bathroom with convenient laundry chute to make life just a little bit easier. With more than 700 square feet of unfinished basement there is room to grow as it is already equipped with AC and heat. There’s plenty of room to create a home office, media room, gym, guest space, or whatever suits your lifestyle. All this is just steps from the scenic Ralston Creek Trail and Davis Lane Park, this home is also within walking distance of Campbell Early Learning Center, Lincoln Academy and Oberon Junior high with just a five-minute drive to Apex Recreation. Enjoy easy access to neighborhood schools, parks, trails, tennis, swimming, and recreation centers. Less than 10 minutes from shopping, restaurants, breweries, and the unique charm of Olde Town Arvada. Unbeatable value in one of West Arvada’s most desirable locations!...
Contact an agent
Home facts
- Year built:1968
- Subdivision & Development:Maplewood Estates
- Listing ID #:7404116
Rooms and interior
- Bedrooms:4
- Total bathrooms:3
- Full bathrooms:2
- Flooring:Carpet, Tile, Wood
- Kitchen Description:Dishwasher, Disposal, Eat-in Kitchen, Oven, Refrigerator, Self Cleaning Oven
- Basement Description:Daylight, Unfinished
- Living area:2,061 sq. ft.
Heating and cooling
- Cooling:Central Air
- Heating:Forced Air, Natural Gas
Structure and exterior
- Roof:Composition
- Year built:1968
- Building area:2,061 sq. ft.
- Lot Features:Level, Rolling Slope
- Construction Materials:Brick, Frame
- Exterior Features:Garden, Patio, Private Yard, Rain Gutters
Schools
- High school:Arvada West
- Middle school:Oberon
- Elementary school:Fremont
Utilities
- Water:Public
- Sewer:Public Sewer
Finances and disclosures
- Price:$669,000
- Price per sq. ft.:$324.6
- Tax amount:$4,208
Features and amenities
- Laundry features:In Unit
- Amenities:Double Pane Windows, Gas Water Heater
Parking
- Garage spaces:2
 Based on information submitted to the MLS GRID as of November 5, 2026 03:52 AM. All data is obtained from various sources and may not have been verified by broker or MLS GRID. Supplied Open House information is subject to change without notice. All information should be independently reviewed and verified for accuracy. Properties may or may not be listed by the office/agent presenting the information. ML Member Broker: Carson Om
New listings near 10880 W 71st
- Coming Soon
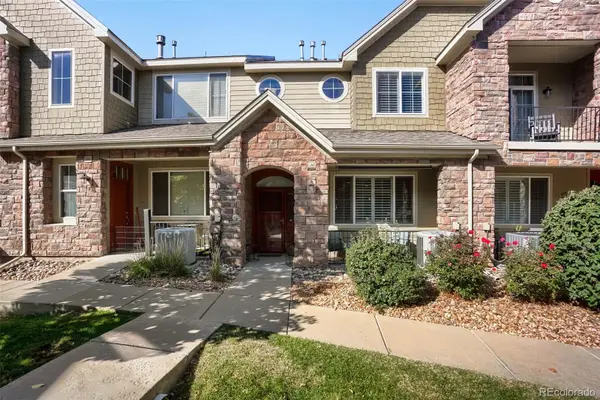 $487,500Coming Soon2 beds 3 baths1,525 sq. ft.
15496 W 66th #C, Arvada, CO 80007
MLS# 3622605Listed by: MB SALANKEY REAL ESTATE GROUP - Coming Soon
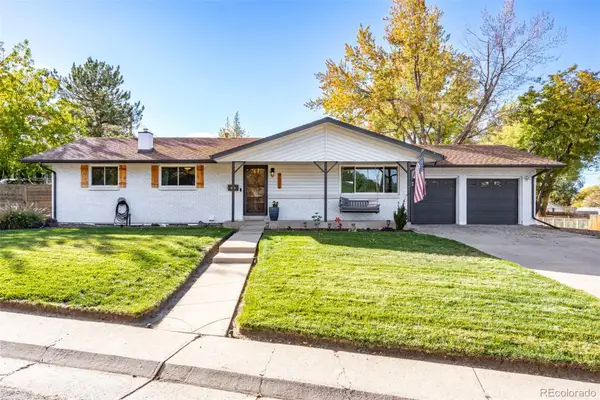 $725,000Coming Soon5 beds 3 baths2,290 sq. ft.
9582 W 64th, Arvada, CO 80004
MLS# 7955065Listed by: WEST AND MAIN HOMES INC - Coming Soon
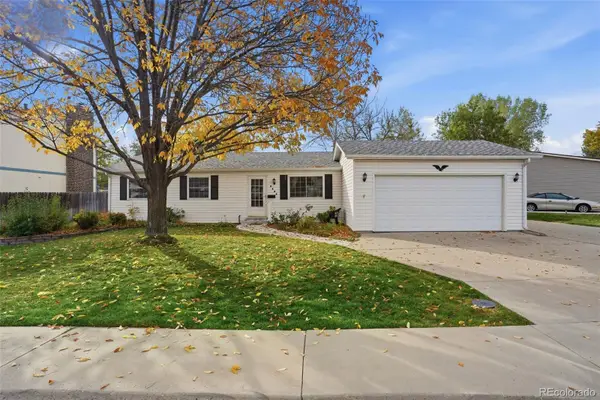 $475,000Coming Soon3 beds 2 baths936 sq. ft.
9604 W 75th, Arvada, CO 80005
MLS# 9698507Listed by: REAL BROKER, LLC DBA REAL - Coming Soon
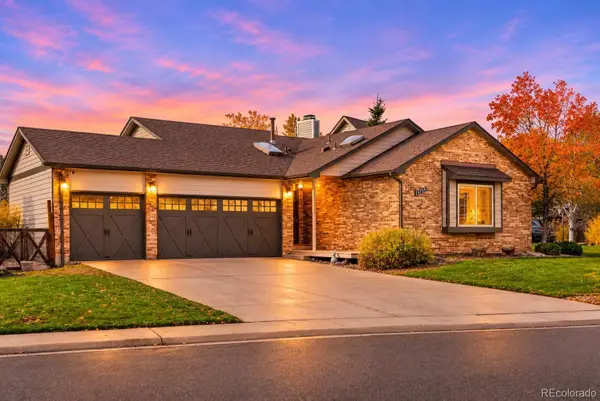 $739,000Coming Soon4 beds 3 baths2,655 sq. ft.
13755 W 67th, Arvada, CO 80004
MLS# 8121622Listed by: NOOKHAVEN HOMES - Coming Soon
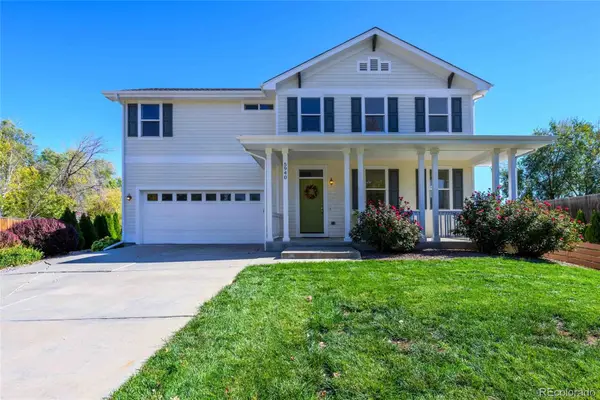 $699,000Coming Soon4 beds 4 baths2,128 sq. ft.
5940 Newland, Arvada, CO 80003
MLS# 3022902Listed by: ASSIST-2-SELL BUYERS & SELLERS - Coming Soon
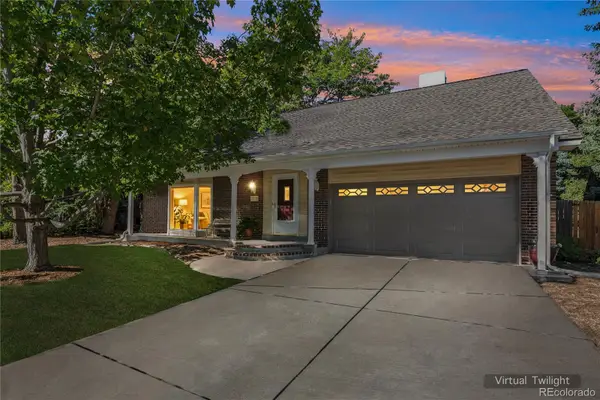 $710,000Coming Soon4 beds 4 baths2,306 sq. ft.
7727 Newman, Arvada, CO 80005
MLS# 7758007Listed by: MEGAN IRVINE - New
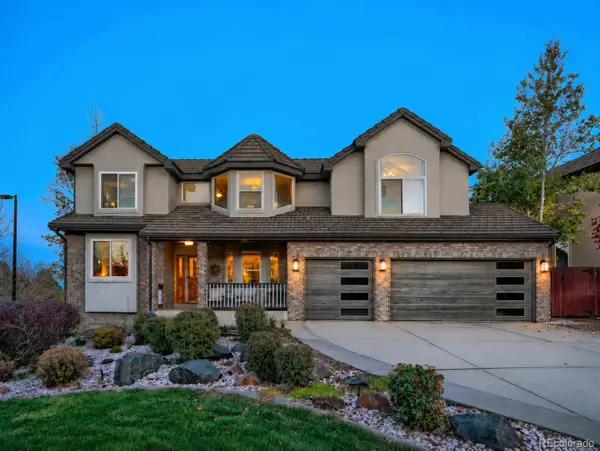 $1,198,000Active5 beds 5 baths3,863 sq. ft.
7158 Russell, Arvada, CO 80007
MLS# 2694701Listed by: LICHER REAL ESTATE GROUP - New
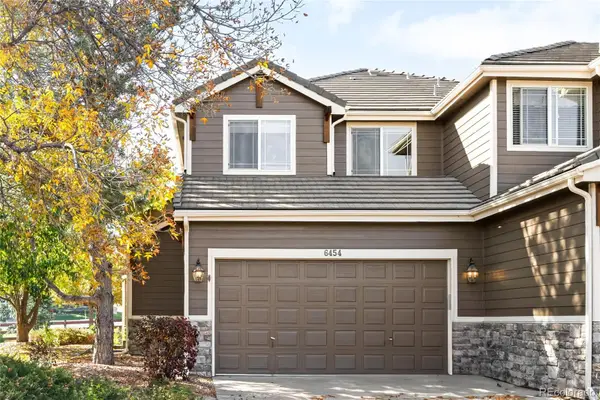 $675,000Active3 beds 3 baths1,949 sq. ft.
6454 Umber, Arvada, CO 80007
MLS# 5131802Listed by: MILEHIMODERN - New
 $500,000Active2 beds 2 baths1,314 sq. ft.
16844 W 62nd, Golden, CO 80403
MLS# 7485895Listed by: KELLER WILLIAMS REALTY NORTHERN COLORADO


Protect your home and budget from life's surprises with an Assurant Home Warranty, backed by a partner that supports you through every step of homeownership. Explore Plans.
© 2023 - 2026 ERA Franchise Systems LLC. All rights reserved. ERA Franchise Systems LLC fully supports the principles of the Fair Housing Act and the Equal Opportunity Act. ERA, ERA Real Estate powered, and their respective logos are registered service marks of ERA Franchise Systems LLC. Each office is independently owned and operated.