
9604 W 75th, Arvada, CO 80005
Local realty services provided by:RONIN Real Estate Professionals ERA Powered
9604 W 75th,Arvada, CO 80005
$475,000
- 3 Beds
- 2 Baths
- 936 sq. ft.
- Single family
- Coming Soon
Listed by: patrick laurienti
Office: real broker, llc. dba real
MLS#:9698507
Source:ML
Price summary
- Price:$475,000
- Price per sq. ft.:$507.48
About this home
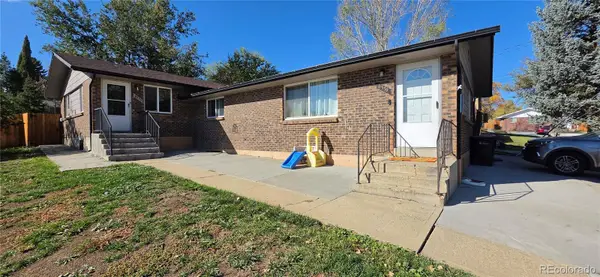
If you’re looking for a ranch-style home in Arvada, Colorado, with a big backyard, room to park an RV, and no HOA, take a look at 9604 West 75th Way in Club Crest South. This three-bedroom, two-bath home sits on approximately 0.20 acres and offers 936 square feet above grade, plus a full, partially finished basement.
On the main level, the living room flows into the dining area and kitchen. All three bedrooms are on this level, along with two full bathrooms, including a private bath off the primary bedroom. Downstairs, the basement spans the full footprint of the home and already has a kitchenette with a stove and sink, plus space for a rec room, workout area, or hobby setup.
The backyard is a standout. There’s room to garden, set up an outdoor dining area, or keep it open and enjoy the space. A shed gives you a place to store tools and gear, and the property also has a two-car garage and room for RV parking.
You’ve got a lot of Arvada within reach from Club Crest South. Club Crest South Park is nearby, and Two Ponds National Wildlife Refuge off West 80th Avenue offers trails and wildlife viewing. Head north to Standley Lake for more time outdoors, or south to Olde Town Arvada for coffee, restaurants, and local shops. West 80th Avenue and Kipling Parkway connect you to nearby shopping and services, while I-70 and US 36 give you options for trips across the Denver metro and toward Broomfield’s Interlocken and FlatIron Crossing. Not to mention, Indian Tree Golf Club is within a 5 minute drive, as is all your major grocery and resturants...
Contact an agent
Home facts
- Year built:1973
- Subdivision & Development:Club Crest South
- Listing ID #:9698507
Rooms and interior
- Bedrooms:3
- Total bathrooms:2
- Full bathrooms:1
- Kitchen Description:Dishwasher, Microwave, Oven, Range, Refrigerator
- Basement Description:Full, Interior Entry, Partial
- Living area:936 sq. ft.
Heating and cooling
- Cooling:Central Air
- Heating:Forced Air
Structure and exterior
- Roof:Composition
- Year built:1973
- Building area:936 sq. ft.
- Construction Materials:Frame
- Exterior Features:Covered
- Levels:1 Story
Schools
- High school:Pomona
- Middle school:Pomona
- Elementary school:Warder
Utilities
- Water:Public
- Sewer:Public Sewer
Finances and disclosures
- Price:$475,000
- Price per sq. ft.:$507.48
- Tax amount:$2,258
Features and amenities
- Laundry features:In Unit
Parking
- Garage spaces:2
 Based on information submitted to the MLS GRID as of November 4, 2026 03:53 AM. All data is obtained from various sources and may not have been verified by broker or MLS GRID. Supplied Open House information is subject to change without notice. All information should be independently reviewed and verified for accuracy. Properties may or may not be listed by the office/agent presenting the information.
New listings near 9604 W 75th
- Coming Soon
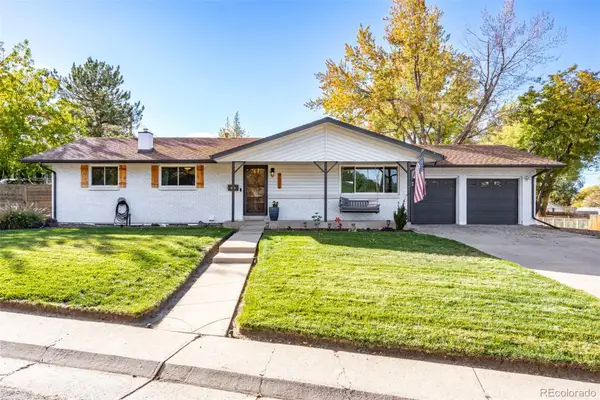 $725,000Coming Soon5 beds 3 baths2,290 sq. ft.
9582 W 64th, Arvada, CO 80004
MLS# 7955065Listed by: WEST AND MAIN HOMES INC - Coming SoonOpen Sat, 1 to 3pm
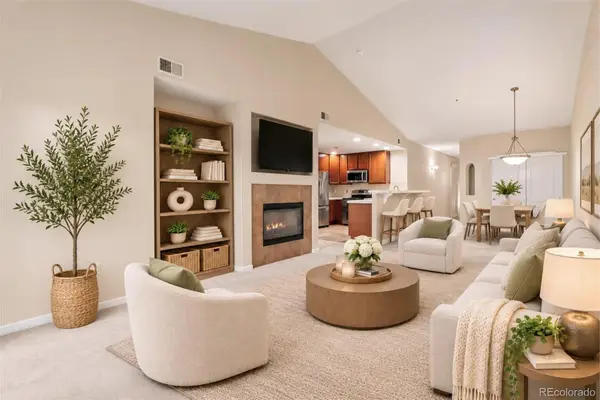 $470,000Coming Soon2 beds 2 baths1,501 sq. ft.
6283 Kilmer #202, Arvada, CO 80403
MLS# 7920343Listed by: KELLER WILLIAMS ADVANTAGE REALTY LLC - Coming Soon
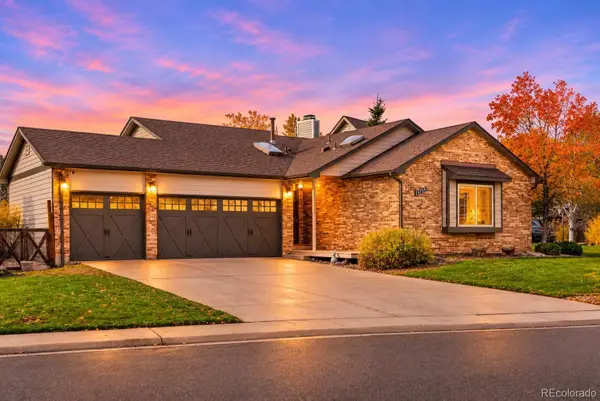 $739,000Coming Soon4 beds 3 baths2,655 sq. ft.
13755 W 67th, Arvada, CO 80004
MLS# 8121622Listed by: NOOKHAVEN HOMES - Coming SoonOpen Sat, 11am to 1pm
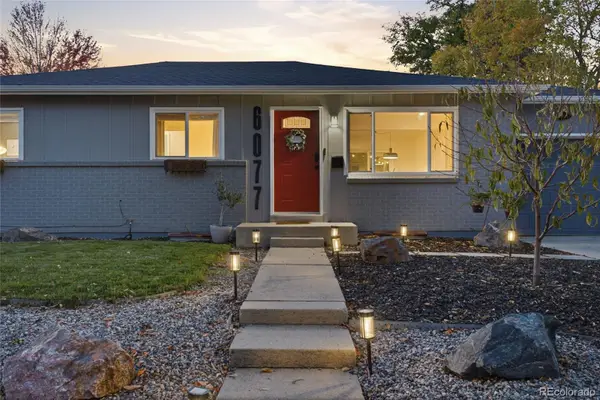 $599,500Coming Soon5 beds 3 baths2,248 sq. ft.
6077 Independence, Arvada, CO 80004
MLS# 6773534Listed by: JOEY BELL-REALTY - Coming Soon
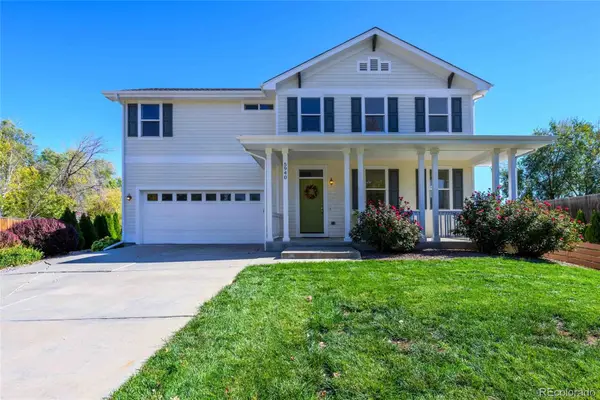 $699,000Coming Soon4 beds 4 baths2,128 sq. ft.
5940 Newland, Arvada, CO 80003
MLS# 3022902Listed by: ASSIST-2-SELL BUYERS & SELLERS - Coming Soon
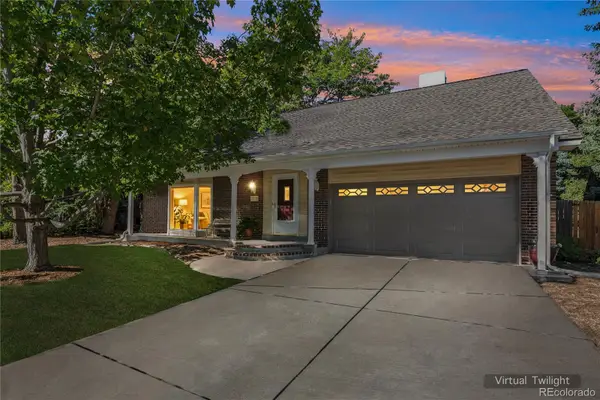 $710,000Coming Soon4 beds 4 baths2,306 sq. ft.
7727 Newman, Arvada, CO 80005
MLS# 7758007Listed by: MEGAN IRVINE - Coming Soon
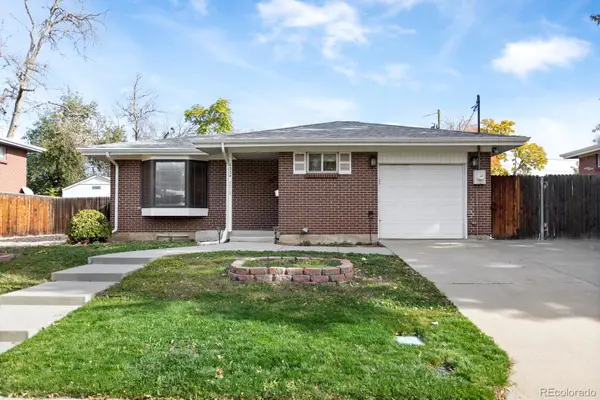 $550,000Coming Soon4 beds 2 baths1,144 sq. ft.
6334 Pierson, Arvada, CO 80004
MLS# 6881156Listed by: FATHOM REALTY COLORADO LLC - Coming Soon
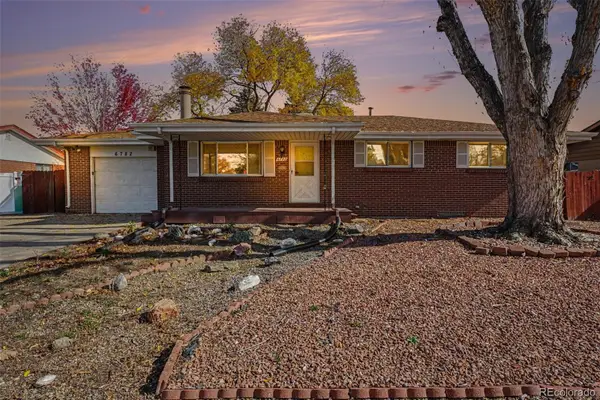 $585,000Coming Soon5 beds 3 baths2,071 sq. ft.
6782 Harlan, Arvada, CO 80003
MLS# 8859408Listed by: KELLER WILLIAMS AVENUES REALTY - Coming Soon
 $750,000Coming Soon8 beds 4 baths3,724 sq. ft.
6335 Dudley #6339, Arvada, CO 80004
MLS# 3858364Listed by: CENTURY 21 SIGNATURE REALTY, INC


Protect your home and budget from life's surprises with an Assurant Home Warranty, backed by a partner that supports you through every step of homeownership. Explore Plans.
© 2023 - 2026 ERA Franchise Systems LLC. All rights reserved. ERA Franchise Systems LLC fully supports the principles of the Fair Housing Act and the Equal Opportunity Act. ERA, ERA Real Estate powered, and their respective logos are registered service marks of ERA Franchise Systems LLC. Each office is independently owned and operated.