
13755 W 67th, Arvada, CO 80004
Local realty services provided by:LUX Real Estate Company ERA Powered
13755 W 67th,Arvada, CO 80004
$739,000
- 4 Beds
- 3 Baths
- 2,655 sq. ft.
- Single family
- Coming Soon
Listed by: christina claxton
Office: nookhaven homes
MLS#:8121622
Source:ML
Price summary
- Price:$739,000
- Price per sq. ft.:$278.34
About this home
Space to Spread Out, Room to Entertain, & an Amazing Arvada Location!
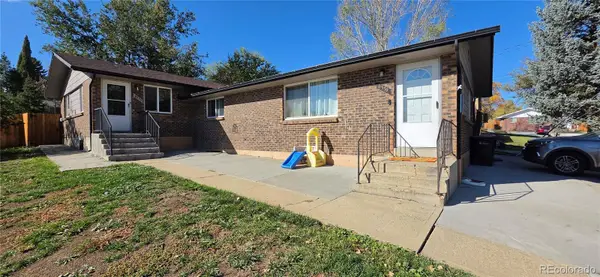
Welcome to 13755 W 67th Circle, where comfortable living meets incredible versatility in the heart of Arvada! This inviting home offers spacious living areas, abundant natural light, and plenty of opportunities to make every space your own.
Step inside to discover a bright and welcoming main living area featuring vaulted ceilings, beautiful wood flooring, & an open, airy atmosphere. The thoughtfully designed layout offers comfortable gathering spaces, while the bedrooms provide peaceful retreats with plenty of flexibility for guests, hobbies, or working from home.
But the real showstopper? The finished basement! With multiple generous living spaces, the possibilities are endless! Imagine creating your very own entertainment destination with a billiards room, home theater, game room, or cozy lounge. Charming sliding barn doors add character while separating a spacious additional bedroom. Whether you're hosting movie nights, entertaining friends, or simply spreading out, this basement delivers!
And the location is just as exciting! Outdoor enthusiasts will love being near Ralston Creek Trail, Ralston Valley Park, Shadow Mountain Park, and Van Bibber Open Space, offering wonderful opportunities for walking, biking, and exploring. Enjoy recreation at the nearby Apex Center, hit the links at West Woods Golf Course, or spend an afternoon exploring Majestic View Nature Center.
Everyday conveniences are close by, including grocery stores, restaurants, coffee shops, and shopping at Arvada West Town Center. Looking for a night out? Historic Olde Town Arvada offers charming boutiques, eateries, breweries, and entertainment. Plus, convenient access to major roadways makes trips to Golden, Denver, Boulder, and the mountains a breeze!
With flexible living spaces, room to entertain, and an unbeatable combination of suburban comfort and Colorado adventure, this is a home you won't want to miss!...
Contact an agent
Home facts
- Year built:1983
- Subdivision & Development:Ralston Estates West Flg # 3
- Listing ID #:8121622
Rooms and interior
- Bedrooms:4
- Total bathrooms:3
- Full bathrooms:2
- Flooring:Carpet, Tile, Wood
- Kitchen Description:Dishwasher, Eat-in Kitchen, Microwave, Range, Refrigerator
- Basement Description:Bath/Stubbed, Finished, Full, Sump Pump
- Living area:2,655 sq. ft.
Heating and cooling
- Cooling:Central Air
- Heating:Forced Air
Structure and exterior
- Roof:Composition
- Year built:1983
- Building area:2,655 sq. ft.
- Construction Materials:Brick, Concrete, Frame
- Exterior Features:Dog Run, Fire Pit, Front Porch, Garden, Patio, Private Yard, Rain Gutters
- Levels:1 Story
Schools
- High school:Arvada West
- Middle school:Oberon
- Elementary school:Stott
Utilities
- Water:Public
- Sewer:Public Sewer
Finances and disclosures
- Price:$739,000
- Price per sq. ft.:$278.34
- Tax amount:$4,996
Features and amenities
- Laundry features:Dryer, In Unit, Washer
- Amenities:Sump Pump
Parking
- Parking description:Oversized
- Garage spaces:3
 Based on information submitted to the MLS GRID as of November 4, 2026 01:31 PM. All data is obtained from various sources and may not have been verified by broker or MLS GRID. Supplied Open House information is subject to change without notice. All information should be independently reviewed and verified for accuracy. Properties may or may not be listed by the office/agent presenting the information.
New listings near 13755 W 67th
- Coming Soon
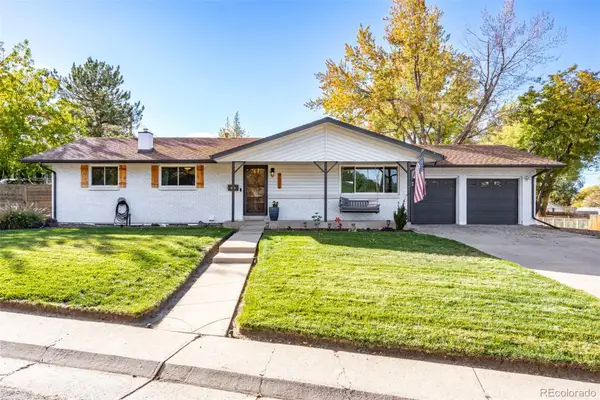 $725,000Coming Soon5 beds 3 baths2,290 sq. ft.
9582 W 64th, Arvada, CO 80004
MLS# 7955065Listed by: WEST AND MAIN HOMES INC - Coming SoonOpen Sat, 1 to 3pm
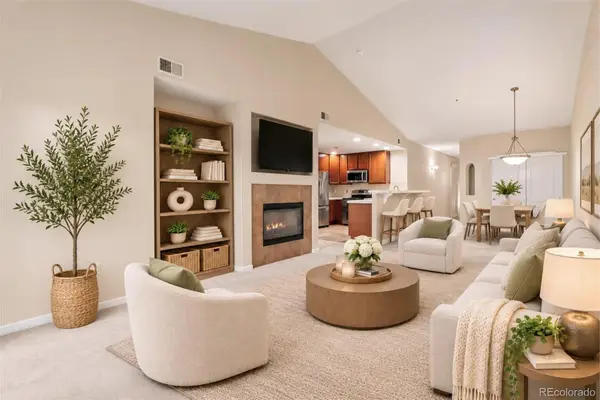 $470,000Coming Soon2 beds 2 baths1,501 sq. ft.
6283 Kilmer #202, Arvada, CO 80403
MLS# 7920343Listed by: KELLER WILLIAMS ADVANTAGE REALTY LLC - Coming Soon
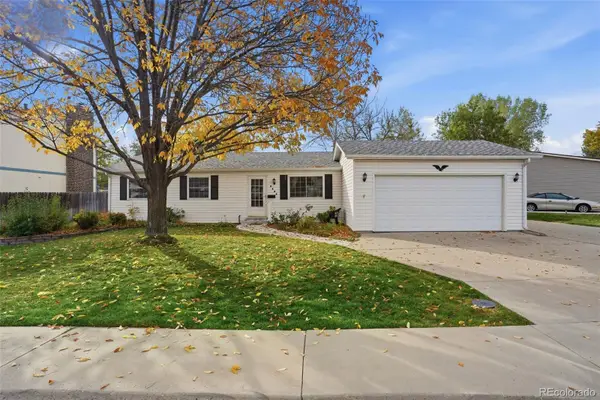 $475,000Coming Soon3 beds 2 baths936 sq. ft.
9604 W 75th, Arvada, CO 80005
MLS# 9698507Listed by: REAL BROKER, LLC DBA REAL - Coming SoonOpen Sat, 11am to 1pm
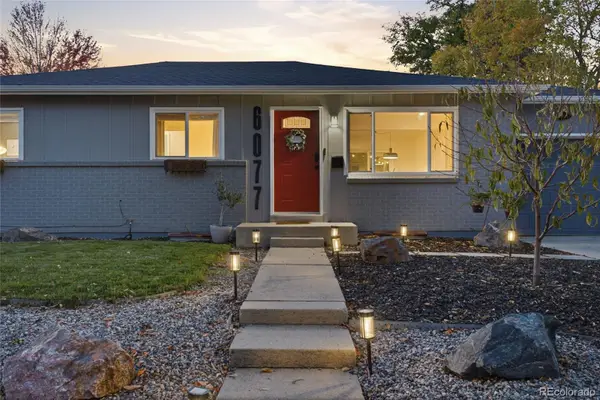 $599,500Coming Soon5 beds 3 baths2,248 sq. ft.
6077 Independence, Arvada, CO 80004
MLS# 6773534Listed by: JOEY BELL-REALTY - Coming Soon
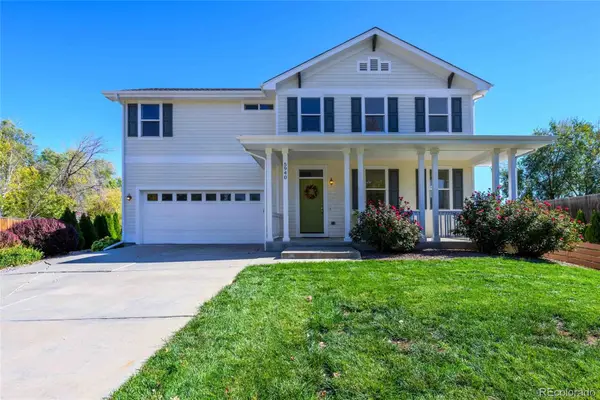 $699,000Coming Soon4 beds 4 baths2,128 sq. ft.
5940 Newland, Arvada, CO 80003
MLS# 3022902Listed by: ASSIST-2-SELL BUYERS & SELLERS - Coming Soon
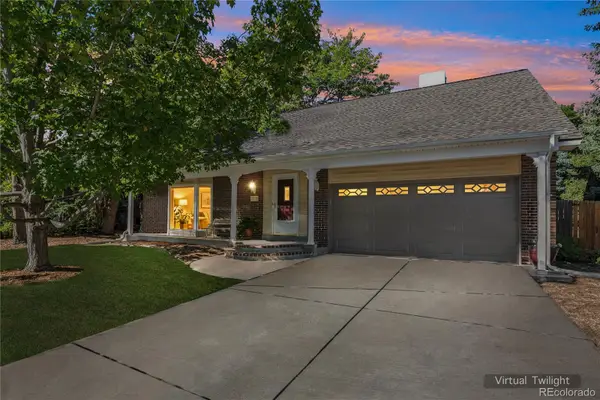 $710,000Coming Soon4 beds 4 baths2,306 sq. ft.
7727 Newman, Arvada, CO 80005
MLS# 7758007Listed by: MEGAN IRVINE - Coming Soon
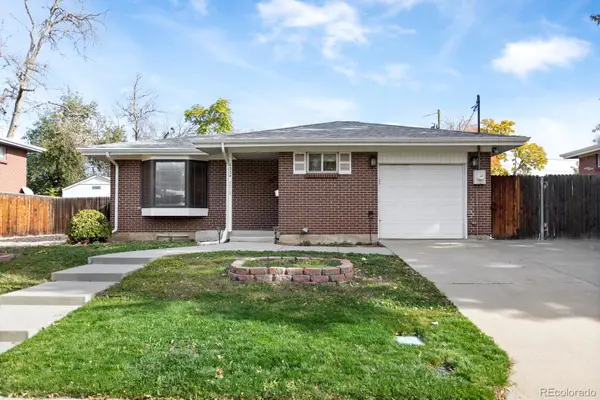 $550,000Coming Soon4 beds 2 baths1,144 sq. ft.
6334 Pierson, Arvada, CO 80004
MLS# 6881156Listed by: FATHOM REALTY COLORADO LLC - Coming Soon
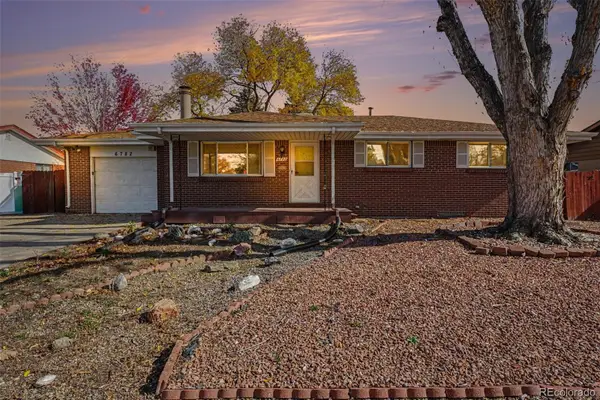 $585,000Coming Soon5 beds 3 baths2,071 sq. ft.
6782 Harlan, Arvada, CO 80003
MLS# 8859408Listed by: KELLER WILLIAMS AVENUES REALTY - Coming Soon
 $750,000Coming Soon8 beds 4 baths3,724 sq. ft.
6335 Dudley #6339, Arvada, CO 80004
MLS# 3858364Listed by: CENTURY 21 SIGNATURE REALTY, INC


Protect your home and budget from life's surprises with an Assurant Home Warranty, backed by a partner that supports you through every step of homeownership. Explore Plans.
© 2023 - 2026 ERA Franchise Systems LLC. All rights reserved. ERA Franchise Systems LLC fully supports the principles of the Fair Housing Act and the Equal Opportunity Act. ERA, ERA Real Estate powered, and their respective logos are registered service marks of ERA Franchise Systems LLC. Each office is independently owned and operated.