
7727 Newman, Arvada, CO 80005
Local realty services provided by:LUX Real Estate Company ERA Powered
7727 Newman,Arvada, CO 80005
$710,000
- 4 Beds
- 4 Baths
- 2,306 sq. ft.
- Single family
- Coming Soon
Listed by: megan irvine
Office: megan irvine
MLS#:7758007
Source:ML
Price summary
- Price:$710,000
- Price per sq. ft.:$307.89
About this home
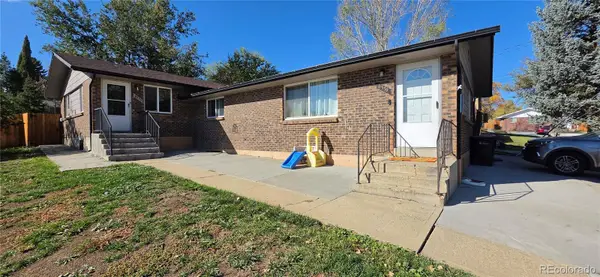
Christmas has Come Early! GENEROUS floorplan with FOUR living spaces (including DREAMY Sunroom overlooking .28 acre picturesque backyard). UPDATED PRIMARY BATH & LOWER LEVEL BATH. NEW ROOF. Updated Flooring, Windows, Boiler, Evaporative Cooler, H20 tank, electrical, neutral interior paint & sewer line replacement. Lovingly Maintained POOL: Diatomaceous Earth (DE) filter, Pool Pump & Motor new 2026, Fiberglass basin, 3' to 9' deep, 24k gallons with solar cover to assist with heating.
Naughty or Nice ... at 7727 Newman you don't think twice!
Contact an agent
Home facts
- Year built:1971
- Subdivision & Development:Oak Crest
- Listing ID #:7758007
Rooms and interior
- Bedrooms:4
- Total bathrooms:4
- Full bathrooms:1
- Flooring:Carpet, Laminate, Tile, Vinyl
- Kitchen Description:Cooktop, Dishwasher, Eat-in Kitchen, Oven, Pantry, Range Hood, Refrigerator
- Basement Description:Bath/Stubbed, Finished, Full
- Living area:2,306 sq. ft.
Heating and cooling
- Cooling:Evaporative Cooling
- Heating:Hot Water, Natural Gas
Structure and exterior
- Roof:Composition
- Year built:1971
- Building area:2,306 sq. ft.
- Lot Features:Landscaped, Sprinklers In Front, Sprinklers In Rear
- Architectural Style:Traditional
- Construction Materials:Brick, Vinyl Siding
- Exterior Features:Covered, Front Porch, Patio
- Foundation Description:Concrete Perimeter
- Levels:2 Story
Schools
- High school:Ralston Valley
- Middle school:Oberon
- Elementary school:Sierra
Utilities
- Water:Public
- Sewer:Public Sewer
Finances and disclosures
- Price:$710,000
- Price per sq. ft.:$307.89
- Tax amount:$4,076
Features and amenities
- Amenities:Bay Window(s)
- Pool features:Outdoor Pool, Private
Parking
- Garage spaces:2
 Based on information submitted to the MLS GRID as of November 3, 2026 08:12 PM. All data is obtained from various sources and may not have been verified by broker or MLS GRID. Supplied Open House information is subject to change without notice. All information should be independently reviewed and verified for accuracy. Properties may or may not be listed by the office/agent presenting the information.
New listings near 7727 Newman
- Coming Soon
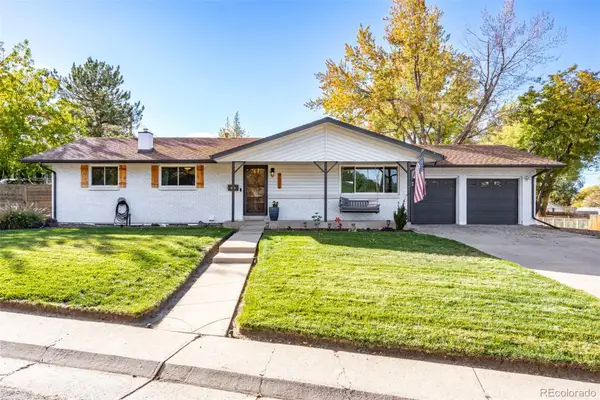 $725,000Coming Soon5 beds 3 baths2,290 sq. ft.
9582 W 64th, Arvada, CO 80004
MLS# 7955065Listed by: WEST AND MAIN HOMES INC - Coming SoonOpen Sat, 1 to 3pm
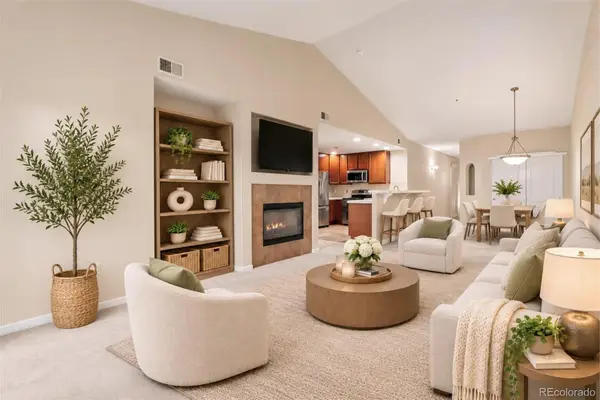 $470,000Coming Soon2 beds 2 baths1,501 sq. ft.
6283 Kilmer #202, Arvada, CO 80403
MLS# 7920343Listed by: KELLER WILLIAMS ADVANTAGE REALTY LLC - Coming Soon
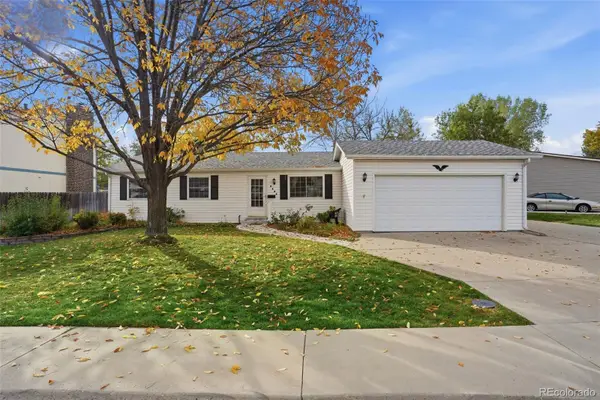 $475,000Coming Soon3 beds 2 baths936 sq. ft.
9604 W 75th, Arvada, CO 80005
MLS# 9698507Listed by: REAL BROKER, LLC DBA REAL - Coming Soon
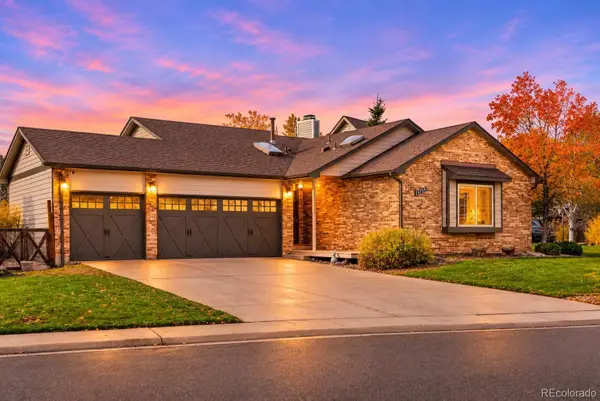 $739,000Coming Soon4 beds 3 baths2,655 sq. ft.
13755 W 67th, Arvada, CO 80004
MLS# 8121622Listed by: NOOKHAVEN HOMES - Coming SoonOpen Sat, 11am to 1pm
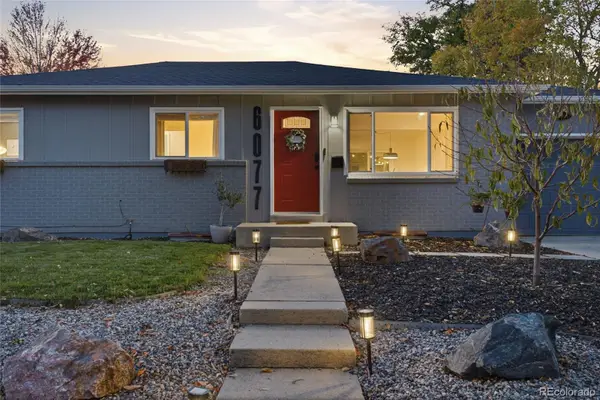 $599,500Coming Soon5 beds 3 baths2,248 sq. ft.
6077 Independence, Arvada, CO 80004
MLS# 6773534Listed by: JOEY BELL-REALTY - Coming Soon
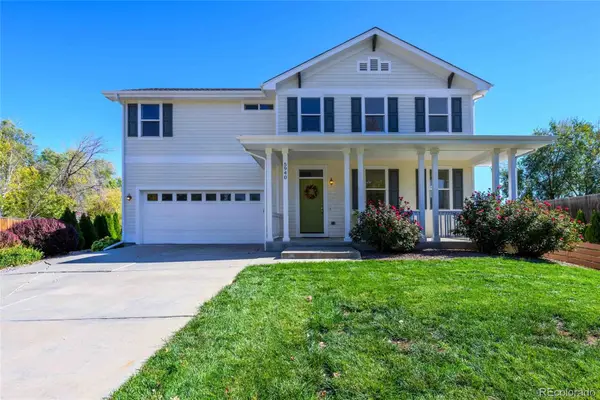 $699,000Coming Soon4 beds 4 baths2,128 sq. ft.
5940 Newland, Arvada, CO 80003
MLS# 3022902Listed by: ASSIST-2-SELL BUYERS & SELLERS - Coming Soon
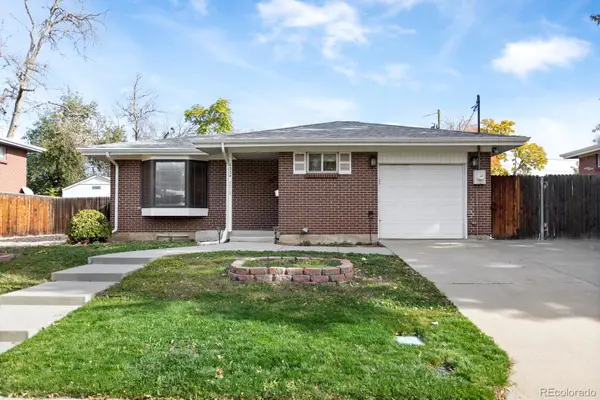 $550,000Coming Soon4 beds 2 baths1,144 sq. ft.
6334 Pierson, Arvada, CO 80004
MLS# 6881156Listed by: FATHOM REALTY COLORADO LLC - Coming Soon
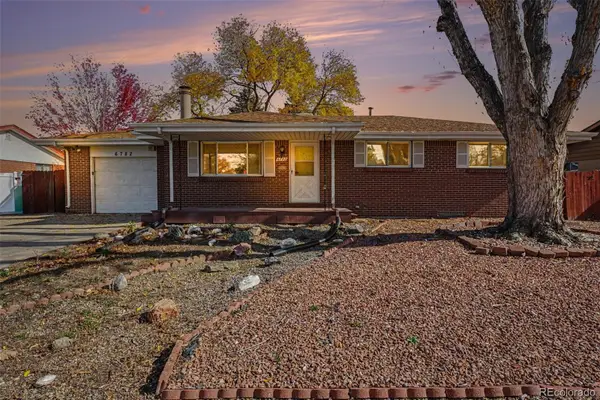 $585,000Coming Soon5 beds 3 baths2,071 sq. ft.
6782 Harlan, Arvada, CO 80003
MLS# 8859408Listed by: KELLER WILLIAMS AVENUES REALTY - Coming Soon
 $750,000Coming Soon8 beds 4 baths3,724 sq. ft.
6335 Dudley #6339, Arvada, CO 80004
MLS# 3858364Listed by: CENTURY 21 SIGNATURE REALTY, INC


Protect your home and budget from life's surprises with an Assurant Home Warranty, backed by a partner that supports you through every step of homeownership. Explore Plans.
© 2023 - 2026 ERA Franchise Systems LLC. All rights reserved. ERA Franchise Systems LLC fully supports the principles of the Fair Housing Act and the Equal Opportunity Act. ERA, ERA Real Estate powered, and their respective logos are registered service marks of ERA Franchise Systems LLC. Each office is independently owned and operated.