
12265 W 66th Avenue, Arvada, CO 80004
Local realty services provided by:ERA New Age
12265 W 66th Avenue,Arvada, CO 80004
$525,000
- 3 Beds
- 2 Baths
- 1,716 sq. ft.
- Single family
- Active
Listed by: scott clymer
Office: mb clymer real estate inc
MLS#:6906395
Source:ML
Price summary
- Price:$525,000
- Price per sq. ft.:$305.94
About this home
Large corner lot owned by one family for over 50 years! This raised ranch has a treehouse like feel with the private and secluded backyard featuring mature landscaping, low maintenance PVC vinyl split-rail fencing, a covered back deck from the kitchen that walks down to the expansive covered patio (ideal for entertaining), and a sprinkler system. One nice attribute of this property is the 520 square foot oversized garage. The upper level includes a generous eat-in kitchen with a light filled custom bay window, a living room with another custom bay window, a full bathroom with double sinks that has access to the primary bedroom, 2 secondary bedrooms, and gleaming hardwood floors that were preserved by carpeting since the 1970's. The lower level includes a family room with an architectual designed brick gas fireplace, 3/4 bath, and a laundry room with a utility sink (washer and dryer included). Central air, attic fan, newer double paned windows, and low maintenance siding. This home with tons of potential is awaiting it's next long time owner!...
Contact an agent
Home facts
- Year built:1967
- Subdivision & Development:Woodland Hills
- Listing ID #:6906395
Rooms and interior
- Bedrooms:3
- Total bathrooms:2
- Full bathrooms:1
- Flooring:Carpet, Laminate, Wood
- Kitchen Description:Dishwasher, Eat-in Kitchen, Microwave, Range, Refrigerator
- Living area:1,716 sq. ft.
Heating and cooling
- Cooling:Attic Fan, Central Air
- Heating:Forced Air
- Central air:Yes
Structure and exterior
- Roof:Composition
- Year built:1967
- Building area:1,716 sq. ft.
- Lot area:0.18 Acres
- Lot Features:Corner, Landscaped, Many Trees, Sprinklers In Front, Sprinklers In Rear
- Architectural Style:Contemporary
- Construction Materials:Brick, Metal Siding
- Exterior Features:Covered, Deck, Garden, Patio, Private Yard
- Foundation Description:Slab
- Levels:Bi-Level
Schools
- High school:Arvada West
- Middle school:Oberon
- Elementary school:Fremont
Utilities
- Water:Public
- Sewer:Public Sewer
Finances and disclosures
- Price:$525,000
- Price per sq. ft.:$305.94
- Tax amount:$2,911 (2025)
Features and amenities
- Laundry features:Dryer, Washer
- Amenities:Bay Window(s), Double Pane Windows
Parking
- Total parking spaces:2
- Garage:Yes
- Garage spaces:2
 Based on information submitted to the MLS GRID as of August 20, 2026 02:21 PM. All data is obtained from various sources and may not have been verified by broker or MLS GRID. Supplied Open House information is subject to change without notice. All information should be independently reviewed and verified for accuracy. Properties may or may not be listed by the office/agent presenting the information.
New listings near 12265 W 66th Avenue
- Coming Soon
 $559,000Coming Soon4 beds 2 baths
7124 Ingalls Court, Arvada, CO 80003
MLS# 6972975Listed by: EMBARK REALTY GROUP - Coming Soon
 $810,000Coming Soon4 beds 4 baths
18946 W 93rd Avenue, Arvada, CO 80007
MLS# 9235203Listed by: ORCHARD BROKERAGE LLC - Coming Soon
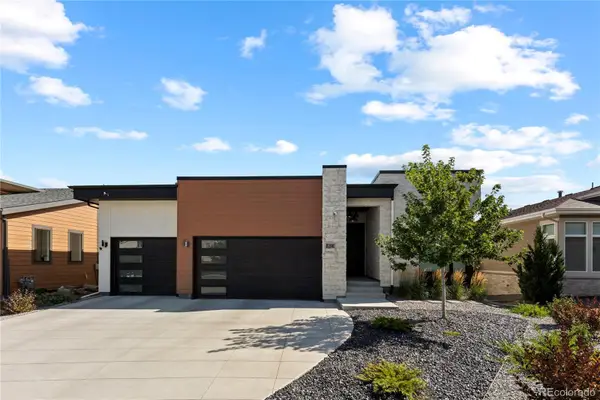 $2,399,900Coming Soon5 beds 6 baths
8298 W 66th Drive, Arvada, CO 80004
MLS# 3664511Listed by: COMPASS - DENVER - Coming SoonOpen Sat, 12 to 2pm
 $825,000Coming Soon6 beds 4 baths
18769 W 92nd Drive, Arvada, CO 80007
MLS# 7503000Listed by: KELLER WILLIAMS AVENUES REALTY - Coming Soon
 $627,000Coming Soon5 beds 2 baths
8605 Lamar Drive, Arvada, CO 80003
MLS# 9318181Listed by: EXP REALTY, LLC - Coming Soon
 $1,218,000Coming Soon5 beds 5 baths
16675 W 93rd Place, Arvada, CO 80007
MLS# 2747390Listed by: NAVIGATE REALTY - Coming SoonOpen Fri, 4 to 6pm
 $950,000Coming Soon3 beds 4 baths
19534 W 85th Bluff, Arvada, CO 80007
MLS# 4334666Listed by: KELLER WILLIAMS ADVANTAGE REALTY LLC - Coming Soon
 $860,000Coming Soon4 beds 4 baths
10994 W 85th Place, Arvada, CO 80005
MLS# 2260336Listed by: PREMIER HOME INVESTMENTS LLC - Coming SoonOpen Sat, 10am to 2pm
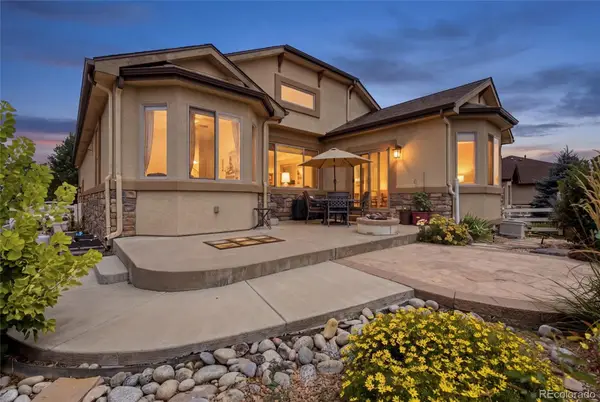 $850,000Coming Soon4 beds 3 baths
12336 W 81st Drive, Arvada, CO 80005
MLS# 7035648Listed by: 8Z REAL ESTATE - New
 $599,999Active3 beds 2 baths1,789 sq. ft.
7340 Teller Street, Arvada, CO 80003
MLS# 2486015Listed by: FRONT RANGE REAL ESTATE PROFESSIONALS LLC


Protect your home and budget from life's surprises with an Assurant Home Warranty, backed by a partner that supports you through every step of homeownership. Explore Plans.
© 2023 - 2026 ERA Franchise Systems LLC. All rights reserved. ERA Franchise Systems LLC fully supports the principles of the Fair Housing Act and the Equal Opportunity Act. ERA, ERA Real Estate powered, and their respective logos are registered service marks of ERA Franchise Systems LLC. Each office is independently owned and operated.