
8298 W 66th Drive, Arvada, CO 80004
Local realty services provided by:ERA Shields Real Estate
8298 W 66th Drive,Arvada, CO 80004
$2,399,900
- 5 Beds
- 6 Baths
- 5,024 sq. ft.
- Single family
- Coming Soon
Listed by: jessica northrop, the northrop group
Office: compass - denver
MLS#:3664511
Source:ML
Price summary
- Price:$2,399,900
- Price per sq. ft.:$477.69
- Monthly HOA dues:$225
About this home
Sitting on top of the world, this one-of-a-kind home captures breathtaking panoramic views of downtown Denver, Pikes Peak, and the entire Front Range. From sweeping mountain vistas and dramatic sunsets to the glow of the city lights after dark, the setting is truly extraordinary—and the home was designed to take full advantage of it. Custom-built in 2023 by Sheffield Homes, this modern ranch is filled with natural light, with two sets of multi-panel glass doors framing the views and creating a seamless connection to the outdoors. A dramatic great room with a gas fireplace flows into the sleek, minimalist kitchen, where custom cabinetry, JennAir appliances, and a generous island create a polished backdrop for cooking and gathering. Five bedrooms include a serene primary suite with a beautifully finished contemporary bath, while the finished lower level offers generous space for movie nights, game days, guests, or relaxed evenings at home. A wall of glass opens to the expansive outdoor living spaces, seamlessly extending the home toward the incredible views. Outside, the views become even more spectacular. The expansive main deck features an electric pergola with independently controlled sections for sun or shade, integrated drainage & outdoor fans, creating an incredible place to enjoy the Colorado landscape throughout the day. Unwind in the hot tub as the sun sets over the mountains, then follow the spiral staircase to the home's true showpiece—a rooftop deck with remarkable 360-degree views stretching from the Denver skyline to Pikes Peak & across the Front Range. A natural gas firepit sets the stage for sunset cocktails, Fourth of July fireworks & unforgettable nights under the Colorado sky. Solar panels, an EV charger, a whole-house steam humidifier, and easy-care landscaping add thoughtful convenience. Modern, beautifully designed & positioned to capture a perspective that is nearly impossible to replicate, this is a truly special home....
Contact an agent
Home facts
- Year built:2023
- Subdivision & Development:Estates On Gage Hill
- Listing ID #:3664511
Rooms and interior
- Bedrooms:5
- Total bathrooms:6
- Full bathrooms:3
- Half bathrooms:1
- Flooring:Carpet, Tile, Wood
- Bathrooms Description:Five Piece Bath
- Kitchen Description:Cooktop, Dishwasher, Disposal, Eat-in Kitchen, Kitchen Island, Microwave, Oven, Refrigerator, Wine Cooler
- Basement:Yes
- Basement Description:Daylight, Finished, Sump Pump, Walk-Out Access
- Living area:5,024 sq. ft.
Heating and cooling
- Cooling:Central Air
- Heating:Forced Air
- Central air:Yes
Structure and exterior
- Roof:Membrane
- Year built:2023
- Building area:5,024 sq. ft.
- Lot area:0.24 Acres
- Lot Features:Cul-De-Sac, Landscaped
- Architectural Style:Contemporary
- Construction Materials:Stone, Stucco
- Exterior Features:Balcony, Covered, Deck, Fire Pit, Front Porch, Gas Valve, Lighting, Patio, Private Yard, Rain Gutters, Rooftop, Spa/Hot Tub
- Levels:1 Story
Schools
- High school:Arvada
- Middle school:North Arvada
- Elementary school:Secrest
Utilities
- Water:Public
- Sewer:Public Sewer
Finances and disclosures
- Price:$2,399,900
- Price per sq. ft.:$477.69
- Tax amount:$9,160 (2025)
Features and amenities
- Laundry features:Dryer, Washer
- Amenities:Carbon Monoxide Detector(s), Gas Water Heater, Humidifier, Security System, Smoke Detector(s), Sump Pump, Tankless Water Heater, Video Doorbell, Window Treatments, Wine Cooler
Parking
- Total parking spaces:3
- Parking description:220 Volts, Electric Vehicle Charging Station(s), Lighted
- Garage:Yes
- Garage spaces:3
 Based on information submitted to the MLS GRID as of August 20, 2026 10:36 PM. All data is obtained from various sources and may not have been verified by broker or MLS GRID. Supplied Open House information is subject to change without notice. All information should be independently reviewed and verified for accuracy. Properties may or may not be listed by the office/agent presenting the information.
New listings near 8298 W 66th Drive
- Coming Soon
 $650,000Coming Soon5 beds 4 baths2,734 sq. ft.
8052 Fenton Court, Arvada, CO 80003
MLS# 9443893Listed by: MILEHIMODERN - Coming Soon
 $810,000Coming Soon4 beds 4 baths4,001 sq. ft.
18946 W 93rd Avenue, Arvada, CO 80007
MLS# 9235203Listed by: ORCHARD BROKERAGE LLC - Coming SoonOpen Sat, 12 to 2pm
 $825,000Coming Soon6 beds 4 baths4,664 sq. ft.
18769 W 92nd Drive, Arvada, CO 80007
MLS# 7503000Listed by: KELLER WILLIAMS AVENUES REALTY - Coming Soon
 $627,000Coming Soon5 beds 2 baths1,752 sq. ft.
8605 Lamar Drive, Arvada, CO 80003
MLS# 9318181Listed by: EXP REALTY, LLC - Coming Soon
 $1,218,000Coming Soon5 beds 5 baths4,916 sq. ft.
16675 W 93rd Place, Arvada, CO 80007
MLS# 2747390Listed by: NAVIGATE REALTY - Coming SoonOpen Fri, 4 to 6pm
 $950,000Coming Soon3 beds 4 baths4,728 sq. ft.
19534 W 85th Bluff, Arvada, CO 80007
MLS# 4334666Listed by: KELLER WILLIAMS ADVANTAGE REALTY LLC - Coming Soon
 $860,000Coming Soon4 beds 4 baths2,674 sq. ft.
10994 W 85th Place, Arvada, CO 80005
MLS# 2260336Listed by: PREMIER HOME INVESTMENTS LLC - Coming SoonOpen Sat, 10am to 2pm
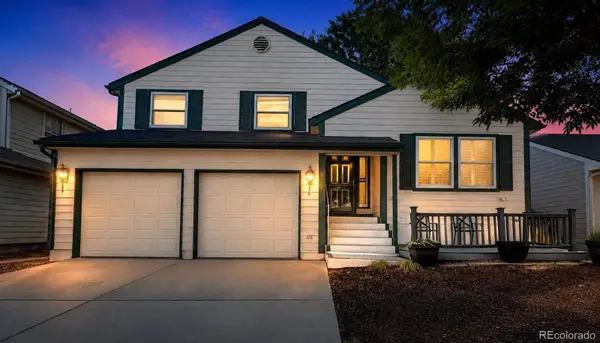 $610,000Coming Soon4 beds 4 baths2,586 sq. ft.
8276 Jellison Court, Arvada, CO 80005
MLS# 3687292Listed by: RE/MAX ALLIANCE - Coming SoonOpen Sat, 10am to 2pm
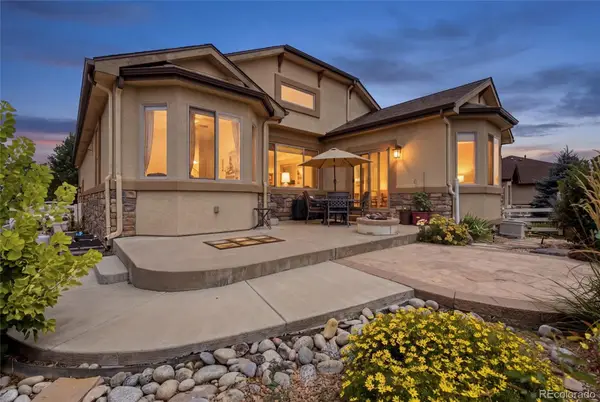 $850,000Coming Soon4 beds 3 baths3,478 sq. ft.
12336 W 81st Drive, Arvada, CO 80005
MLS# 7035648Listed by: 8Z REAL ESTATE


Protect your home and budget from life's surprises with an Assurant Home Warranty, backed by a partner that supports you through every step of homeownership. Explore Plans.
© 2023 - 2026 ERA Franchise Systems LLC. All rights reserved. ERA Franchise Systems LLC fully supports the principles of the Fair Housing Act and the Equal Opportunity Act. ERA, ERA Real Estate powered, and their respective logos are registered service marks of ERA Franchise Systems LLC. Each office is independently owned and operated.