
12665 W 67th, Arvada, CO 80004
Local realty services provided by:ERA Shields Real Estate
Listed by: wendy gable
Office: homesmart
MLS#:4953501
Source:ML
Price summary
- Price:$600,000
- Price per sq. ft.:$248.96
About this home
No HOAs...Just well kept neighborhood and great neighbors!! This beautifully maintained Ralston Estates Tri-level home on a quiet cul-de-sac with a corner lot that back-ups to a green belt with gate access from the backyard! Three upper bedrooms including a Primary Bedroom with built-in high end custom closets and an updated en-suite bathroom. The 2 secondary bedrooms also have built-in high end custom closets and a shared full Bath with double sinks and built-in high end custom linen closet just outside the full bath. Newer carpet in the upper and lower levels. The Main level has high ceilings, a formal living room with a large picture window, a formal dining room, updated eat-in kitchen with Corian counter-tops, trough sink and high end faucet, and new laminate flooring throughout the main level. The lower level has a large light bright family room with french doors out to the backyard with a non-working fireplace and a 1/2 bath with a laundry closet. Basement has 1 office/bedroom non-conforming 2 bonus storage rooms if needed, no paying for a monthly storage charges. This home has central heating and AC. The main sewer line was replaced in 2022. This home is within walking distance to Yankee Doodle Park and trail, Ralston Creek trail, and Stott Elementary. It's move in ready so don't miss this opportunity to call this beautiful Arvada home your new home!...
Contact an agent
Home facts
- Year built:1972
- Subdivision & Development:Ralston Estates
- Listing ID #:4953501
Rooms and interior
- Bedrooms:4
- Total bathrooms:3
- Full bathrooms:1
- Half bathrooms:1
- Flooring:Carpet, Tile, Vinyl
- Kitchen Description:Dishwasher, Disposal, Eat-in Kitchen, Microwave, Pantry, Range, Refrigerator
- Basement Description:Finished, Partial
- Living area:2,410 sq. ft.
Heating and cooling
- Cooling:Central Air
- Heating:Forced Air
Structure and exterior
- Roof:Composition
- Year built:1972
- Building area:2,410 sq. ft.
- Lot Features:Corner, Cul-De-Sac, Greenbelt, Sprinklers In Front
- Architectural Style:Contemporary
- Construction Materials:Brick, Cement Siding, Frame
- Exterior Features:Dog Run, Front Porch, Lighting, Patio, Private Yard, Rain Gutters
- Foundation Description:Slab
- Levels:Tri-Level
Schools
- High school:Arvada West
- Middle school:Oberon
- Elementary school:Stott
Utilities
- Water:Public
- Sewer:Public Sewer
Finances and disclosures
- Price:$600,000
- Price per sq. ft.:$248.96
- Tax amount:$4,080
Features and amenities
- Laundry features:Laundry Closet
- Amenities:Double Pane Windows, Gas Water Heater, Window Coverings
Parking
- Garage spaces:2
 Based on information submitted to the MLS GRID as of November 11, 2026 05:54 PM. All data is obtained from various sources and may not have been verified by broker or MLS GRID. Supplied Open House information is subject to change without notice. All information should be independently reviewed and verified for accuracy. Properties may or may not be listed by the office/agent presenting the information.
New listings near 12665 W 67th
- Coming Soon
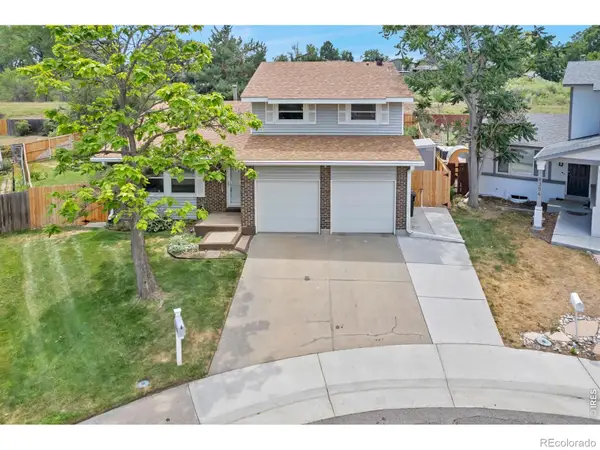 $675,000Coming Soon4 beds 3 baths2,451 sq. ft.
8348 W 77th, Arvada, CO 80005
MLS# IR1072202Listed by: EXP REALTY LLC - Coming SoonOpen Thu, 4 to 6pm
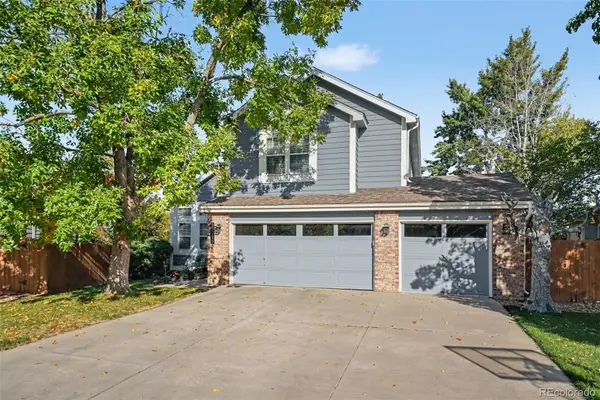 $730,000Coming Soon3 beds 3 baths1,834 sq. ft.
15916 W 64th, Arvada, CO 80007
MLS# 2678170Listed by: KELLER WILLIAMS AVENUES REALTY - New
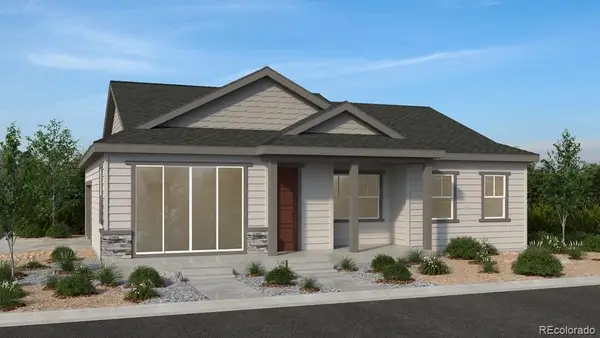 $624,990Active2 beds 2 baths1,403 sq. ft.
9135 Violet, Arvada, CO 80007
MLS# 6572760Listed by: RE/MAX PROFESSIONALS - New
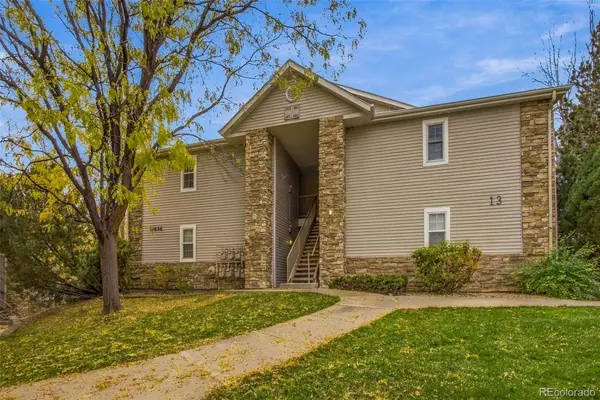 $342,000Active2 beds 2 baths1,104 sq. ft.
7656 Depew #1804, Arvada, CO 80003
MLS# 2665269Listed by: ANGELOV REALTY, LLC - New
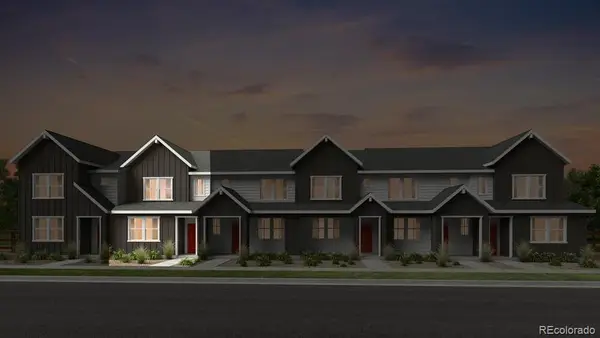 $526,699Active3 beds 3 baths1,420 sq. ft.
9032 Quartz, Arvada, CO 80007
MLS# 8516183Listed by: RE/MAX PROFESSIONALS - New
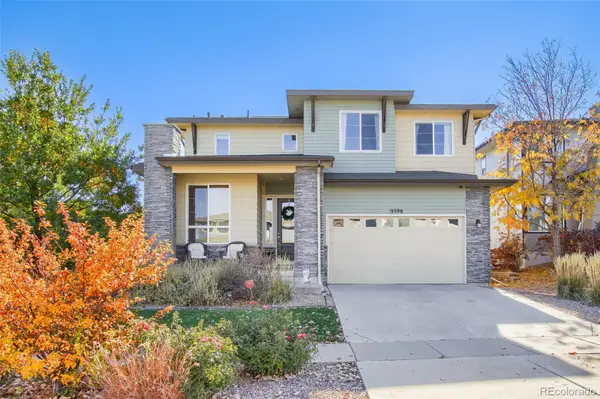 $649,999Active3 beds 3 baths2,368 sq. ft.
9598 Juniper, Arvada, CO 80007
MLS# 6976424Listed by: EXP REALTY, LLC - New
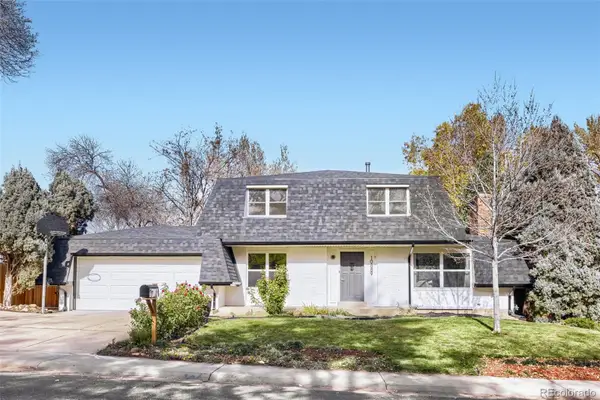 $720,000Active4 beds 3 baths1,755 sq. ft.
10889 W 65th, Arvada, CO 80004
MLS# 5561414Listed by: AMERICAN HOME AGENTS - New
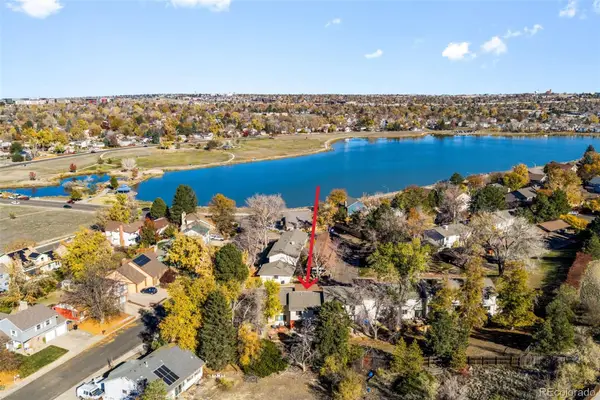 $398,000Active4 beds 3 baths1,891 sq. ft.
6490 W 80th #A, Arvada, CO 80003
MLS# 2795931Listed by: BROKERS GUILD HOMES - New
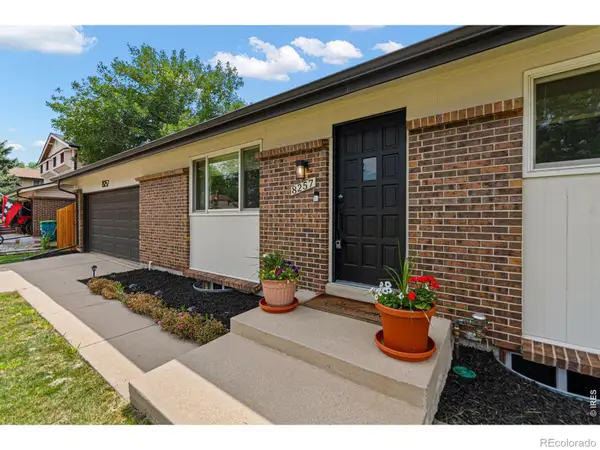 $689,900Active4 beds 2 baths3,044 sq. ft.
8257 Yarrow, Arvada, CO 80005
MLS# IR1072144Listed by: REAL - New
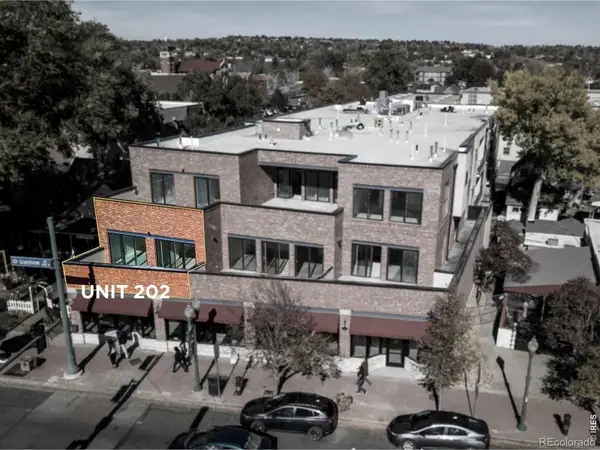 $549,000Active2 beds 2 baths955 sq. ft.
7357 W Grandview #202, Arvada, CO 80002
MLS# IR1071955Listed by: RE/MAX ALLIANCE-OLDE TOWN


Protect your home and budget from life's surprises with an Assurant Home Warranty, backed by a partner that supports you through every step of homeownership. Explore Plans.
© 2023 - 2026 ERA Franchise Systems LLC. All rights reserved. ERA Franchise Systems LLC fully supports the principles of the Fair Housing Act and the Equal Opportunity Act. ERA, ERA Real Estate powered, and their respective logos are registered service marks of ERA Franchise Systems LLC. Each office is independently owned and operated.