
9032 Quartz, Arvada, CO 80007
Local realty services provided by:ERA New Age
9032 Quartz,Arvada, CO 80007
$526,699
- 3 Beds
- 3 Baths
- 1,420 sq. ft.
- Single family
- Active
Listed by: tom ullrich
Office: re/max professionals
MLS#:8516183
Source:ML
Price summary
- Price:$526,699
- Price per sq. ft.:$370.91
- Monthly HOA dues:$203
About this home
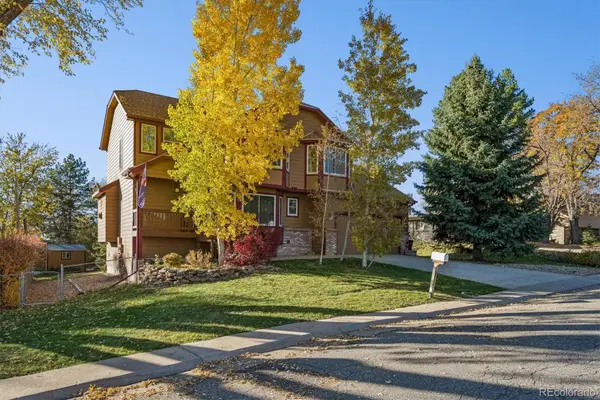
What's Special: Walk-in Closets | Close to Trails | Popular Plan. New Construction - March Completion! Built by America's Most Trusted Home Builder. Welcome to the Frontier at 9032 Quartz Court in Trailstone Townhomes! This inviting new home features an open concept design that brings everyday living and entertaining together. Just beyond the front porch, the spacious kitchen offers a large center island and pantry while overlooking the great room and casual dining area. Upstairs, the private primary suite provides a relaxing retreat with a walk-in closet and an attached bathroom featuring dual sinks, a walk-in shower, and a linen closet for extra storage. Two secondary bedrooms are tucked at the back of the home and share a full bathroom, creating a comfortable layout with space for everyone. Discover Trailstone, a new home community on the edge of the Rocky Mountains in Arvada, CO. Just off Candelas Parkway and only 15 miles from Boulder, find room to roam in stunning single-family homes with spacious backyards in Arvada. You'll love the incredible views of Downtown Denver, the Rocky Mountains and Standley Lake. With incredible planned amenities including a community pool and pickleball courts, every day is an opportunity to explore a new path at Trailstone. Additional Highlights Include: a slide-in gas range, trash bin cabinet in the kitchen, a door into the primary bathroom, and a dual sink vanity in bathroom 2. Photos are for representative purposes only. MLS# 8516183...
Contact an agent
Home facts
- Year built:2027
- Subdivision & Development:Trailstone Townhomes
- Listing ID #:8516183
Rooms and interior
- Bedrooms:3
- Total bathrooms:3
- Full bathrooms:2
- Half bathrooms:1
- Flooring:Carpet, Vinyl
- Kitchen Description:Cooktop, Dishwasher, Disposal, Eat-in Kitchen, Kitchen Island, Microwave, Oven, Pantry
- Living area:1,420 sq. ft.
Heating and cooling
- Cooling:Central Air
- Heating:Natural Gas
Structure and exterior
- Roof:Composition
- Year built:2027
- Building area:1,420 sq. ft.
- Lot Features:Master Planned
- Architectural Style:Contemporary
- Exterior Features:Rain Gutters
- Foundation Description:Slab
- Levels:2 Story
Schools
- High school:Ralston Valley
- Middle school:Wayne Carle
- Elementary school:Meiklejohn
Utilities
- Water:Public
- Sewer:Public Sewer
Finances and disclosures
- Price:$526,699
- Price per sq. ft.:$370.91
- Tax amount:$5,000
Features and amenities
- Laundry features:In Unit
- Amenities:Electric Water Heater, Sump Pump
Parking
- Garage spaces:2
 Based on information submitted to the MLS GRID as of November 16, 2026 09:41 PM. All data is obtained from various sources and may not have been verified by broker or MLS GRID. Supplied Open House information is subject to change without notice. All information should be independently reviewed and verified for accuracy. Properties may or may not be listed by the office/agent presenting the information.
New listings near 9032 Quartz
- Coming Soon
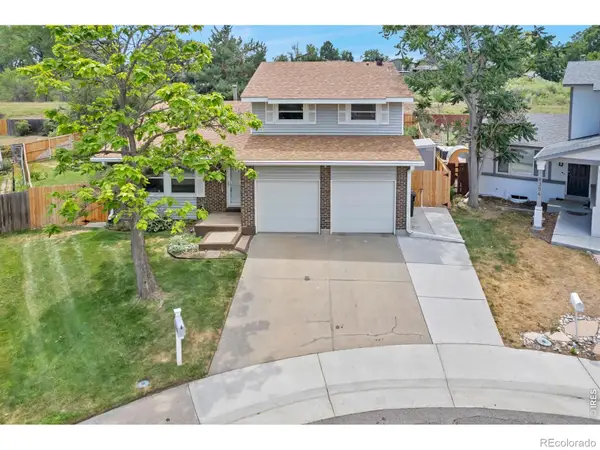 $675,000Coming Soon4 beds 3 baths2,451 sq. ft.
8348 W 77th, Arvada, CO 80005
MLS# IR1072202Listed by: EXP REALTY LLC - Coming SoonOpen Thu, 4 to 6pm
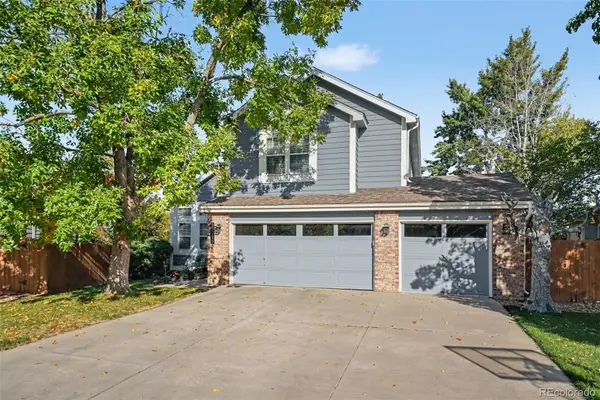 $730,000Coming Soon3 beds 3 baths1,834 sq. ft.
15916 W 64th, Arvada, CO 80007
MLS# 2678170Listed by: KELLER WILLIAMS AVENUES REALTY - New
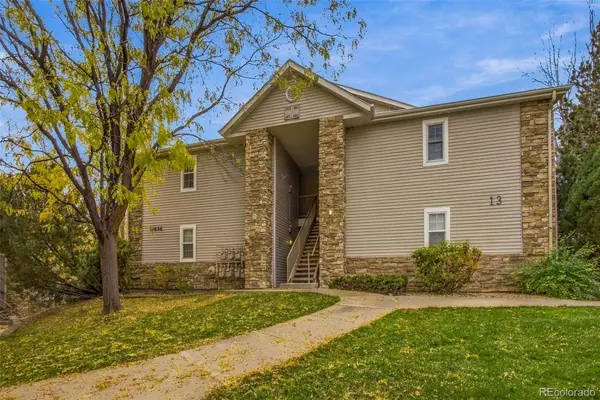 $342,000Active2 beds 2 baths1,104 sq. ft.
7656 Depew #1804, Arvada, CO 80003
MLS# 2665269Listed by: ANGELOV REALTY, LLC - New
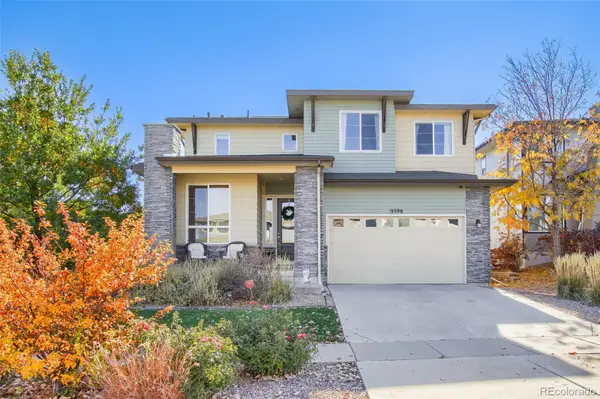 $649,999Active3 beds 3 baths2,368 sq. ft.
9598 Juniper, Arvada, CO 80007
MLS# 6976424Listed by: EXP REALTY, LLC - New
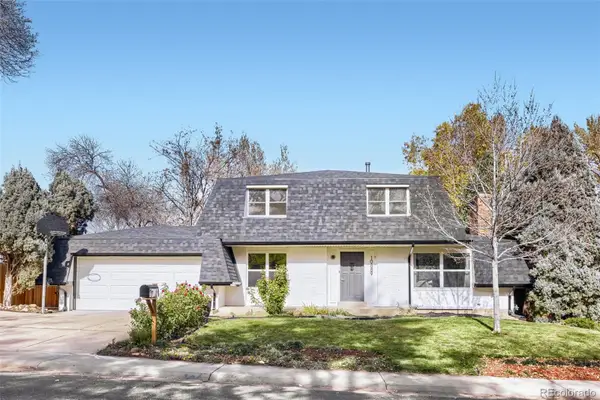 $720,000Active4 beds 3 baths1,755 sq. ft.
10889 W 65th, Arvada, CO 80004
MLS# 5561414Listed by: AMERICAN HOME AGENTS - New
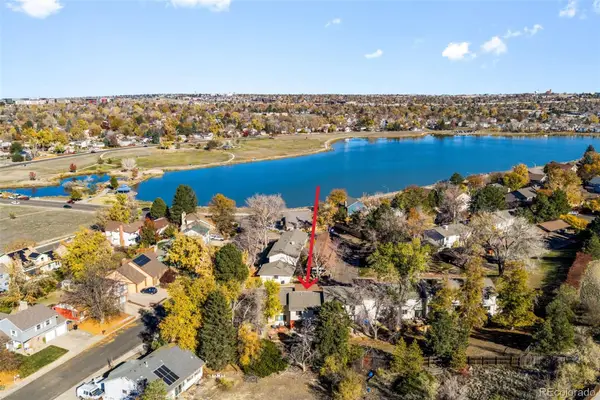 $398,000Active4 beds 3 baths1,891 sq. ft.
6490 W 80th #A, Arvada, CO 80003
MLS# 2795931Listed by: BROKERS GUILD HOMES - New
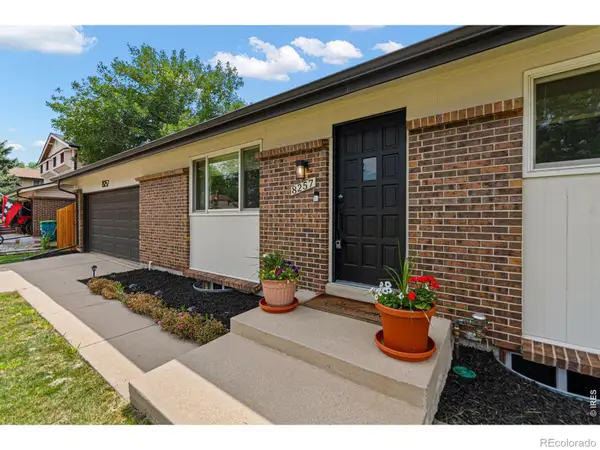 $689,900Active4 beds 2 baths3,044 sq. ft.
8257 Yarrow, Arvada, CO 80005
MLS# IR1072144Listed by: REAL - New
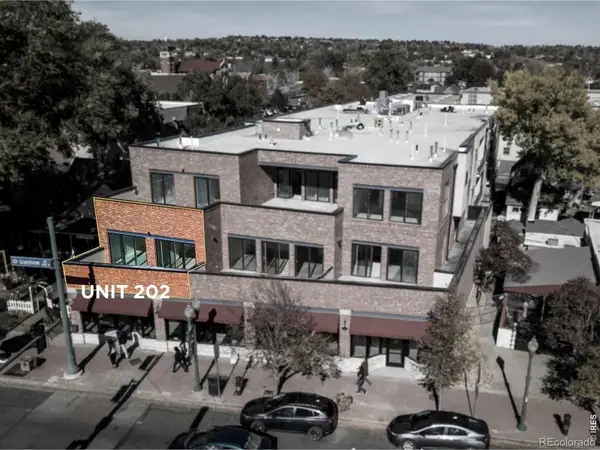 $549,000Active2 beds 2 baths955 sq. ft.
7357 W Grandview #202, Arvada, CO 80002
MLS# IR1071955Listed by: RE/MAX ALLIANCE-OLDE TOWN - New
 $768,800Active3 beds 4 baths1,813 sq. ft.
6727 Everett, Arvada, CO 80004
MLS# 2481182Listed by: LEGACY 100 REAL ESTATE PARTNERS LLC


Protect your home and budget from life's surprises with an Assurant Home Warranty, backed by a partner that supports you through every step of homeownership. Explore Plans.
© 2023 - 2026 ERA Franchise Systems LLC. All rights reserved. ERA Franchise Systems LLC fully supports the principles of the Fair Housing Act and the Equal Opportunity Act. ERA, ERA Real Estate powered, and their respective logos are registered service marks of ERA Franchise Systems LLC. Each office is independently owned and operated.