
7656 Depew #1804, Arvada, CO 80003
Local realty services provided by:LUX Real Estate Company ERA Powered
7656 Depew #1804,Arvada, CO 80003
$342,000
- 2 Beds
- 2 Baths
- 1,104 sq. ft.
- Single family
- Active
Listed by: orlin angelov
Office: angelov realty, llc.
MLS#:2665269
Source:ML
Price summary
- Price:$342,000
- Price per sq. ft.:$309.78
- Monthly HOA dues:$350
About this home
Most of the buildings in this complex are built 1983 where few of them (including this one) are newer (built 2001). You rarely see 9-ft ceilings and room bigger than 16-ft x 11-ft. Open kitchen-living room. The layout works very well considering that the living-kitchen is on the middle between the rooms. Ground level (no stairs) with direct exterior access. Only one level above. The flooring was replaced in the last 12 months. Newer water heater and furnace. Tons of closet and storage space. Pleasant large balcony with additional storage space. The building is surrounded by green space and trees. Little Dry Creek trail and playground within walking distance. Jefferson County Schools. Very convenient location with plenty amenities within short distance.
Contact an agent
Home facts
- Year built:2001
- Subdivision & Development:Wood Creek Condos
- Listing ID #:2665269
Rooms and interior
- Bedrooms:2
- Total bathrooms:2
- Full bathrooms:2
- Flooring:Tile, Vinyl
- Kitchen Description:Dishwasher, Microwave, Oven, Pantry, Range, Refrigerator
- Living area:1,104 sq. ft.
Heating and cooling
- Cooling:Central Air
- Heating:Forced Air
Structure and exterior
- Roof:Shingle
- Year built:2001
- Building area:1,104 sq. ft.
- Architectural Style:Contemporary
- Construction Materials:Concrete, Frame, Stone, Vinyl Siding
- Exterior Features:Balcony
- Foundation Description:Concrete Perimeter, Slab
- Levels:1 Story
Schools
- High school:Arvada
- Middle school:North Arvada
- Elementary school:Swanson
Utilities
- Water:Public
- Sewer:Public Sewer
Finances and disclosures
- Price:$342,000
- Price per sq. ft.:$309.78
- Tax amount:$1,793
Features and amenities
- Laundry features:Dryer, In Unit, Washer
- Amenities:Gas Water Heater
 Based on information submitted to the MLS GRID as of November 16, 2026 09:41 PM. All data is obtained from various sources and may not have been verified by broker or MLS GRID. Supplied Open House information is subject to change without notice. All information should be independently reviewed and verified for accuracy. Properties may or may not be listed by the office/agent presenting the information. ML Member Broker: Emily Duke
New listings near 7656 Depew #1804
- Coming Soon
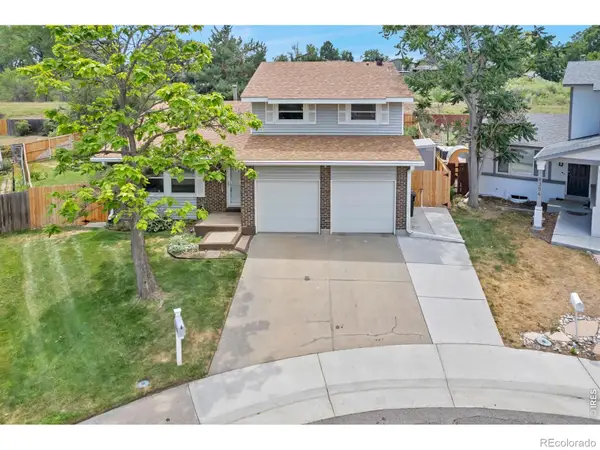 $675,000Coming Soon4 beds 3 baths2,451 sq. ft.
8348 W 77th, Arvada, CO 80005
MLS# IR1072202Listed by: EXP REALTY LLC - Coming SoonOpen Thu, 4 to 6pm
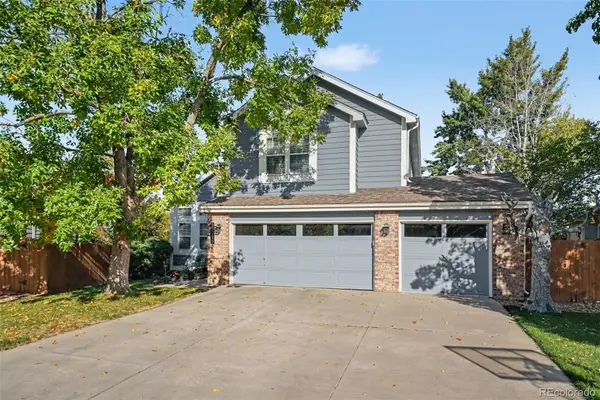 $730,000Coming Soon3 beds 3 baths1,834 sq. ft.
15916 W 64th, Arvada, CO 80007
MLS# 2678170Listed by: KELLER WILLIAMS AVENUES REALTY - New
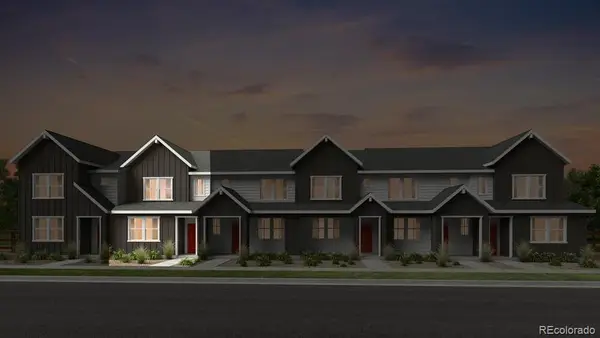 $526,699Active3 beds 3 baths1,420 sq. ft.
9032 Quartz, Arvada, CO 80007
MLS# 8516183Listed by: RE/MAX PROFESSIONALS - New
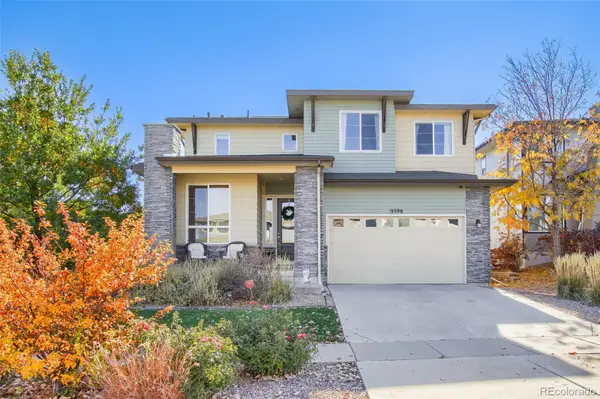 $649,999Active3 beds 3 baths2,368 sq. ft.
9598 Juniper, Arvada, CO 80007
MLS# 6976424Listed by: EXP REALTY, LLC - New
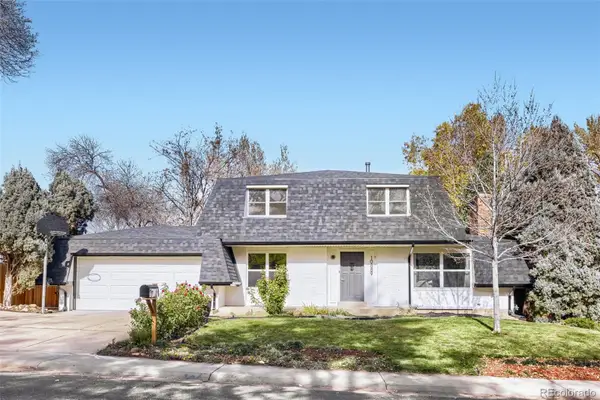 $720,000Active4 beds 3 baths1,755 sq. ft.
10889 W 65th, Arvada, CO 80004
MLS# 5561414Listed by: AMERICAN HOME AGENTS - New
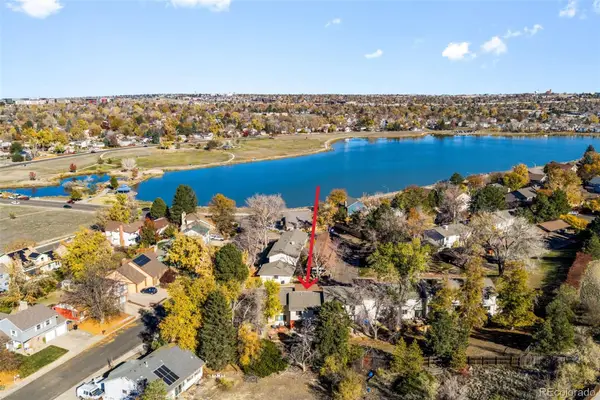 $398,000Active4 beds 3 baths1,891 sq. ft.
6490 W 80th #A, Arvada, CO 80003
MLS# 2795931Listed by: BROKERS GUILD HOMES - New
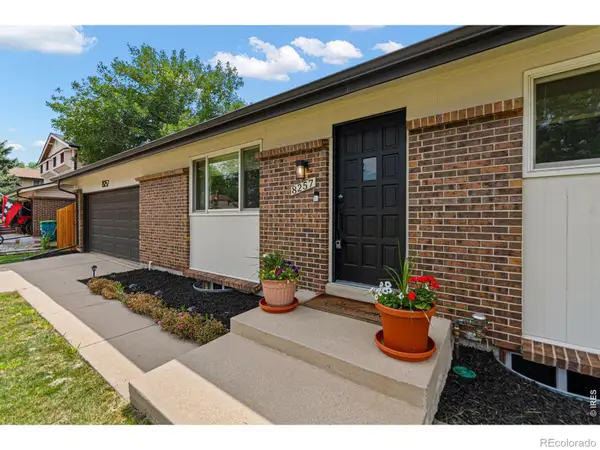 $689,900Active4 beds 2 baths3,044 sq. ft.
8257 Yarrow, Arvada, CO 80005
MLS# IR1072144Listed by: REAL - New
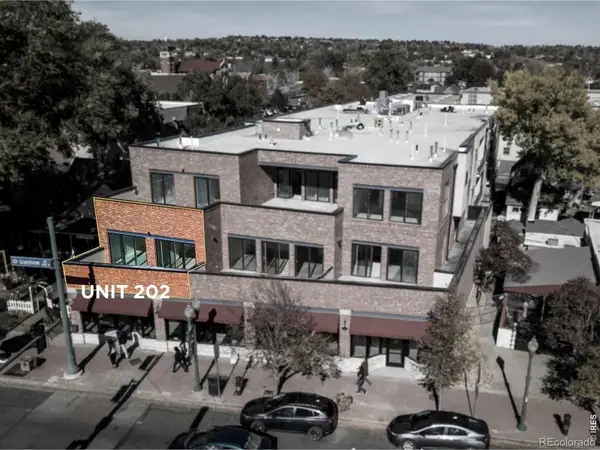 $549,000Active2 beds 2 baths955 sq. ft.
7357 W Grandview #202, Arvada, CO 80002
MLS# IR1071955Listed by: RE/MAX ALLIANCE-OLDE TOWN - New
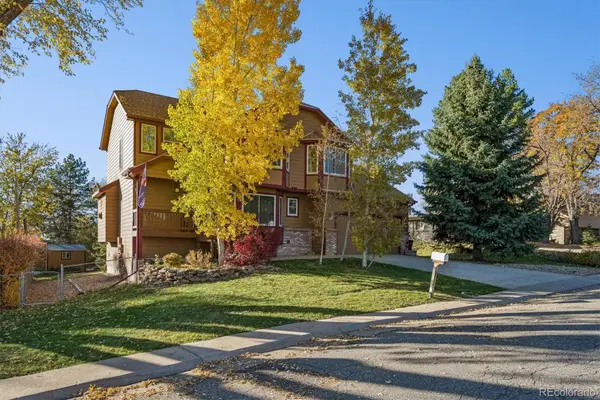 $768,800Active3 beds 4 baths1,813 sq. ft.
6727 Everett, Arvada, CO 80004
MLS# 2481182Listed by: LEGACY 100 REAL ESTATE PARTNERS LLC - New
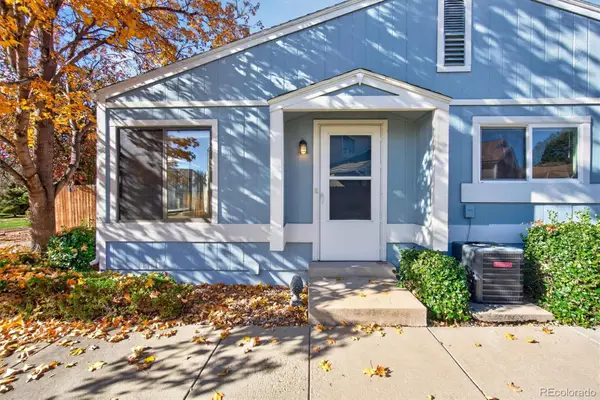 $255,000Active2 beds 1 baths800 sq. ft.
7995 Chase #21, Arvada, CO 80003
MLS# 6199449Listed by: RE/MAX MOMENTUM


Protect your home and budget from life's surprises with an Assurant Home Warranty, backed by a partner that supports you through every step of homeownership. Explore Plans.
© 2023 - 2026 ERA Franchise Systems LLC. All rights reserved. ERA Franchise Systems LLC fully supports the principles of the Fair Housing Act and the Equal Opportunity Act. ERA, ERA Real Estate powered, and their respective logos are registered service marks of ERA Franchise Systems LLC. Each office is independently owned and operated.