
6283 Kilmer #202, Arvada, CO 80403
Local realty services provided by:ERA Teamwork Realty
Upcoming open houses
- Sat, Nov 0701:00 pm - 03:00 pm
Listed by: ali van westenberg
Office: keller williams advantage realty llc.
MLS#:7920343
Source:ML
Price summary
- Price:$470,000
- Price per sq. ft.:$313.12
- Monthly HOA dues:$395
About this home
Welcome to a light-filled luxury condo where inviting spaces, thoughtful details and easy access to the outdoors come together! From the street or oversized attached tandem garage, a welcoming foyer leads upstairs to an open-concept living and dining area filled with natural light and architectural character. The kitchen is designed for cooking and gathering, featuring cherry wood cabinetry, stainless steel appliances, a double convection oven, pantry, distinctive terra cotta tilework and an eat-at breakfast bar overlooking the dining and living spaces. The dining area adds a built-in alcove and generous storage closet, while the living room invites you to relax beside the gas fireplace, enjoy the vaulted ceilings or step through sliding glass doors to the spacious covered balcony. The main-floor primary suite is a bright retreat with vaulted ceilings, its own balcony access, a walk-in closet and an en-suite five-piece spa bath featuring a soaking tub, separate standing shower, dual vanities and private water closet. A second bedroom with coffered ceilings and a large closet offers comfortable guest accommodations or flexible work-from-home office space. Practical updates include a new furnace in 2026, central heating and air conditioning, and a newer water heater. The oversized finished tandem garage provides additional lighting and storage. Enjoy the convenience of walking to nearby restaurants and shopping, exploring community trails around Broad Lake Park, and nearby North Table Mountain's scenic hiking and biking trails. A wonderful combination of comfortable living, architectural charm and Colorado outdoor recreation!...
Contact an agent
Home facts
- Year built:2007
- Subdivision & Development:Wyndham
- Listing ID #:7920343
Rooms and interior
- Bedrooms:2
- Total bathrooms:2
- Full bathrooms:2
- Flooring:Carpet, Laminate, Tile, Vinyl
- Kitchen Description:Convection Oven, Dishwasher, Disposal, Double Oven, Microwave, Range, Refrigerator
- Living area:1,501 sq. ft.
Heating and cooling
- Cooling:Central Air
- Heating:Forced Air, Natural Gas
Structure and exterior
- Roof:Composition, Shake
- Year built:2007
- Building area:1,501 sq. ft.
- Lot Features:Landscaped, Master Planned, Sprinklers In Front, Sprinklers In Rear
- Construction Materials:Frame, Rock, Stucco, Wood Siding
- Exterior Features:Balcony, Covered, Front Porch, Rain Gutters
- Foundation Description:Concrete Perimeter, Slab
- Levels:2 Story
Schools
- High school:Arvada West
- Middle school:Drake
- Elementary school:Vanderhoof
Utilities
- Water:Public
- Sewer:Public Sewer
Finances and disclosures
- Price:$470,000
- Price per sq. ft.:$313.12
- Tax amount:$2,802
Features and amenities
- Amenities:Double Pane Windows, Window Coverings
Parking
- Parking description:Oversized
- Garage spaces:2
 Based on information submitted to the MLS GRID as of November 5, 2026 11:25 AM. All data is obtained from various sources and may not have been verified by broker or MLS GRID. Supplied Open House information is subject to change without notice. All information should be independently reviewed and verified for accuracy. Properties may or may not be listed by the office/agent presenting the information. ML Member Broker: Carson Om
New listings near 6283 Kilmer #202
- Coming Soon
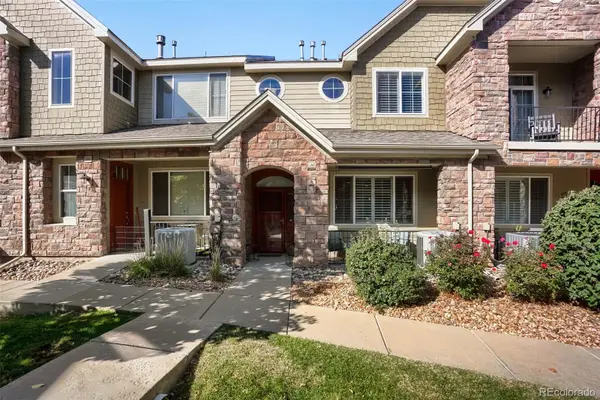 $487,500Coming Soon2 beds 3 baths1,525 sq. ft.
15496 W 66th #C, Arvada, CO 80007
MLS# 3622605Listed by: MB SALANKEY REAL ESTATE GROUP - Coming Soon
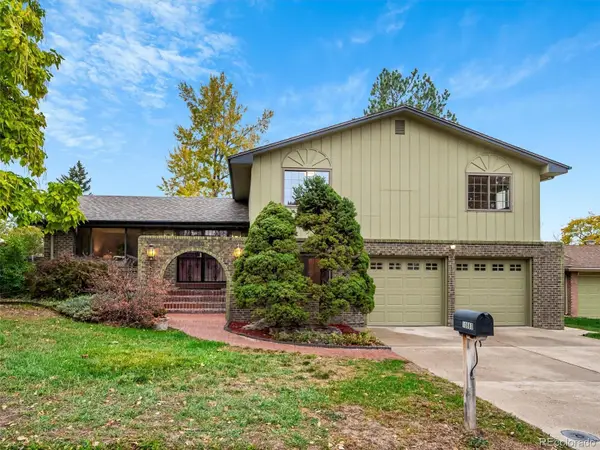 $669,000Coming Soon4 beds 3 baths2,061 sq. ft.
10880 W 71st, Arvada, CO 80004
MLS# 7404116Listed by: BERKSHIRE HATHAWAY HOMESERVICES ELEVATED LIVING RE - Coming Soon
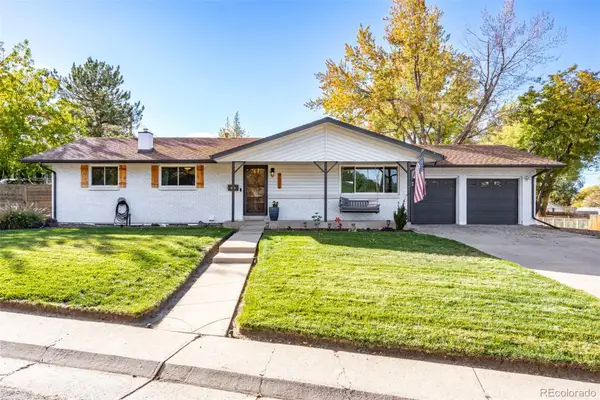 $725,000Coming Soon5 beds 3 baths2,290 sq. ft.
9582 W 64th, Arvada, CO 80004
MLS# 7955065Listed by: WEST AND MAIN HOMES INC - Coming Soon
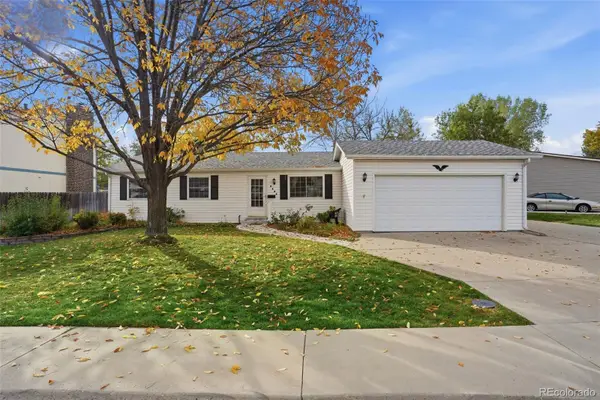 $475,000Coming Soon3 beds 2 baths936 sq. ft.
9604 W 75th, Arvada, CO 80005
MLS# 9698507Listed by: REAL BROKER, LLC DBA REAL - Coming Soon
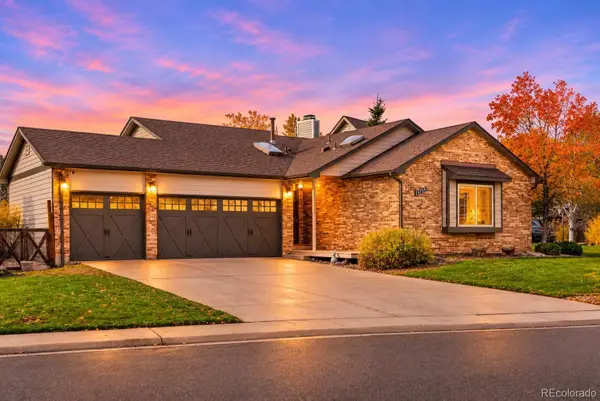 $739,000Coming Soon4 beds 3 baths2,655 sq. ft.
13755 W 67th, Arvada, CO 80004
MLS# 8121622Listed by: NOOKHAVEN HOMES - Coming Soon
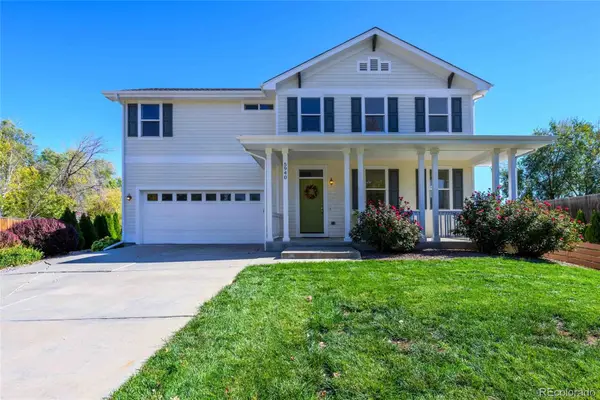 $699,000Coming Soon4 beds 4 baths2,128 sq. ft.
5940 Newland, Arvada, CO 80003
MLS# 3022902Listed by: ASSIST-2-SELL BUYERS & SELLERS - Coming Soon
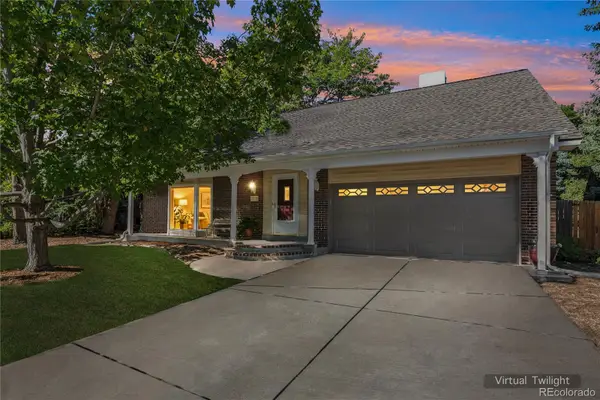 $710,000Coming Soon4 beds 4 baths2,306 sq. ft.
7727 Newman, Arvada, CO 80005
MLS# 7758007Listed by: MEGAN IRVINE - New
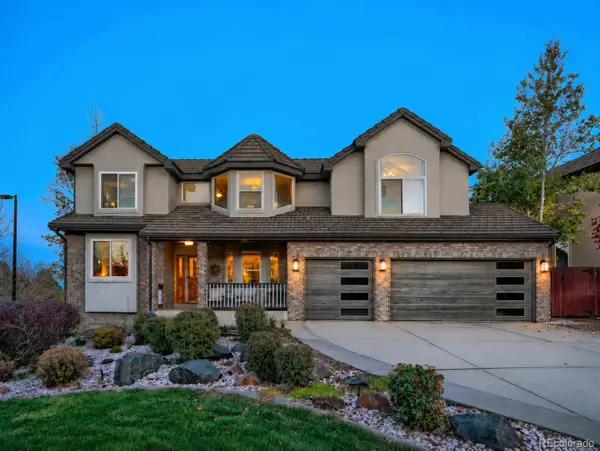 $1,198,000Active5 beds 5 baths3,863 sq. ft.
7158 Russell, Arvada, CO 80007
MLS# 2694701Listed by: LICHER REAL ESTATE GROUP - New
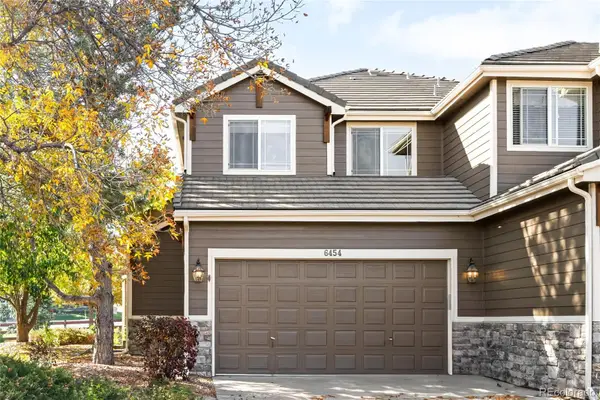 $675,000Active3 beds 3 baths1,949 sq. ft.
6454 Umber, Arvada, CO 80007
MLS# 5131802Listed by: MILEHIMODERN - New
 $500,000Active2 beds 2 baths1,314 sq. ft.
16844 W 62nd, Golden, CO 80403
MLS# 7485895Listed by: KELLER WILLIAMS REALTY NORTHERN COLORADO


Protect your home and budget from life's surprises with an Assurant Home Warranty, backed by a partner that supports you through every step of homeownership. Explore Plans.
© 2023 - 2026 ERA Franchise Systems LLC. All rights reserved. ERA Franchise Systems LLC fully supports the principles of the Fair Housing Act and the Equal Opportunity Act. ERA, ERA Real Estate powered, and their respective logos are registered service marks of ERA Franchise Systems LLC. Each office is independently owned and operated.