
14607 W 62nd Avenue, Arvada, CO 80004
Local realty services provided by:ERA Teamwork Realty
Upcoming open houses
- Sat, Aug 2212:03 pm - 03:00 pm
Listed by: robert isabell
Office: keller williams avenues realty
MLS#:3573063
Source:ML
Price summary
- Price:$925,000
- Price per sq. ft.:$271.66
- Monthly HOA dues:$66
About this home
You've found a home that has been meticulously maintained, updated, and remodeled. The home includes a pre-existing membership to nearby Hyatt Lake, just a 5-minute walk away. When you walk in, you're welcomed by a wide-open, bright Great Room with special features you rarely find. The interior features abundant hardwoods on the main and 2nd levels. Your kitchen has Granite counters and newer stainless & black appliances, plus a large eating space with convenient deck access. Adjacent to the kitchen is the Spacious Dining Room with abundant natural light and hardwood floors. The laundry and updated 1/2 bath are located as you walk in from the 3-car garage. Upstairs is your Incredible Primary en-suite, with hardwoods and a luxurious upgraded bath with amazing tile work throughout. The other 3 beds on the upper level are spacious and have newer carpeting. The main upper bath has been remodeled and offers a double sink and more beautiful tile with pride of workmanship throughout. You'll love to escape to the relaxing backyard, featuring a beautiful deck, patio with a Pergola, Koi pond, Garden beds, another Patio, and a convenient, professional-quality storage shed with a concrete floor, insulation, and electrical. And you're not done yet...the basement expands your living area with a living/family room with built-in cabinets, an office/study area, a bedroom with an egress window, a 3/4 bath, and a media/theater area or workout space, whatever your needs may be. FYI: New Class 4 Shingles, a New Furnace, and New A/C installed first week of August 2026. Also, the sewer line has been confirmed to be in good condition. (See Supplements) Remember, you have plenty of places to walk around the neighborhood and relax by Wildflower Pond. You'll enjoy the lifestyle this community offers!!...
Contact an agent
Home facts
- Year built:1997
- Subdivision & Development:Wild Flower Ponds
- Listing ID #:3573063
Rooms and interior
- Bedrooms:5
- Total bathrooms:4
- Full bathrooms:1
- Half bathrooms:1
- Flooring:Carpet, Tile, Wood
- Kitchen Description:Dishwasher, Disposal, Microwave, Oven, Range, Refrigerator
- Basement:Yes
- Basement Description:Finished
- Living area:3,405 sq. ft.
Heating and cooling
- Cooling:Central Air
- Heating:Forced Air
- Central air:Yes
Structure and exterior
- Roof:Composition
- Year built:1997
- Building area:3,405 sq. ft.
- Lot area:0.19 Acres
- Architectural Style:Contemporary
- Construction Materials:Brick, Frame
- Exterior Features:Deck, Front Porch
- Levels:2 Story
Schools
- High school:Arvada West
- Middle school:Drake
- Elementary school:Vanderhoof
Utilities
- Water:Public
- Sewer:Public Sewer
Finances and disclosures
- Price:$925,000
- Price per sq. ft.:$271.66
- Tax amount:$4,968 (2025)
Features and amenities
- Laundry features:Dryer
- Amenities:Double Pane Windows, Smoke Detector(s), Window Coverings
Parking
- Total parking spaces:3
- Parking description:Concrete Driveway
- Garage:Yes
- Garage spaces:3
 Based on information submitted to the MLS GRID as of August 21, 2026 04:44 AM. All data is obtained from various sources and may not have been verified by broker or MLS GRID. Supplied Open House information is subject to change without notice. All information should be independently reviewed and verified for accuracy. Properties may or may not be listed by the office/agent presenting the information.
New listings near 14607 W 62nd Avenue
- Coming Soon
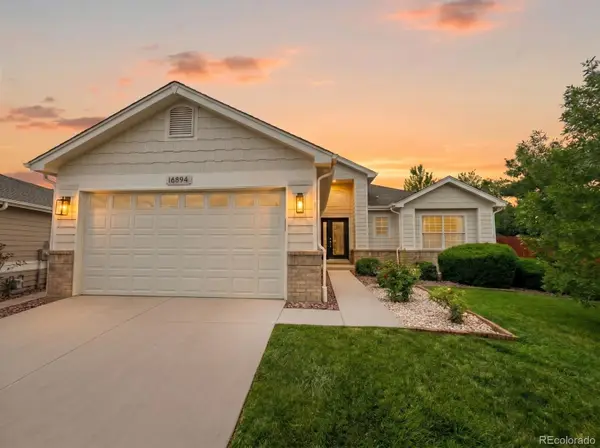 $1,035,000Coming Soon3 beds 3 baths3,014 sq. ft.
16894 W 66th Place, Arvada, CO 80007
MLS# 5314862Listed by: BERKSHIRE HATHAWAY HOMESERVICES COLORADO REAL ESTATE, LLC - Coming Soon
 $650,000Coming Soon5 beds 4 baths2,734 sq. ft.
8052 Fenton Court, Arvada, CO 80003
MLS# 9443893Listed by: MILEHIMODERN - Coming Soon
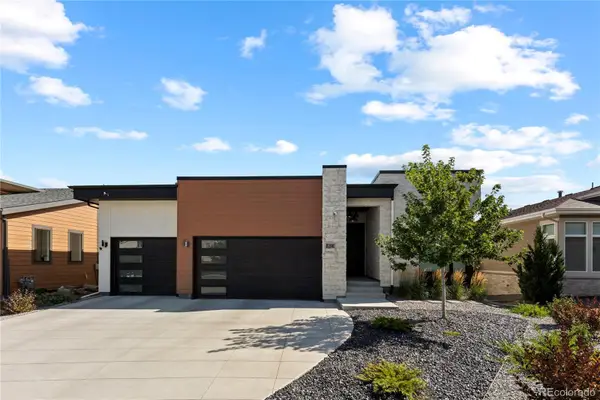 $2,399,900Coming Soon5 beds 6 baths5,024 sq. ft.
8298 W 66th Drive, Arvada, CO 80004
MLS# 3664511Listed by: COMPASS - DENVER - Coming SoonOpen Sat, 10am to 2pm
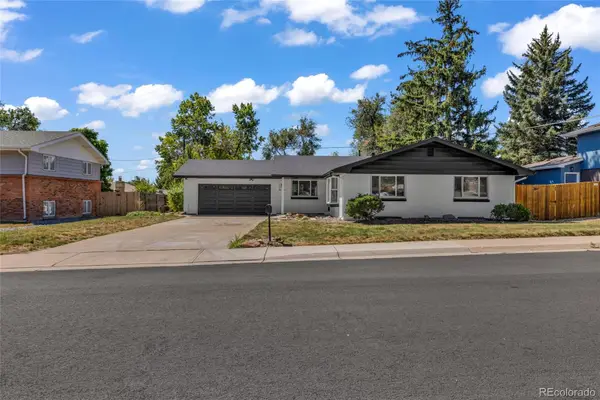 $850,000Coming Soon4 beds 3 baths2,707 sq. ft.
6942 W 68th Place, Arvada, CO 80003
MLS# 4416392Listed by: EXP REALTY, LLC - Coming SoonOpen Sat, 12 to 2pm
 $825,000Coming Soon6 beds 4 baths4,664 sq. ft.
18769 W 92nd Drive, Arvada, CO 80007
MLS# 7503000Listed by: KELLER WILLIAMS AVENUES REALTY - Coming Soon
 $627,000Coming Soon5 beds 2 baths1,752 sq. ft.
8605 Lamar Drive, Arvada, CO 80003
MLS# 9318181Listed by: EXP REALTY, LLC - Coming Soon
 $1,218,000Coming Soon5 beds 5 baths4,916 sq. ft.
16675 W 93rd Place, Arvada, CO 80007
MLS# 2747390Listed by: NAVIGATE REALTY - Coming SoonOpen Fri, 4 to 6pm
 $950,000Coming Soon3 beds 4 baths4,728 sq. ft.
19534 W 85th Bluff, Arvada, CO 80007
MLS# 4334666Listed by: KELLER WILLIAMS ADVANTAGE REALTY LLC - Coming Soon
 $860,000Coming Soon4 beds 4 baths2,674 sq. ft.
10994 W 85th Place, Arvada, CO 80005
MLS# 2260336Listed by: PREMIER HOME INVESTMENTS LLC - Coming SoonOpen Sat, 10am to 2pm
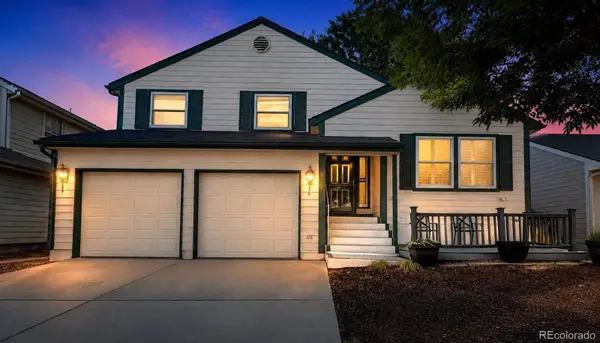 $610,000Coming Soon4 beds 4 baths2,586 sq. ft.
8276 Jellison Court, Arvada, CO 80005
MLS# 3687292Listed by: RE/MAX ALLIANCE


Protect your home and budget from life's surprises with an Assurant Home Warranty, backed by a partner that supports you through every step of homeownership. Explore Plans.
© 2023 - 2026 ERA Franchise Systems LLC. All rights reserved. ERA Franchise Systems LLC fully supports the principles of the Fair Housing Act and the Equal Opportunity Act. ERA, ERA Real Estate powered, and their respective logos are registered service marks of ERA Franchise Systems LLC. Each office is independently owned and operated.